Skip main navigation
Sold for $294,900
  • $294,900

    2039 April Dawn Trail, Thomson, GA 30824

    4beds
    2,225sqft
    Single Family Residence
    Built in 2025
    7,405.2 Square Feet Lot
    $301,900 Zestimate®
    $133/sqft
    $2,360 Estimated rent

    Home value

    $301,900

    $284,000 - $323,000

    $2,360/mo

    Zestimate® history
    Loading
    Loading...

    Owner options

    List your home for rent

    $2,360/mo

    Rent Zestimate®

    Find your next renter with Zillow Rental Manager. Plus, with online applications, you can quickly screen prospective tenants – for free.

    Learn more

    $2,360/mo

    Rent Zestimate®

    Refinance and save

    $2,278/mo

    Est. payment

    Refinancing to a lower rate could help reduce your monthly payments and save thousands over the life of the loan.

    See today's rates

    $2,278/mo

    Est. payment

    Explore your selling options

    Work with a Zillow partner agent

    Leverage their expertise and Zillow's premium Showcase listings to get your home seen by more buyers.

    Get started

    List with your own agent

    Get your home in front of millions of buyers by listing it on Zillow.

    Learn how to do it

    Sell it yourself

    Take full control of how buyers see your home on Zillow by listing For Sale by Owner (FSBO).

    List your home

    What's special

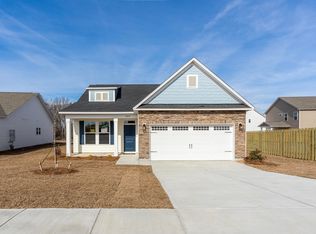
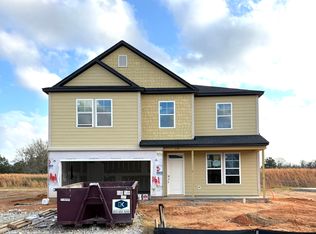
    Presenting the award-winning Bentcreek II plan by the 2024 Builder of the Year, Great Southern Homes! Loved for its exceptional functionality, this stunning 4-bedroom, 3-bathroom home offers everything needed for comfortable, family-style living. Immediately upon entry, you're welcomed by a private home office featuring elegant glass French doors. With an adjacent full bathroom and closet, this space can easily serve as a guest or spare bedroom when needed. The dedicated dining room flows seamlessly into the eat-in kitchen, both showcasing upgraded lighting fixtures, quartz countertops, stainless steel appliances, a built-in Bluetooth sound system, and two pantry spaces for ample storage. The oversized living room features a stylish accent wall and opens directly to the covered outdoor patio—perfect for entertaining or relaxing. Upstairs, an expansive loft provides the ideal space for a playroom, media room, or second living area. The primary suite is privately located on its own side of the upper level and impresses with tray ceilings, two spacious walk-in closets, and a luxurious en-suite bathroom. The bath features grand double-door entry, a walk-in shower, garden tub, extra linen closet, and generous counter space. Three additional well-proportioned bedrooms share a full bathroom with double vanities. Additional highlights include a two-car garage, smart home technology, and a security system. This home is currently under construction, will be completed soon, and qualifies for amazing financing incentives. Visit our team on site daily and fall in love!

    Zillow last checked:

    Listing updated:

    Listed by:

    Samantha Fuller 706-832-8050,

    Meybohm Real Estate - Evans,

    Peterray Furno 706-564-8060,

    Meybohm Real Estate - Evans

    Bought with:

    Samantha Fuller, 406322

    Meybohm Real Estate - Evans

    Peterray Furno, 338551

    Meybohm Real Estate - Evans

    Source: Hive MLS,MLS#: 98252948MLS LogoOriginating MLS: REALTORS® of Greater Augusta

    Facts & features

    Interior

    Bedrooms & bathrooms
    • Bedrooms: 4
    • Bathrooms: 3
    • Full bathrooms: 3
    Primary bedroom
    • Level: Upper
    • Dimensions: 15.7 x 13.7
    Bedroom 2
    • Level: Upper
    • Dimensions: 10.1 x 11.8
    Bedroom 3
    • Level: Upper
    • Dimensions: 10 x 11.8
    Bedroom 4
    • Level: Upper
    • Dimensions: 10.1 x 11
    Dining room
    • Level: Ground
    • Dimensions: 13.8 x 11.9
    Kitchen
    • Level: Ground
    • Dimensions: 13.8 x 12.5
    Living room
    • Level: Ground
    • Dimensions: 17.5 x 16.6
    Loft
    • Level: Upper
    • Dimensions: 15.3 x 12.1
    Office
    • Level: Ground
    • Dimensions: 9.5 x 10.4
    Heating
    • Natural Gas
    Cooling
    • Central Air
    Appliances
    • Included: Built-In Microwave, Range, Disposal, Dishwasher
    • Laundry: Washer Hookup
    Features
    • Walk-in Closet(s), Kitchen Island, Pantry, Built-in Features, Eat-in Kitchen, Walk-In Closet(s), Wired for Data
    • Flooring: LVT/LVP, Carpet
    • Doors: Thermal Doors
    • Windows: Thermal Windows
    • Basement: None
    • Attic: Pull Down Stairs
    Interior area
    • Total structure area: 2,225
    • Total interior livable area: 2,225 sqft

    Property

    Parking
    • Total spaces: 2
    • Parking features: Garage Door Opener, Garage
    Features
    • Levels: Two
    • Patio & porch: Covered, Patio, Porch
    • Exterior features: Thermal Doors
    Lot
    • Size: 7,405 sqft
    • Dimensions: .17
    • Features: Landscaped, Sprinklers in Front, Sprinklers in Rear
    Details
    • Parcel number: 00410031075
    • Special conditions: Standard

    Construction

    Type & style
    • Home type: SingleFamily
    • Property subtype: Single Family Residence
    Materials
    • Stone, Vinyl Siding, Fiber Cement
    • Foundation: Slab
    • Roof: Composition
    Condition
    • New construction: Yes
    • Year built: 2025
    Details
    • Warranty included: Yes

    Utilities & green energy

    • Sewer: Public Sewer
    • Water: Public

    Community & neighborhood

    Security
    • Security features: Security System, Smoke Detector(s)
    Location
    • Region: Thomson
    • Subdivision: Camellia Park

    HOA & financial

    HOA
    • Has HOA: Yes
    • HOA fee: $500 annually
    • Amenities included: Sidewalks

    Other

    Other facts
    • Listing agreement: Exclusive Right To Sell
    • Listing terms: Cash,Conventional,FHA,USDA Loan,VA Loan

    Price history

    DateEventPrice
    6/29/2026Sold$294,900-1.7%$133/sqft
    Source: Hive MLS #98252948 Report a problem
    5/11/2026Pending sale$299,900$135/sqft
    Source: Hive MLS #98252948 Report a problem
    5/11/2026Listing removed$299,900$135/sqft
    Source: Hive MLS #550267 Report a problem
    4/3/2026Pending sale$299,900$135/sqft
    Source: Hive MLS #550267 Report a problem
    2/28/2026Price change$299,900-1.6%$135/sqft
    Source: Hive MLS #550267 Report a problem
    2/3/2026Price change$304,900-1.6%$137/sqft
    Source: Hive MLS #550267 Report a problem
    12/19/2025Listed for sale$309,900$139/sqft
    Source: Hive MLS #550267 Report a problem

    Public tax history

    YearProperty taxesTax assessment
    2025$67 $2,760

    Find assessor info on the county website

    Neighborhood: 30824

    Nearby schools

    GreatSchools rating
    Schools provided by the listing agent
    • Elementary: Thomson
    • Middle: Thomson
    • High: THOMSON

    Source: Hive MLS. This data may not be complete. We recommend contacting the local school district to confirm school assignments for this home.

    Get pre-qualified for a loan
    At Zillow Home Loans, we can pre-qualify you in as little as 5 minutes with no impact to your credit score.

    An equal housing lender. NMLS #10287.

    Sell for more on Zillow
    Get a Zillow Showcase℠ listing at no additional cost and you could sell for .
    $301,900
    2% more
    +$6,038
    With Zillow Showcase(estimated)
    $307,938