This home qualifies for low fixed rate of 4.75 (FHA/VA/USDA) with up to 10,000 towards closing costs using preferred lender. Must close by September 22, 2026. Real Heroes discount also applies (4,000 until July 31st and then back to 2,000) for our veterans, active military, teachers, doctors, nurses. Please ask for details.
The Bentcreek II offers 2,225 square feet of thoughtfully designed two-story living, blending style, comfort, and functionality for today's modern family. This spacious floor plan features 4 bedrooms and 3 bathrooms, providing plenty of room for both everyday living and entertaining. Multiple exterior elevations are available, allowing you to personalize the home's curb appeal to suit your style and community. The main level showcases an open-concept design that seamlessly connects the living room, dining area, and kitchen into one expansive gathering space, ideal for hosting guests or spending time with family. A conveniently located powder room on the main floor adds extra comfort for visitors. Upstairs, the generously sized owner's suite offers a private retreat complete with a walk-in closet and en-suite bathroom. Two additional well-appointed bedrooms share a hall bathroom, creating a functional and comfortable upper level layout. The kitchen may include an optional corner pantry for enhanced storage and organization, while an optional bonus room above the garage provides the flexibility for a fourth bedroom, home office, media room, or additional living space. The Bentcreek II delivers the perfect combination of space, versatility, and modern design to fit a variety of lifestyles. Photos are for illustrative purposes only and colors and finishes may differ. Homesite 162.
Pending
$279,900
2048 April Dawn Trl, Thomson, GA 30824
4beds
2,225sqft
Single Family Residence
Built in 2026
7,405 Square Feet Lot
$269,800 Zestimate®
$126/sqft
$42/mo HOA
What's special
Open-concept designMultiple exterior elevationsWalk-in closetEn-suite bathroomSpacious floor planPrivate retreatTwo additional well-appointed bedrooms
- 145 days
- 6
- 0
Zillow last checked:
Listing updated:
Listed by:
Valerie Terry 706-619-7360,
SM South Carolina Brokerage
Source: Aiken MLS,MLS#: 223444
Facts & features
Interior
Bedrooms & bathrooms
- Bedrooms: 4
- Bathrooms: 3
- Full bathrooms: 3
Primary bedroom
- Level: Upper
- Area: 195
- Dimensions: 15 x 13
Bedroom 2
- Level: Upper
- Area: 110
- Dimensions: 10 x 11
Bedroom 3
- Level: Upper
- Area: 110
- Dimensions: 10 x 11
Bedroom 4
- Level: Upper
- Area: 110
- Dimensions: 10 x 11
Dining room
- Level: Main
- Area: 117
- Dimensions: 13 x 9
Family room
- Level: Main
- Area: 272
- Dimensions: 17 x 16
Kitchen
- Level: Main
- Area: 182
- Dimensions: 13 x 14
Other
- Description: Loft
- Level: Upper
- Area: 180
- Dimensions: 15 x 12
Other
- Description: Office
- Level: Main
- Area: 90
- Dimensions: 9 x 10
Heating
- Fireplace(s), Forced Air
Cooling
- Central Air
Appliances
- Included: Microwave, Range, Tankless Water Heater, Dishwasher, Disposal
Features
- Walk-In Closet(s), Bedroom on 1st Floor, Kitchen Island, Pantry, High Speed Internet
- Flooring: Carpet
- Basement: None
- Number of fireplaces: 1
- Fireplace features: Electric, Family Room
Interior area
- Total structure area: 2,225
- Total interior livable area: 2,225 sqft
- Finished area above ground: 2,225
- Finished area below ground: 0
Video & virtual tour
Property
Parking
- Total spaces: 2
- Parking features: Attached, Garage Door Opener
- Attached garage spaces: 2
Features
- Levels: Two
- Patio & porch: Patio, Porch
- Exterior features: See Remarks
- Pool features: None
Lot
- Size: 7,405 Square Feet
- Features: Landscaped, Sprinklers In Front, Sprinklers In Rear
Details
- Additional structures: None
- Parcel number: 00410031162
- Special conditions: Standard
- Horse amenities: None
Construction
Type & style
- Home type: SingleFamily
- Architectural style: Traditional
- Property subtype: Single Family Residence
Materials
- HardiPlank Type, Stone
- Foundation: Slab
- Roof: Shingle
Condition
- New construction: Yes
- Year built: 2026
Details
- Builder name: Stanley Martin Homes
Utilities & green energy
- Sewer: Public Sewer
- Water: Public
Community & HOA
Community
- Features: None, Internet Available
- Subdivision: Camellia Park
HOA
- Has HOA: Yes
- HOA fee: $500 annually
Location
- Region: Thomson
Financial & listing details
- Price per square foot: $126/sqft
- Date on market: 5/16/2026
- Cumulative days on market: 108 days
- Listing terms: Contract
- Road surface type: Paved
Estimated market value
$269,800
Estimated sales range
Not available
$2,178/mo
Price history
| Date | Event | Price |
|---|---|---|
| 7/26/2026 | Pending sale | $279,900$126/sqft |
Source:  Aiken MLS #223444 Report a problem Aiken MLS #223444 Report a problem | ||
| 7/2/2026 | Price change | $279,900-3.4%$126/sqft |
Source: Aiken MLS #223444 Report a problem | ||
| 5/21/2026 | Price change | $289,900-3.3%$130/sqft |
Source: Aiken MLS #223444 Report a problem | ||
| 5/15/2026 | Listed for sale | $299,900$135/sqft |
Source:  Hive MLS #100573976 Report a problem Hive MLS #100573976 Report a problem | ||
Public tax history
Tax history is unavailable.
Monthly payment
Est. payment
Payment breakdown
Explore the cost of this home by adjusting the details. Changes won't be saved.Climate risks
Neighborhood: 30824


Similar homes
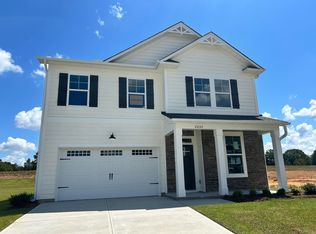
- $279,1754 bd3 ba2.2k sqft2126 April Dawn Trl, Thomson, GA 30824New Construction
 Aiken MLS
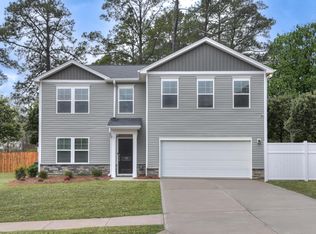
 - $269,9004 bd3 ba2.4k sqft2007 April Dawn Trl, Thomson, GA 30824New Construction
 Aiken MLS
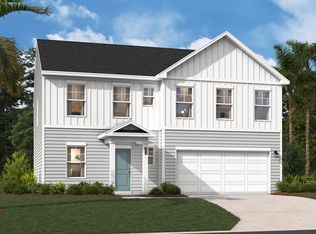
 - $281,2754 bd3 ba2.2k sqft2161 April Dawn Trl, Thomson, GA 30824New Construction
 Aiken MLS
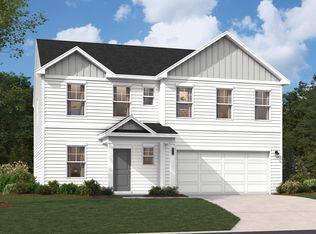
 - $293,6754 bd3 ba2.4k sqft2106 April Dawn Trl, Thomson, GA 30824New Construction
 Aiken MLS
 - $300,0003 bd2 ba1.8k sqft1077 W Berkley Court, Thomson, GA 30824New Construction
 MLS ID #100587270, Andy Higgins, Meybohm Real Estate - Evans. Hive MLS
 - $298,0003 bd2 ba1.5k sqft110 Big Rock Road, Thomson, GA 30824New ConstructionMLS ID #100607987, Preston Myhand, Blanchard & Calhoun - WA. Hive MLS
- $264,0003 bd3 ba1.9k sqft309 Bordeaux Drive, Thomson, GA 30824For SaleMLS ID #100588235, Noah McBride, Century 21 Magnolia. Hive MLS
