The Brookside community has lovely homes, winding sidewalks and huge oak trees. All the homes in the neighborhood have different floorplans and this one is super cool. It is all open with natural light coming in everywhere. This 3-bedroom, 2.5-bathroom, remodeled ranch style home with recent exterior paint in the Brookside Estates is one of the best locations in Clearwater. The split floor plan is perfect for a family with the huge private master suite on one side of the house and 2 bedrooms and 1.5 baths on the other side. The 3rd bed is used as a jewelry workshop. There is a living room and dining room as well as a family room and eat in kitchen and office space all with French Travertine flooring. A large sets of pocket sliders open up and enhance the views of the wonderful refinished pool, new pavers and huge yard. All the windows and doors truly bring the outside inside to create a fabulous space for entertaining. Year-round luxury and relaxation is what Florida living is all about and this home has everything you need. The kitchen is a chef’s dream come true with massive amounts of cabinets and storage, stunning granite counter tops with space for prepping and entertaining that overlooks the family room with a real wood burning fireplace. Close to schools, shopping, restaurants beaches and parks! The feel of this home is unique and cannot be duplicated. Generator installed. Unbeatable location, check out the community QR code attached with upcoming activities.
Sold for $730,000
$730,000
2039 ASHBURY DRIVE, CLEARWATER, FL 33764
3beds
2,264sqft
Single Family Residence
Built in 1978
0.36 Acres Lot
$751,000 Zestimate®
$322/sqft
$4,648 Estimated rent
Home value
$751,000
$713,000 - $796,000
$4,648/mo
Zestimate® history
Owner options
List your home for rent
$4,648/mo
Rent Zestimate®
Find your next renter with Zillow Rental Manager. Plus, with online applications, you can quickly screen prospective tenants – for free.
$4,648/mo
Rent Zestimate®
Refinance and save
$5,010/mo
Est. payment
Refinancing to a lower rate could help reduce your monthly payments and save thousands over the life of the loan.
$5,010/mo
Est. payment
Explore your selling options
Work with a Zillow partner agent
Leverage their expertise and Zillow's premium Showcase listings to get your home seen by more buyers.
Get startedList with your own agent
Get your home in front of millions of buyers by listing it on Zillow.
Learn how to do itSell it yourself
Take full control of how buyers see your home on Zillow by listing For Sale by Owner (FSBO).
List your homeWhat's special
Wonderful refinished poolOffice spaceNew paversBrookside estatesMassive amounts of cabinetsHuge private master suiteHuge oak trees
Zillow last checked:
Listing updated:
Listed by:
Suzanne Iles 727-278-1180,
ILES REALTORS 727-667-2553
Bought with:
Jack Johnson
KELLER WILLIAMS REALTY PORTFOLIO COLLECTION
Source: Stellar MLS,MLS#: U8218591 Originating MLS: Pinellas Suncoast
Originating MLS: Pinellas Suncoast
Facts & features
Interior
Bedrooms & bathrooms
- Bedrooms: 3
- Bathrooms: 3
- Full bathrooms: 2
- 1/2 bathrooms: 1
Primary bedroom
- Features: Walk-In Closet(s)
- Level: First
- Dimensions: 16x16
Bedroom 2
- Level: First
- Dimensions: 17x10
Bedroom 3
- Level: First
- Dimensions: 11x12
Balcony porch lanai
- Level: First
- Dimensions: 30x17
Dining room
- Level: First
- Dimensions: 14x11
Kitchen
- Level: First
- Dimensions: 16x13
Living room
- Level: First
- Dimensions: 16x11
Heating
- Central, Electric
Cooling
- Central Air
Appliances
- Included: Dishwasher, Disposal, Microwave, Range, Refrigerator, Washer
Features
- Eating Space In Kitchen, High Ceilings, Kitchen/Family Room Combo, Primary Bedroom Main Floor, Open Floorplan, Split Bedroom, Walk-In Closet(s)
- Flooring: Carpet, Ceramic Tile
- Has fireplace: Yes
Interior area
- Total structure area: 3,104
- Total interior livable area: 2,264 sqft
Property
Parking
- Total spaces: 2
- Parking features: Garage - Attached
- Attached garage spaces: 2
Features
- Levels: One
- Stories: 1
- Patio & porch: Covered, Screened
- Exterior features: Sidewalk, Sprinkler Metered
- Has private pool: Yes
- Pool features: Gunite
Lot
- Size: 0.36 Acres
Details
- Parcel number: 312916121270040050
- Special conditions: None
Construction
Type & style
- Home type: SingleFamily
- Property subtype: Single Family Residence
Materials
- Block
- Foundation: Slab
- Roof: Shingle
Condition
- New construction: No
- Year built: 1978
Utilities & green energy
- Sewer: Public Sewer
- Water: Public
- Utilities for property: Cable Connected, Electricity Connected, Fire Hydrant, Sewer Connected
Community & HOA
Community
- Pet fee: $0 monthly
- Subdivision: BROOKSIDE UNIT TWO
HOA
- Has HOA: Yes
- HOA fee: $3 monthly
- HOA name: Tiffany Odland
- HOA phone: 727-808-6906
Location
- Region: Clearwater
Financial & listing details
- Price per square foot: $322/sqft
- Tax assessed value: $591,442
- Annual tax amount: $3,502
- Date on market: 10/27/2023
- Cumulative days on market: 3 days
- Listing terms: Cash,Conventional
- Ownership: Fee Simple
- Total actual rent: 0
- Electric utility on property: Yes
- Road surface type: Asphalt
Price history
| Date | Event | Price |
|---|---|---|
| 11/30/2023 | Sold | $730,000+1.7%$322/sqft |
Source:  Stellar MLS #U8218591 Report a problem Stellar MLS #U8218591 Report a problem | ||
| 10/30/2023 | Pending sale | $718,000$317/sqft |
Source: Stellar MLS #U8218591 Report a problem | ||
| 10/27/2023 | Listed for sale | $718,000+125.8%$317/sqft |
Source: Stellar MLS #U8218591 Report a problem | ||
| 12/21/2004 | Sold | $318,000$140/sqft |
Source: Public Record Report a problem | ||
Public tax history
| Year | Property taxes | Tax assessment |
|---|---|---|
| 2025 | $3,722 +5.9% | $243,235 +2.9% |
| 2024 | $3,516 -0.3% | $236,380 -1.9% |
| 2023 | $3,528 +0.7% | $240,987 +3% |
| 2022 | $3,502 -4.9% | $233,968 +3% |
| 2021 | $3,682 +0.2% | $227,153 +1.4% |
| 2020 | $3,675 +1.6% | $224,017 +2.3% |
| 2019 | $3,616 | $218,980 +1.9% |
| 2018 | $3,616 +0.9% | $214,897 +2.1% |
| 2017 | $3,582 +3.8% | $210,477 +2.1% |
| 2016 | $3,452 -1.5% | $206,148 +0.7% |
| 2015 | $3,503 +1.3% | $204,715 +0.8% |
| 2014 | $3,457 +0.6% | $203,090 +1.5% |
| 2013 | $3,436 +3% | $200,089 +1.7% |
| 2012 | $3,337 | $196,744 -5.4% |
| 2011 | -- | $208,048 -5.1% |
| 2010 | -- | $219,243 -13.3% |
| 2009 | -- | $253,007 -7.7% |
| 2008 | $4,568 | $274,200 -4.8% |
| 2007 | -- | $288,009 +5.6% |
| 2005 | -- | $272,800 +14.5% |
| 2004 | $2,748 +6.6% | $238,300 +20.7% |
| 2003 | $2,578 +6.9% | $197,500 +12.7% |
| 2002 | $2,412 | $175,200 +12.8% |
| 2001 | $2,412 +4.1% | $155,300 -1.6% |
| 2000 | $2,317 | $157,900 |
Find assessor info on the county website
Neighborhood: 33764
Nearby homes
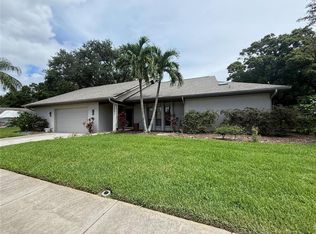
- $540,0003 bd2 ba2.1k sqft2041 Ashbury Dr, Clearwater, FL 33764Sold

- $646,100-- bd3 ba2.4k sqft2280 Westbury Ave, Clearwater, FL 33764Off Market
- $673,2004 bd2 ba2.3k sqft2288 Riverside Dr N, Clearwater, FL 33764Off Market
- $3,471,700-- bd9 ba8.1k sqft2354 Haddon Hall Pl, Clearwater, FL 33764Off Market
- $650,0003 bd2 ba1.8k sqft2045 Ashbury Dr, Clearwater, FL 33764Sold
- $691,6003 bd3 ba1.9k sqft2284 Riverside Dr N, Clearwater, FL 33764Off Market
- $535,4003 bd2 ba1.6k sqft2276 Westbury Ave, Clearwater, FL 33764Off Market
- $654,900-- bd2 ba2.5k sqft2287 Willowbrook Dr, Clearwater, FL 33764Off Market
Nearby schools
GreatSchools rating
- 7/10Frontier Elementary SchoolGrades: PK-5Distance: 0.9 mi
- 6/10Oak Grove Middle SchoolGrades: 6-8Distance: 1.7 mi
- 6/10Largo High SchoolGrades: PK,9-12Distance: 2.8 mi
Get a cash offer in 3 minutes
Find out how much your home could sell for in as little as 3 minutes with a no-obligation cash offer.
Estimated market value
$751,000
Get a cash offer in 3 minutes
Find out how much your home could sell for in as little as 3 minutes with a no-obligation cash offer.
Estimated market value
$751,000
- Florida
- Pinellas County
- Largo
- 33764
- 2039 ASHBURY DRIVE
Nearby cities
Nearby neighborhoods
Nearby zip codes
Other Largo Topics
