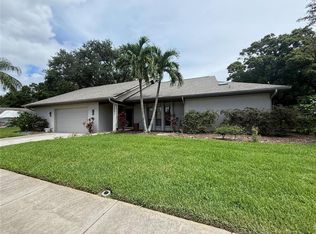
Welcome to your new home! A true open and split floor plan, this home features 3 bedrooms, 2 bathrooms with a two car garage, oversized pool & fenced-in back yard with plenty of space to park an RV, toys, campers or put in a shed. Oversized enclosed outdoor patio. This home is centrally located just off Gulf to Bay 15 minutes from the BEACHES and less than 30 minutes to TAMPA AIRPORT. Owners have made this house a home for the last few years and look forward to passing along this wonderful property for someone new to enjoy. ROOF 2023 with transferable warranty. Plumbing 2020. Windows/Doors 2020. Lot Size - 12,305 Sq. ft. NO FLOOD ZONE. Guest bathroom remodeled in 2022. Laundry room doubles as an office space. Washer and Dryer convey. New blown in spray foam insulation. Living room features a brick wood burning fireplace with real wood flooring throughout the entirety of the home! Leathered marble countertops adorn throughout the kitchen, wet bar, and back porch. Stainless Steel Appliance. New turf alongside the oversized pool put in, 2022. Paver resealed 2022. New fence installed throughout the backyard less than 8 months prior. Private and quiet neighborhood with optional HOA $35 annually. Come stop by and see this beautiful home; it won't be on the market long!
Sold for $650,000
$650,000
2045 ASHBURY DRIVE, CLEARWATER, FL 33764
3beds
1,895sqft
Single Family Residence
Built in 1978
0.28 Acres Lot
$666,700 Zestimate®
$343/sqft
$4,435 Estimated rent
Home value
$666,700
$633,000 - $700,000
$4,435/mo
Zestimate® history
Owner options
List your home for rent
$4,435/mo
Rent Zestimate®
Find your next renter with Zillow Rental Manager. Plus, with online applications, you can quickly screen prospective tenants – for free.
$4,435/mo
Rent Zestimate®
Refinance and save
$4,473/mo
Est. payment
Refinancing to a lower rate could help reduce your monthly payments and save thousands over the life of the loan.
$4,473/mo
Est. payment
Explore your selling options
Work with a Zillow partner agent
Leverage their expertise and Zillow's premium Showcase listings to get your home seen by more buyers.
Get startedList with your own agent
Get your home in front of millions of buyers by listing it on Zillow.
Learn how to do itSell it yourself
Take full control of how buyers see your home on Zillow by listing For Sale by Owner (FSBO).
List your homeWhat's special
Back porchNew blownOversized poolWet barLaundry roomNew turfReal wood flooring throughout
Zillow last checked:
Listing updated:
Listed by:
Kayla Biathrow, LLC 727-656-8156,
RE/MAX METRO 727-896-1800
Bought with:
Kayla Biathrow, LLC, 3329891
RE/MAX METRO
Source: Stellar MLS,MLS#: U8207689 Originating MLS: Pinellas Suncoast
Originating MLS: Pinellas Suncoast
Facts & features
Interior
Bedrooms & bathrooms
- Bedrooms: 3
- Bathrooms: 2
- Full bathrooms: 2
Rooms
- Room types: Utility Room
Primary bedroom
- Features: Walk-In Closet(s)
- Level: First
- Dimensions: 16x16
Bedroom 1
- Features: Built-in Closet
- Level: First
- Dimensions: 12x14
Bedroom 2
- Features: Built-in Closet
- Level: First
- Dimensions: 12x13
Primary bathroom
- Level: First
Bathroom 1
- Level: First
- Dimensions: 4x11
Kitchen
- Level: First
- Dimensions: 12x15
Living room
- Level: First
- Dimensions: 23x11
Heating
- Electric
Cooling
- Central Air
Appliances
- Included: Convection Oven, Cooktop, Dishwasher, Disposal, Dryer, Microwave, Range Hood, Washer
- Laundry: Inside, Laundry Room
Features
- Built-in Features, Ceiling Fan(s), Dry Bar, Eating Space In Kitchen, Living Room/Dining Room Combo, Primary Bedroom Main Floor, Open Floorplan, Wet Bar
- Flooring: Hardwood
- Doors: French Doors, Sliding Doors
- Windows: Window Treatments
- Has fireplace: Yes
- Fireplace features: Stone, Wood Burning
Interior area
- Total structure area: 2,971
- Total interior livable area: 1,895 sqft
Property
Parking
- Total spaces: 2
- Parking features: Garage - Attached
- Attached garage spaces: 2
Accessibility
- Accessibility features: Accessible Approach with Ramp, Accessible Bedroom, Accessible Closets, Accessible Doors, Accessible Kitchen
Features
- Levels: One
- Stories: 1
- Patio & porch: Covered, Enclosed, Front Porch, Patio, Rear Porch, Screened
- Exterior features: Rain Gutters, Sidewalk
- Has private pool: Yes
- Pool features: Heated, In Ground
- Has view: Yes
- View description: Garden, Trees/Woods
Lot
- Size: 0.28 Acres
- Dimensions: 115 x 107
- Features: Corner Lot, City Lot, Near Public Transit, Oversized Lot, Private, Sidewalk
- Residential vegetation: Mature Landscaping
Details
- Parcel number: 312916121270040030
- Special conditions: None
Construction
Type & style
- Home type: SingleFamily
- Architectural style: Contemporary
- Property subtype: Single Family Residence
- Attached to another structure: Yes
Materials
- Block
- Foundation: Slab
- Roof: Shingle
Condition
- New construction: No
- Year built: 1978
Utilities & green energy
- Sewer: Public Sewer
- Water: Public
- Utilities for property: BB/HS Internet Available, Cable Available, Electricity Available
Community & HOA
Community
- Pet fee: $0 monthly
- Subdivision: BROOKSIDE UNIT TWO
HOA
- Has HOA: No
- HOA name: Brookside Homeowners Association
Location
- Region: Clearwater
Financial & listing details
- Price per square foot: $343/sqft
- Tax assessed value: $571,862
- Annual tax amount: $4,555
- Date on market: 7/21/2023
- Cumulative days on market: 6 days
- Listing terms: Cash,Conventional,FHA,VA Loan
- Ownership: Fee Simple
- Total actual rent: 0
- Electric utility on property: Yes
- Road surface type: Dirt
Price history
| Date | Event | Price |
|---|---|---|
| 9/1/2023 | Sold | $650,000$343/sqft |
Source:  Stellar MLS #U8207689 Report a problem Stellar MLS #U8207689 Report a problem | ||
| 8/4/2023 | Pending sale | $650,000$343/sqft |
Source: Stellar MLS #U8207689 Report a problem | ||
| 8/2/2023 | Listed for sale | $650,000$343/sqft |
Source: Stellar MLS #U8207689 Report a problem | ||
| 7/27/2023 | Pending sale | $650,000$343/sqft |
Source: Stellar MLS #U8207689 Report a problem | ||
| 7/21/2023 | Listed for sale | $650,000+124.1%$343/sqft |
Source: Stellar MLS #U8207689 Report a problem | ||
| 1/13/2017 | Sold | $290,000-9.3%$153/sqft |
Source: Stellar MLS #U7792481 Report a problem | ||
| 11/30/2016 | Pending sale | $319,900$169/sqft |
Source: KELLER WILLIAMS ST PETE REALTY #U7792481 Report a problem | ||
| 9/27/2016 | Listed for sale | $319,900+24%$169/sqft |
Source: KELLER WILLIAMS ST PETE REALTY #U7792481 Report a problem | ||
| 7/17/2014 | Sold | $258,000-2.6%$136/sqft |
Source: Public Record Report a problem | ||
| 5/17/2014 | Listed for sale | $265,000+56.3%$140/sqft |
Source: Shipwatch Realty Inc #U7620268 Report a problem | ||
| 7/5/2000 | Sold | $169,500+15.3%$89/sqft |
Source: Public Record Report a problem | ||
| 7/28/1994 | Sold | $147,000$78/sqft |
Source: Public Record Report a problem | ||
Public tax history
| Year | Property taxes | Tax assessment |
|---|---|---|
| 2025 | $3,820 +5.8% | $243,375 +2.9% |
| 2024 | $3,612 -23% | $236,516 -18.5% |
| 2023 | $4,688 +2.9% | $290,056 +3% |
| 2022 | $4,556 -1.3% | $281,608 +3% |
| 2021 | $4,614 +0.1% | $273,406 +1.4% |
| 2020 | $4,609 +1.8% | $269,631 +2.3% |
| 2019 | $4,526 | $263,569 +1.9% |
| 2018 | $4,526 +0.9% | $258,655 +4.7% |
| 2017 | $4,488 +6.8% | $246,981 +2.1% |
| 2016 | $4,201 -1.4% | $241,901 +0.7% |
| 2015 | $4,263 +42.3% | $240,219 +32.4% |
| 2014 | $2,996 0% | $181,450 +1% |
| 2013 | $2,996 +3% | $179,668 +1.7% |
| 2012 | $2,909 | $176,665 +2.2% |
| 2011 | -- | $172,811 +1.5% |
| 2010 | -- | $170,257 +2.7% |
| 2009 | -- | $165,781 +0.1% |
| 2008 | $2,453 | $165,615 +3% |
| 2007 | -- | $160,791 -33% |
| 2005 | -- | $240,000 +14.6% |
| 2004 | $2,700 +6.5% | $209,400 +20.3% |
| 2003 | $2,534 +5.3% | $174,100 +17% |
| 2002 | $2,406 | $148,800 +6.6% |
| 2001 | $2,406 +14.1% | $139,600 -2.1% |
| 2000 | $2,108 | $142,600 |
Find assessor info on the county website
Neighborhood: 33764
Nearby homes
- $521,700-- bd2 ba1.6k sqft2049 Ashbury Dr, Clearwater, FL 33764Off Market
- $540,0003 bd2 ba2.1k sqft2041 Ashbury Dr, Clearwater, FL 33764Sold
- $681,7004 bd3 ba2.4k sqft2053 Ashbury Dr, Clearwater, FL 33764Off Market
- $3,471,700-- bd9 ba8.1k sqft2354 Haddon Hall Pl, Clearwater, FL 33764Off Market
- $697,300-- bd3 ba2.8k sqft2276 Riverside Dr N, Clearwater, FL 33764Off Market
- $691,6003 bd3 ba1.9k sqft2284 Riverside Dr N, Clearwater, FL 33764Off Market
- $730,0003 bd3 ba2.2k sqft2039 Ashbury Dr, Clearwater, FL 33764Sold
- $--1 bd1 ba-- sqft2580 Ulmerton Rd #U, Clearwater, FL 33762Off Market
Nearby schools
GreatSchools rating
- 7/10Frontier Elementary SchoolGrades: PK-5Distance: 0.9 mi
- 6/10Oak Grove Middle SchoolGrades: 6-8Distance: 1.7 mi
- 6/10Largo High SchoolGrades: PK,9-12Distance: 2.8 mi
Schools provided by the listing agent
- Elementary: Frontier Elementary-PN
- Middle: Oak Grove Middle-PN
- High: Largo High-PN
Source: Stellar MLS. This data may not be complete. We recommend contacting the local school district to confirm school assignments for this home.
Get a cash offer in 3 minutes
Find out how much your home could sell for in as little as 3 minutes with a no-obligation cash offer.
Estimated market value
$666,700
Get a cash offer in 3 minutes
Find out how much your home could sell for in as little as 3 minutes with a no-obligation cash offer.
Estimated market value
$666,700
- Florida
- Pinellas County
- Largo
- 33764
- 2045 ASHBURY DRIVE
Nearby cities
Nearby neighborhoods
Nearby zip codes
Other Largo Topics
