Skip main navigation
Off market
  • Price Unknown

    2039 Badger Dr, Evansville, IN 47720

    3beds
    1,808sqft
    MobileManufactured
    Built in 2002
    -- sqft lot
    $-- Zestimate®
    $--/sqft
    $-- Estimated rent

    Home value

    Not available

    Estimated sales range

    Not available

    Not available

    Zestimate® history
    Loading
    Loading...

    Owner options

    List your home for rent

    Find your next renter with Zillow Rental Manager. Plus, with online applications, you can quickly screen prospective tenants – for free.

    Learn more
    Refinance and save

    Refinancing to a lower rate could help reduce your monthly payments and save thousands over the life of the loan.

    See today's rates

    Explore your selling options

    Work with a Zillow partner agent

    Leverage their expertise and Zillow's premium Showcase listings to get your home seen by more buyers.

    Get started

    List with your own agent

    Get your home in front of millions of buyers by listing it on Zillow.

    Learn how to do it

    Sell it yourself

    Take full control of how buyers see your home on Zillow by listing For Sale by Owner (FSBO).

    List your home

    What's special

    Desirable double lotSought-after split-bedroom floor planStorage shed with electricityDouble vanity sinksAmple cabinet spaceEat-in kitchen with island

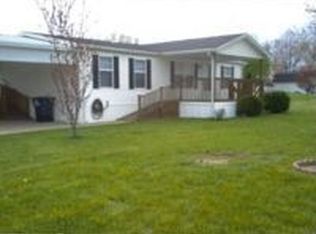
    FOR SALE – Spacious 3 Bed, 2 Bath Home on a Double Lot in Mill Creek with Additional Sunroom Don’t miss this well-maintained 3-bedroom, 2-bathroom home offering over 1,800 square feet of living space on a desirable double lot! New flooring has been installed throughout the home, giving it a fresh, updated feel and making it truly move-in ready. This home features a sought-after split-bedroom floor plan, providing privacy and a peaceful retreat in the spacious primary suite. The large living and dining area offers plenty of room for gathering with family and friends, while the eat-in kitchen features an island, ample cabinet space, and room for an additional dining table. The versatile all-seasons room can be used as a second living area, playroom, home office, or even converted into an additional bedroom. Features Include: • Over 1,800 sq ft of living space • New flooring throughout the home • 3 bedrooms, 2 full bathrooms • Split-bedroom floor plan • Large primary suite with walk-in closet • Double vanity sinks • Walk-in shower and soaking tub • Spacious living and dining area • Eat-in kitchen with island • All-seasons room/playroom/flex space • Central heating and air conditioning • Carport • Storage shed with electricity • Dishwasher, refrigerator, stove, microwave, washer, and dryer included Located in Mill Creek, a leased-lot community offering amenities such as: Basketball Court Clubhouse Pickleball Courts Playground Shuffleboard Storm Shelter Nature Trails Buyer approval through Mill Creek is required. Lot rent is approximately $640 per month with WiFi included. This home is situated on a desirable double lot. Buyers and buyer’s agents should verify current lot rent, fees, community rules, amenities, application requirements, and community guidelines directly with Mill Creek. Want your own land? This home may also be relocated to private property, subject to Mill Creek’s move-out requirements and all applicable permits. Transportation, relocation, and setup costs are the responsibility of the buyer. Asking Price: $85,000 No rent. No rent-to-own. Cash or financing only. Home is being sold as-is. Message for additional photos, questions, or to schedule a showing! Buyer Requirements: To respect everyone’s time and ensure serious inquiries only, prospective buyers must provide proof of funds or a lender pre-approval letter before scheduling a tour of the home. To place the home under contract and have it marked as pending, the buyer must submit an earnest money deposit and sign a fully executed purchase agreement. The home will remain available until both the purchase agreement and earnest money deposit have been received.

    This property is not currently displayed as for sale or rent on Zillow. This may be different from what's on other websites or public sources.

    Facts & features

    Interior

    Bedrooms & bathrooms
    • Bedrooms: 3
    • Bathrooms: 2
    • Full bathrooms: 2
    Heating
    • Forced air, Electric
    Cooling
    • Central
    Appliances
    • Included: Dishwasher, Dryer, Garbage disposal, Microwave, Range / Oven, Refrigerator, Washer
    Features
    • Flooring: Hardwood
    • Basement: None
    Interior area
    • Total interior livable area: 1,808 sqft

    Property

    Parking
    • Total spaces: 3
    • Parking features: Carport
    Features
    • Exterior features: Vinyl
    Details
    • Parcel number: 822002170007.501900

    Construction

    Type & style
    • Home type: MobileManufactured
    Condition
    • Year built: 2002

    Community & HOA

    Location
    • Region: Evansville

    Price history

    DateEventPrice
    8/5/2026Listing removed--
    Source: Owner Report a problem
    6/15/2026Listed for sale$85,000+26.9%$47/sqft
    Source: Owner Report a problem
    4/8/2026Listing removed--
    Source: Owner Report a problem
    1/9/2026Pending sale$67,000$37/sqft
    Source: Owner Report a problem
    12/22/2025Price change$67,000-4.3%$37/sqft
    Source: Owner Report a problem
    12/1/2025Price change$70,000-7.9%$39/sqft
    Source: Owner Report a problem
    9/23/2025Price change$76,000-3.2%$42/sqft
    Source: Owner Report a problem
    8/29/2025Listed for sale$78,500$43/sqft
    Source: Owner Report a problem

    Public tax history

    Tax history is unavailable.

    Neighborhood: 47720

    Nearby schools

    GreatSchools rating