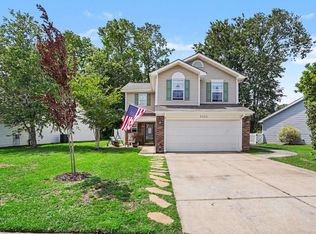
Welcome to 2039 Chadbury Lane, a beautifully maintained 4-bedroom, 2.5-bath home located in the desirable Gates community of Myrtle Beach. With fresh paint and landscaping this is not one to miss. Offering over 2,100 heated square feet, this spacious residence combines thoughtful design, comfortable living, and a prime location just about 5 miles from the sandy shores of Surfside Beach and the Atlantic Ocean. Step inside to a light-filled interior where soaring cathedral ceilings and expansive windows create an inviting sense of openness in the main living area. The living room serves as the heart of the home, providing the perfect space for gathering with family or entertaining guests while enjoying the warmth and charm of the fireplace. The living space flows effortlessly into the kitchen and dining area, where you'll find ample cabinetry, generous counter space, a pantry, and stainless steel appliances, creating a functional and welcoming space for both everyday living and hosting. The adjacent dining area provides a comfortable setting for everything from casual breakfasts to holiday dinners. The first-floor primary suite offers a peaceful retreat, complete with a spacious walk-in closet and a well-appointed ensuite bath featuring dual vanities, a soaking tub, and a separate shower—ideal for unwinding at the end of the day. Upstairs, a versatile loft overlooking the main living space provides additional flexibility for a second living area, media room, or home office. Three additional bedrooms and a full bathroom offer comfortable accommodations for family members or guests. Outdoor living is just as inviting with a screened-in porch overlooking the fully fenced backyard, providing the perfect setting for morning coffee, evening relaxation, or weekend gatherings. The backyard offers plenty of space for pets, gardening, or creating your own private outdoor retreat. Located in the quiet and established Gates community, residents enjoy a peaceful neighborhood atmosphere with the convenience of being just minutes from the best of the South Strand and Grand Strand. You'll have easy access to Surfside Beach, Market Common, Murrells Inlet MarshWalk, championship golf courses, shopping, dining, and entertainment. Families will appreciate the home’s location within the highly regarded St. James school district, including Burgess Elementary, St. James Middle School, and St. James High School, all just a short drive away. Whether you're searching for a primary residence, coastal retreat, or investment opportunity, 2039 Chadbury Lane offers the perfect blend of space, location, and the relaxed coastal lifestyle that makes Myrtle Beach one of the most sought-after destinations along the Grand Strand.
Sold for $389,000
Zillow last checked:
Listing updated:
Bought with:
Sable N Kendle, 117915
CENTURY 21 Broadhurst
Source: CCAR,MLS#: 2606904 Originating MLS: Coastal Carolinas Association of Realtors
Originating MLS: Coastal Carolinas Association of RealtorsPrice history
| Date | Event | Price |
|---|---|---|
| 4/17/2026 | Sold | $389,000-2.5%$182/sqft |
Source:  CCAR #2606904 Report a problem CCAR #2606904 Report a problem | ||
| 3/20/2026 | Contingent | $399,000$187/sqft |
Source: CCAR #2606904 Report a problem | ||
| 3/17/2026 | Listed for sale | $399,000+2.6%$187/sqft |
Source: CCAR #2606904 Report a problem | ||
| 2/19/2026 | Listing removed | $389,000$182/sqft |
Source: CCAR #2509530 Report a problem | ||
| 9/29/2025 | Listed for sale | $389,000$182/sqft |
Source: CCAR #2509530 Report a problem | ||
| 6/2/2025 | Contingent | $389,000$182/sqft |
Source: CCAR #2509530 Report a problem | ||
| 5/16/2025 | Price change | $389,000-2.5%$182/sqft |
Source: CCAR #2509530 Report a problem | ||
| 4/16/2025 | Listed for sale | $399,000+11.1%$187/sqft |
Source: CCAR #2509530 Report a problem | ||
| 9/26/2024 | Sold | $359,000-4.2%$168/sqft |
Source: CCAR #2417691 Report a problem | ||
| 9/1/2024 | Contingent | $374,900$175/sqft |
Source: CCAR #2417691 Report a problem | ||
| 8/27/2024 | Listing removed | $374,900$175/sqft |
Source: CCAR #2417691 Report a problem | ||
| 8/22/2024 | Price change | $374,900-1.3%$175/sqft |
Source: CCAR #2417691 Report a problem | ||
| 7/29/2024 | Listed for sale | $379,900+73.1%$178/sqft |
Source: CCAR #2417691 Report a problem | ||
| 12/8/2017 | Sold | $219,500$103/sqft |
Source: CCAR #1618789 Report a problem | ||
| 10/21/2017 | Pending sale | $219,500$103/sqft |
Source: RE/MAX Southern Shores GC #1618789 Report a problem | ||
| 10/20/2017 | Listed for sale | $219,500$103/sqft |
Source: RE/MAX Southern Shores GC #1618789 Report a problem | ||
| 10/17/2017 | Pending sale | $219,500$103/sqft |
Source: RE/MAX Southern Shores GC #1618789 Report a problem | ||
| 9/20/2017 | Listed for sale | $219,500$103/sqft |
Source: RE/MAX Southern Shores GC #1618789 Report a problem | ||
| 6/28/2017 | Pending sale | $219,500$103/sqft |
Source: RE/MAX Southern Shores GC #1618789 Report a problem | ||
| 3/3/2017 | Price change | $219,500-2.2%$103/sqft |
Source: RE/MAX Southern Shores GC #1618789 Report a problem | ||
| 9/15/2016 | Listed for sale | $224,500+1.2%$105/sqft |
Source: RE/MAX Southern Shores GC #1618789 Report a problem | ||
| 12/9/2011 | Listing removed | $221,900$104/sqft |
Source: Shoreline Real Estate #920264 Report a problem | ||
| 12/8/2011 | Listed for sale | $221,900+20%$104/sqft |
Source: Shoreline Real Estate #920264 Report a problem | ||
| 4/27/2004 | Sold | $184,900+678.5%$86/sqft |
Source: Public Record Report a problem | ||
| 2/13/2004 | Sold | $23,750$11/sqft |
Source: Public Record Report a problem | ||
Nearby homes

Sell for more on Zillow
Get a Zillow Showcase℠ listing at no additional cost and you could sell for .
$386,600
2% more
+$7,732
With Zillow Showcase(estimated)
$394,332
