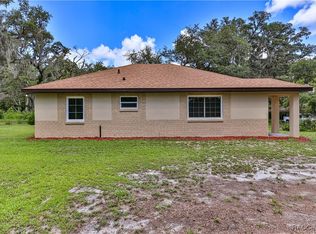
Virtually Staged. Pre-Construction. To be built. This stunning new construction property offers 1,615 sqft of modern living space and features a well-designed Easton A elevation. With a striking medium grey body and black trim, this property makes a great first impression. The home also features elegant Onyx Veneer stone/brick details. This is home is in pre-construction, photos are what the property will look like when completed. this property will be located in Celina Hills! Only minute from the coast, this is an awesome place to retire and take your boat out on the Gulf and enjoy your days! With great school in the area also a great place for a growing family with over half an acre for the family to enjoy! Low cost HOA Fees, yet well maintained neighborhood a place to live for years to come! Exterior Details: The home features a medium grey body. Trim is finished in black. The front door is white. The roof features black shingles. The drip edge is black. The soffit is finished in black. Windows are finished in black. The garage door is white with windows. Irrigation will be installed. Interior Paint & Flooring: Grey Mezcla Luxury Vinyl Plank flooring is installed throughout most of the home. The interior walls are painted Agreeable gray with an eggshell finish. The doors and trim are painted white. Kitchen & Baths: Cabinets are a sleek black expresso color with Quartz Carrara Dolce Counter tops Hardware features a brushed nickel finish. The kitchen backsplash is made of white subway tile with a white or bone grout. Grey carpet in master bedroom, master walk-in closet, and secondary bedrooms. The master bathroom and secondary bathrooms feature a Surf wall tile with black grout.
New construction
$365,000
2039 E NEWHAVEN STREET, INVERNESS, FL 34453
3beds
1,615sqft
Single Family Residence
Built in 2026
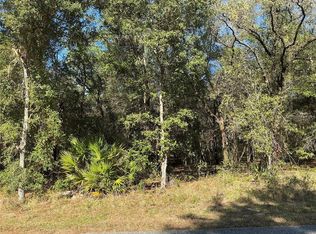
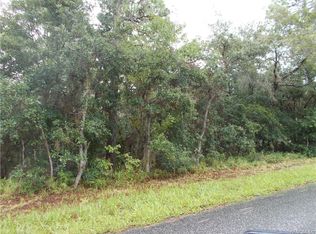
0.75 Acres Lot
$-- Zestimate®
$226/sqft
$9/mo HOA
What's special
Quartz carrara dolce countertopsMedium grey bodyBlack trim
- 78 days
- 127
- 9
Zillow last checked:
Listing updated:
Listed by:
Jules Straker 888-883-8509,
EXP REALTY LLC 888-883-8509
Source: Stellar MLS,MLS#: TB8505156 Originating MLS: Sarasota - Manatee
Originating MLS: Sarasota - Manatee
Facts & features
Interior
Bedrooms & bathrooms
- Bedrooms: 3
- Bathrooms: 2
- Full bathrooms: 2
Primary bedroom
- Features: Walk-In Closet(s)
- Level: First
- Area: 209.04 Square Feet
- Dimensions: 13.4x15.6
Bedroom 2
- Features: Walk-In Closet(s)
- Level: First
- Area: 134 Square Feet
- Dimensions: 13.4x10
Bedroom 3
- Features: Coat Closet
- Level: First
- Area: 148.48 Square Feet
- Dimensions: 12.8x11.6
Primary bathroom
- Level: First
- Area: 96.6 Square Feet
- Dimensions: 13.8x7
Bathroom 2
- Level: First
- Area: 64 Square Feet
- Dimensions: 8x8
Dining room
- Level: First
- Area: 94 Square Feet
- Dimensions: 9.4x10
Kitchen
- Features: Kitchen Island, Pantry, Storage Closet
- Level: First
- Area: 80 Square Feet
- Dimensions: 8x10
Laundry
- Features: Linen Closet
- Level: First
- Area: 120 Square Feet
- Dimensions: 12x10
Living room
- Level: First
- Area: 306 Square Feet
- Dimensions: 17x18
Heating
- Central, Electric
Cooling
- Central Air
Appliances
- Included: Dishwasher, Disposal, Dryer, Microwave, Range, Refrigerator, Washer
- Laundry: Electric Dryer Hookup, Inside, Laundry Room
Features
- Open Floorplan, Walk-In Closet(s)
- Flooring: Carpet, Luxury Vinyl
- Has fireplace: No
Interior area
- Total structure area: 2,015
- Total interior livable area: 1,615 sqft
Video & virtual tour
Property
Parking
- Total spaces: 2
- Parking features: Garage - Attached
- Attached garage spaces: 2
Features
- Levels: One
- Stories: 1
- Exterior features: Private Entrance, Private Mailbox, Private Yard
Lot
- Size: 0.75 Acres
Details
- Parcel number: 19E18S340040000C00030
- Zoning: MDR
- Special conditions: None
Construction
Type & style
- Home type: SingleFamily
- Property subtype: Single Family Residence
Materials
- Block, Concrete
- Foundation: Slab
- Roof: Shingle
Condition
- Pre-Construction
- New construction: Yes
- Year built: 2026
Details
- Warranty included: Yes
Utilities & green energy
- Sewer: Septic Tank
- Water: None
- Utilities for property: Electricity Connected, Water Connected
Green energy
- Energy efficient items: Appliances
Community & HOA
Community
- Pet fee: $0 monthly
- Subdivision: CELINA HILLS
HOA
- Has HOA: Yes
- HOA fee: $9 monthly
- HOA name: Celina Hills/Villages Services Inc
- HOA phone: 352-746-5828
Location
- Region: Inverness
Financial & listing details
- Price per square foot: $226/sqft
- Tax assessed value: $24,000
- Annual tax amount: $349
- Date on market: 7/15/2026
- Cumulative days on market: 53 days
- Listing terms: Cash,Conventional,FHA,USDA Loan,VA Loan
- Ownership: Fee Simple
- Total actual rent: 0
- Electric utility on property: Yes
- Road surface type: Paved
Estimated market value
Not available
Estimated sales range
Not available
Not available
Price history
| Date | Event | Price |
|---|---|---|
| 7/15/2026 | Listed for sale | $365,000+873.3%$226/sqft |
Source:  Stellar MLS #TB8505156 Report a problem Stellar MLS #TB8505156 Report a problem | ||
| 3/20/2026 | Sold | $37,500-1.3%$23/sqft |
Source:  Realtors Association of Citrus County #851165 Report a problem Realtors Association of Citrus County #851165 Report a problem | ||
| 3/4/2026 | Pending sale | $38,000$24/sqft |
Source: Realtors Association of Citrus County #851165 Report a problem | ||
| 1/9/2026 | Listed for sale | $38,000+31%$24/sqft |
Source: Realtors Association of Citrus County #851165 Report a problem | ||
| 1/7/2026 | Sold | $29,000-42%$18/sqft |
Source: Realtors Association of Citrus County #847576 Report a problem | ||
| 11/19/2025 | Pending sale | $50,000$31/sqft |
Source: Realtors Association of Citrus County #847576 Report a problem | ||
| 8/25/2025 | Listed for sale | $50,000+78.6%$31/sqft |
Source: Realtors Association of Citrus County #847576 Report a problem | ||
| 12/21/2004 | Sold | $28,000$17/sqft |
Source: Public Record Report a problem | ||
Public tax history
| Year | Property taxes | Tax assessment |
|---|---|---|
| 2025 | $349 +23.9% | $18,198 +10% |
| 2024 | $282 +9.9% | $16,544 +10% |
| 2023 | $256 +14.7% | $15,040 +10% |
| 2022 | $224 +8.6% | $13,673 +10% |
| 2021 | $206 +8.3% | $12,430 +10% |
| 2020 | $190 +5.5% | $11,300 +8.6% |
| 2019 | $180 +18.2% | $10,406 -1.5% |
| 2018 | $152 | $10,560 +22.8% |
| 2017 | $152 +12.6% | $8,600 -13% |
| 2016 | $135 -16.1% | $9,890 |
| 2015 | $161 -2.5% | $9,890 +0.3% |
| 2014 | $165 -6.1% | $9,860 -3.3% |
| 2013 | $176 -17.6% | $10,200 -25% |
| 2012 | $214 -19.4% | $13,600 -19% |
| 2011 | $265 -27.1% | $16,800 -28.5% |
| 2010 | $364 -4.5% | $23,490 |
| 2009 | $381 -33.4% | $23,490 -33.8% |
| 2008 | $572 -25% | $35,478 -27% |
| 2007 | $763 -6.2% | $48,600 -2.4% |
| 2006 | $814 +77.5% | $49,800 +95.3% |
| 2005 | $458 +59.5% | $25,500 +66.7% |
| 2004 | $287 -24.8% | $15,300 -27.1% |
| 2003 | $382 +40.6% | $21,000 +42.9% |
| 2002 | $272 +5% | $14,700 +4.3% |
| 2000 | $259 | $14,100 |
Find assessor info on the county website
Monthly payment
Est. payment
Payment breakdown
Explore the cost of this home by adjusting the details. Changes won't be saved.Climate risks
Neighborhood: 34453
Similar homes
- $--3 bd2 ba2.1k sqft10806 E Irene St, Inverness, FL 34450Auction
 Auction.com 2
 - $395,0005 bd2 ba2.1k sqft2180 & 2152 N Page Ave, Hernando, FL 34442For Sale
 MLS ID #850875, Karen Bender, Tropic Shores Realty. Realtors Association of Citrus County
 - $--2 bd2 ba1.8k sqft5985 E Chapel Ln, Inverness, FL 34452Auction
 ServiceLink Auction
 - $339,0002 bd2 ba1.1k sqft11450 SW 110th Ave, Dunnellon, FL 34432For Sale
 MLS ID #846053, James Martin Jr, Discount Realty Florida, LLC. Realtors Association of Citrus County
 - $339,0003 bd2 ba1.8k sqft16590 SW 46TH CIRCLE, OCALA, FL 34473For Sale
 MLS ID #R4911835, Isabella Uran, OLLEB PROPERTIES, LLC. Stellar MLS
 - $255,9903 bd2 ba1.4k sqft5960 E VALE STREET, INVERNESS, FL 34452New ConstructionMLS ID #C7531352, Octavia Valencia, WJH BROKERAGE FL LLC. Stellar MLS
- $299,0003 bd2 ba1.5k sqft1784 S CARRIAGE TERRACE, HOMOSASSA, FL 34448For SaleMLS ID #O6441029, Jeff Jones, MARK SPAIN REAL ESTATE. Stellar MLS
- $335,0003 bd2 ba1.3k sqft11012 SW 58TH AVENUE ROAD, OCALA, FL 34476For SaleMLS ID #O6440130, Steven Koleno, BEYCOME OF FLORIDA LLC. Stellar MLS
- $374,9003 bd2 ba1.6k sqft13539 CITRUS WAY, BROOKSVILLE, FL 34601For SaleMLS ID #TB8540834, Jason Hayes, KELLER WILLIAMS GULF BEACHES. Stellar MLS
