Welcome to sought after gorgeous Fairway Villa Townhomes. Large kitchen with huge island and walk in pantry. Energy Star appliances. Appliances convey. Downstairs master with ensuite. First level laundry room. 2 large bedrooms on the second level each with private bath and walk in closets! The loft is huge that could be an office, workout space, or play area. There is a large walk in storage area on the second floor. Tons of windows that overlook the golf course! Beautiful, covered porch that faces the golf course. Convenient to Duke, 40, and shopping.
Sold for $640,000
$640,000
2039 Front St, Durham, NC 27705
3beds
2,588sqft
Townhouse
Built in 2017
5,227 Square Feet Lot
$643,600 Zestimate®
$247/sqft
$3,173 Estimated rent
Home value
$643,600
$611,000 - $676,000
$3,173/mo
Zestimate® history
Owner options
List your home for rent
$3,173/mo
Rent Zestimate®
Find your next renter with Zillow Rental Manager. Plus, with online applications, you can quickly screen prospective tenants – for free.
$3,173/mo
Rent Zestimate®
Refinance and save
$4,368/mo
Est. payment
Refinancing to a lower rate could help reduce your monthly payments and save thousands over the life of the loan.
$4,368/mo
Est. payment
Explore your selling options
Work with a Zillow partner agent
Leverage their expertise and Zillow's premium Showcase listings to get your home seen by more buyers.
Get startedList with your own agent
Get your home in front of millions of buyers by listing it on Zillow.
Learn how to do itSell it yourself
Take full control of how buyers see your home on Zillow by listing For Sale by Owner (FSBO).
List your homeWhat's special
Private bathGorgeous fairway villa townhomesTons of windowsLarge kitchenWalk in pantryHuge island
Zillow last checked:
Listing updated:
Listed by:
Linda Ellison 919-302-8545,
Long & Foster Real Estate INC/North Raleigh
Bought with:
Paula Walls, 211536
Coldwell Banker HPW
Source: Doorify MLS,MLS#: 10000214
Facts & features
Interior
Bedrooms & bathrooms
- Bedrooms: 3
- Bathrooms: 4
- Full bathrooms: 3
- 1/2 bathrooms: 1
- Main level bedrooms: 1
Primary bedroom
- Level: Main
- Area: 219.45 Square Feet
- Dimensions: 16.5 x 13.3
Bathroom 2
- Level: Second
- Area: 200.2 Square Feet
- Dimensions: 14 x 14.3
Bathroom 3
- Level: Second
- Area: 198.9 Square Feet
- Dimensions: 17 x 11.7
Dining room
- Level: Main
- Area: 127 Square Feet
- Dimensions: 10 x 12.7
Family room
- Level: Main
- Area: 279.99 Square Feet
- Dimensions: 18.3 x 15.3
Kitchen
- Level: Main
- Area: 162 Square Feet
- Dimensions: 13.5 x 12
Loft
- Level: Second
- Area: 396.64 Square Feet
- Dimensions: 26.8 x 14.8
Cooling
- Ceiling Fan(s)
Appliances
- Included: Built-In Gas Range, Dryer, Disposal, Dishwasher, ENERGY STAR Qualified Appliances, ENERGY STAR Qualified Dishwasher, ENERGY STAR Qualified Refrigerator, ENERGY STAR Qualified Washer, ENERGY STAR Qualified Dryer, Gas Cooktop, Ice Maker, Microwave, ENERGY STAR Qualified Water Heater, Refrigerator, Self Cleaning Oven, Stainless Steel Appliance(s), Washer
- Laundry: Laundry Room, Main Level
Features
- Ceiling Fan(s), Double Vanity, High Speed Internet, Kitchen Island, Open Floorplan, Pantry, Primary Downstairs, Recessed Lighting, Separate Shower, Bathtub/Shower Combination, Walk-In Shower, Smooth Ceilings
- Flooring: Carpet, Ceramic Tile, Granite, Luxury Vinyl
- Windows: Blinds
- Common walls with other units/homes: 1 Common Wall
Interior area
- Total structure area: 2,588
- Total interior livable area: 2,588 sqft
- Finished area above ground: 2,588
- Finished area below ground: 0
Property
Parking
- Total spaces: 2
- Parking features: Garage
- Garage spaces: 2
Features
- Levels: Two
- Stories: 2
- Patio & porch: Rear Porch
- Has view: Yes
- View description: Golf Course
Lot
- Size: 5,227 Square Feet
- Features: Landscaped, On Golf Course, Wooded
- Residential vegetation: Cleared
Details
- Parcel number: 219543
- Special conditions: Standard
Construction
Type & style
- Home type: Townhouse
- Architectural style: Traditional
- Property subtype: Townhouse
Materials
- Cement Siding
- Foundation: Slab
- Roof: Shingle
Condition
- New construction: No
- Year built: 2017
Utilities & green energy
- Sewer: Public Sewer
- Water: Public
- Utilities for property: Cable Available, Electricity Connected, Natural Gas Connected, Water Connected
Green energy
- Energy efficient items: HVAC, Insulation, Windows, Water Heater
Community & HOA
Community
- Security: Smoke Detector(s)
- Subdivision: Fairway Villas Townhomes
HOA
- Has HOA: Yes
- Amenities included: Maintenance Grounds, Management, Water
- Services included: Maintenance Grounds
- HOA fee: $250 monthly
- HOA name: Fairway Villas HOA
- HOA phone: 919-477-9659
Location
- Region: Durham
Financial & listing details
- Price per square foot: $247/sqft
- Tax assessed value: $423,620
- Annual tax amount: $5,120
- Date on market: 11/30/2023
- Listing agreement: Exclusive Right To Sell
- Listing terms: Cash,Conventional
- Ownership type: Townhouse
Price history
| Date | Event | Price |
|---|---|---|
| 12/20/2023 | Sold | $640,000$247/sqft |
Source:  Doorify MLS #10000214 Report a problem Doorify MLS #10000214 Report a problem | ||
| 12/1/2023 | Pending sale | $640,000$247/sqft |
Source: Doorify MLS #10000214 Report a problem | ||
| 11/30/2023 | Listed for sale | $640,000+52.4%$247/sqft |
Source: Doorify MLS #10000214 Report a problem | ||
| 5/21/2018 | Sold | $420,000$162/sqft |
Source: Public Record Report a problem | ||
Public tax history
| Year | Property taxes | Tax assessment |
|---|---|---|
| 2025 | $6,575 +11.3% | $663,291 +56.6% |
| 2024 | $5,909 +6.5% | $423,620 |
| 2023 | $5,549 +2.3% | $423,620 |
| 2022 | $5,422 +0.5% | $423,620 |
| 2021 | $5,397 +2.4% | $423,620 |
| 2020 | $5,269 | $423,620 |
| 2019 | $5,269 | $423,620 +152.2% |
| 2018 | $5,269 +334.8% | $167,956 +86.6% |
| 2017 | $1,212 | $90,000 |
Find assessor info on the county website
Neighborhood: Croasdaile
Nearby homes
- $636,4003 bd2 ba2.4k sqft2041 Front St, Durham, NC 27705Off Market
- $659,2003 bd4 ba2.4k sqft2035 Front St, Durham, NC 27705Off Market
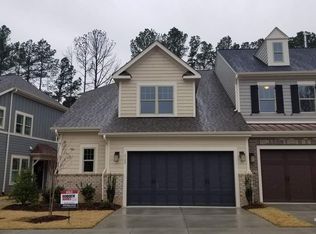
- $875,0003 bd3 ba2.7k sqft2043 Front St, Durham, NC 27705Sold
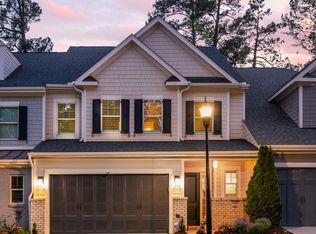
- $690,7004 bd4 ba2.9k sqft2033 Front St, Durham, NC 27705Off Market
- $670,4003 bd2 ba2.7k sqft2045 Front St, Durham, NC 27705Off Market
- $655,3003 bd3 ba2.1k sqft2031 Front St, Durham, NC 27705Off Market
- $640,6004 bd3 ba2.6k sqft2029 Front St, Durham, NC 27705Off Market
- $701,1003 bd2 ba2.5k sqft2049 Front St, Durham, NC 27705Off Market
Nearby schools
GreatSchools rating
- 3/10Hillandale ElementaryGrades: PK-5Distance: 1.2 mi
- 7/10George L Carrington MiddleGrades: 6-8Distance: 3.8 mi
- 3/10Riverside High SchoolGrades: 9-12Distance: 2.2 mi
Get a cash offer in 3 minutes
Find out how much your home could sell for in as little as 3 minutes with a no-obligation cash offer.
Estimated market value
$643,600
Get a cash offer in 3 minutes
Find out how much your home could sell for in as little as 3 minutes with a no-obligation cash offer.
Estimated market value
$643,600
- North Carolina
- Durham County
- Durham
- 27705
- Croasdaile
- 2039 Front St
