Experience the perfect fusion of architectural design, lifestyle living and everyday comfort at 2043 Front Street - a rare, 2700 square foot executive townhome positioned on the 7th fairway of Croasdaile Country Club Golf Course. Only 2 miles to Duke Medical Center and Duke University. One owner. Lovingly and meticulously maintained, this transitional townhome offers unmatched tranquility and thoughtful layout. Step inside to find every detail covered from soaring ceilings with skylights, to upscale lighting, to a wall of windows that blur the line between indoors and nature. The open floor plan, with hardwood floors throughout, centers around a cook's kitchen with quartz countertops, hip backsplash, abundant cabinetry, huge center island and a walk-in pantry. Enjoy a seamless flow to the spacious dining area and light-filled living room anchored by a gorgeous gas log fireplace. This entertaining floor plan is sure to please and offers fabulous options for hosting family and friends or party guests. The serene large primary suite, located on the main level, has a spa-style bath featuring a huge walk-in shower and a spacious custom closet. Wake up every morning to absolutely breathtaking views of Croasdaile Country Club and Golf Course. Built in cubical drop off area next to laundry room with upgraded sink and cabinetry. The second level boasts a huge bonus room and separate study ... which overlooks the impressive living room below. Two large additional bedrooms as well as a full guest bath with walk-in shower. This area offers tranquil golf course views and draws natural light from the thoughtfully designed skylights. Unwind or entertain on the peaceful, private screen porch and grilling patio where you can take in all the surrounding beauty and atmosphere 2043 Front Street has to offer. Have fun watching golf on the course and enjoying relaxing surround sound music. TV on the screen porch allows owners to watch sports including golf, football and basketball. 2-car garage, fresh landscaping with flowers add to the beautiful curb appeal. With all its maintained systems and features, this home is move-in ready. Just minutes from Downtown Durham's nightlife, shops and restaurants. A convenient drive to Southwest Durham, RTP, RDU and UNC-Chapel Hill. Visit 2043 Front Street, in Fairway Villas at Croasdaile, today and be met with your own oasis offering amazing golf course views - a home truly for those searching for lifestyle living hand-in-hand with modern convenience.
Sold for $875,000
$875,000
2043 Front St, Durham, NC 27705
3beds
2,700sqft
Townhouse
Built in 2017
3,920 Square Feet Lot
$874,900 Zestimate®
$324/sqft
$3,023 Estimated rent
Home value
$874,900
$831,000 - $919,000
$3,023/mo
Zestimate® history
Owner options
List your home for rent
$3,023/mo
Rent Zestimate®
Find your next renter with Zillow Rental Manager. Plus, with online applications, you can quickly screen prospective tenants – for free.
$3,023/mo
Rent Zestimate®
Refinance and save
$5,922/mo
Est. payment
Refinancing to a lower rate could help reduce your monthly payments and save thousands over the life of the loan.
$5,922/mo
Est. payment
Explore your selling options
Work with a Zillow partner agent
Leverage their expertise and Zillow's premium Showcase listings to get your home seen by more buyers.
Get startedList with your own agent
Get your home in front of millions of buyers by listing it on Zillow.
Learn how to do itSell it yourself
Take full control of how buyers see your home on Zillow by listing For Sale by Owner (FSBO).
List your homeWhat's special
Zillow last checked:
Listing updated:
Listed by:
Stacy Keatts 919-618-4425,
Coldwell Banker HPW
Bought with:
Anna Selig Murphy, 322682
Marie Austin Realty
Source: Doorify MLS,MLS#: 10163930
Facts & features
Interior
Bedrooms & bathrooms
- Bedrooms: 3
- Bathrooms: 3
- Full bathrooms: 2
- 1/2 bathrooms: 1
- Main level bedrooms: 1
Primary bedroom
- Level: Main
- Area: 216.48 Square Feet
- Dimensions: 16.4 x 13.2
Bedroom 2
- Level: Second
- Area: 200.96 Square Feet
- Dimensions: 15.7 x 12.8
Bathroom 3
- Level: Second
- Area: 179.4 Square Feet
- Dimensions: 13.8 x 13
Bonus room
- Level: Second
- Area: 272.6 Square Feet
- Dimensions: 18.8 x 14.5
Dining room
- Level: Main
- Area: 192.2 Square Feet
- Dimensions: 15.5 x 12.4
Other
- Level: Main
- Area: 65 Square Feet
- Dimensions: 13 x 5
Kitchen
- Level: Main
- Area: 217.14 Square Feet
- Dimensions: 15.4 x 14.1
Laundry
- Level: Main
- Area: 42.92 Square Feet
- Dimensions: 7.4 x 5.8
Living room
- Level: Main
- Area: 260.4 Square Feet
- Dimensions: 16.8 x 15.5
Loft
- Level: Second
- Area: 114.7 Square Feet
- Dimensions: 15.5 x 7.4
Mud room
- Level: Main
- Area: 54.6 Square Feet
- Dimensions: 8.4 x 6.5
Office
- Level: Second
- Area: 100.43 Square Feet
- Dimensions: 12.1 x 8.3
Other
- Description: 2-Car Garage
- Level: Main
- Area: 389.5 Square Feet
- Dimensions: 20.5 x 19
Other
- Description: Front Porch
- Level: Main
- Area: 64.97 Square Feet
- Dimensions: 8.9 x 7.3
Other
- Description: Screen Porch
- Level: Main
- Area: 125.46 Square Feet
- Dimensions: 15.3 x 8.2
Other
- Description: Patio
- Level: Main
- Area: 84.5 Square Feet
- Dimensions: 16.9 x 5
Heating
- Forced Air
Cooling
- Central Air
Appliances
- Included: Dryer, Disposal, Dishwasher, Electric Water Heater, Gas Cooktop, Microwave, Refrigerator, Range Hood, Washer, Wall Oven
- Laundry: Laundry Room, Main Level
Features
- Built-in Features, Ceiling Fan(s), Double Vanity, Entrance Foyer, High Ceilings, Kitchen Island, Open Floorplan, Pantry, Primary Downstairs, Walk-In Closet(s), Wired for Sound, Walk-In Shower, Water Closet, Quartz Counters
- Flooring: Carpet, Hardwood, Tile
- Number of fireplaces: 1
- Fireplace features: Gas Log, Living Room
Interior area
- Total structure area: 2,700
- Total interior livable area: 2,700 sqft
- Finished area above ground: 2,700
- Finished area below ground: 0
Property
Parking
- Total spaces: 2
- Parking features: Garage Faces Front, Garage
- Garage spaces: 2
Features
- Levels: Two
- Stories: 2
- Patio & porch: Patio, Porch, Screened
- Has view: Yes
- View description: Golf Course
- Frontage type: Golf Course
Lot
- Size: 3,920 Square Feet
- Features: Landscaped, On Golf Course
Details
- Parcel number: 219541
- Special conditions: Seller Licensed Real Estate Professional
Construction
Type & style
- Home type: Townhouse
- Architectural style: Transitional
- Property subtype: Townhouse
Materials
- Brick, Fiber Cement
- Foundation: Slab
- Roof: Shingle
Condition
- New construction: No
- Year built: 2017
Utilities & green energy
- Sewer: Public Sewer
- Water: Public
Community & HOA
Community
- Security: Security System
- Subdivision: Croasdaile
HOA
- Has HOA: Yes
- Amenities included: Landscaping, Maintenance Grounds, Parking
- Services included: Maintenance Grounds, Road Maintenance, Storm Water Maintenance
- HOA fee: $300 monthly
- HOA name: Fairway Villas at Croasdaile Townhomes Owners Asso
- HOA phone: 919-477-9659
Location
- Region: Durham
Financial & listing details
- Price per square foot: $324/sqft
- Tax assessed value: $678,518
- Annual tax amount: $6,726
- Date on market: 5/6/2026
- Listing agreement: Exclusive Right To Sell
- Listing terms: Cash,Conventional
- Ownership type: Townhouse
Price history
| Date | Event | Price |
|---|---|---|
| 7/15/2026 | Sold | $875,000$324/sqft |
Source:  Doorify MLS #10163930 Report a problem Doorify MLS #10163930 Report a problem | ||
| 6/3/2026 | Pending sale | $875,000$324/sqft |
Source: Doorify MLS #10163930 Report a problem | ||
| 5/6/2026 | Listed for sale | $875,000+106.6%$324/sqft |
Source: Doorify MLS #10163930 Report a problem | ||
| 5/7/2018 | Sold | $423,500$157/sqft |
Source: Public Record Report a problem | ||
Public tax history
| Year | Property taxes | Tax assessment |
|---|---|---|
| 2025 | $6,726 +9.9% | $678,518 +54.7% |
| 2024 | $6,120 +6.5% | $438,715 |
| 2023 | $5,747 +2.3% | $438,715 |
| 2022 | $5,615 +0.5% | $438,715 |
| 2021 | $5,589 +2.4% | $438,715 |
| 2020 | $5,457 | $438,715 |
| 2019 | $5,457 | $438,715 +181.3% |
| 2018 | $5,457 +350.3% | $155,934 +73.3% |
| 2017 | $1,212 | $90,000 |
Find assessor info on the county website
Neighborhood: Croasdaile
Nearby homes
- $636,4003 bd2 ba2.4k sqft2041 Front St, Durham, NC 27705Off Market
- $670,4003 bd2 ba2.7k sqft2045 Front St, Durham, NC 27705Off Market
- $640,0003 bd4 ba2.5k sqft2039 Front St, Durham, NC 27705Sold
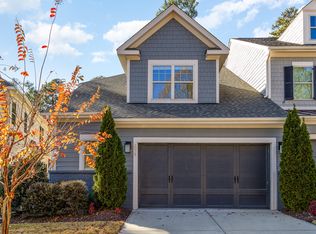
- $701,1003 bd2 ba2.5k sqft2049 Front St, Durham, NC 27705Off Market
- $659,2003 bd4 ba2.4k sqft2035 Front St, Durham, NC 27705Off Market
- $605,3003 bd2 ba2.2k sqft2051 Front St, Durham, NC 27705Off Market
- $630,6003 bd2 ba2.4k sqft2053 Front St, Durham, NC 27705Off Market
- $690,7004 bd4 ba2.9k sqft2033 Front St, Durham, NC 27705Off Market
Nearby schools
GreatSchools rating
- 3/10Hillandale ElementaryGrades: PK-5Distance: 1.2 mi
- 7/10George L Carrington MiddleGrades: 6-8Distance: 3.8 mi
- 3/10Riverside High SchoolGrades: 9-12Distance: 2.2 mi
Schools provided by the listing agent
- Elementary: Durham - Hillandale Elementary
- Middle: Durham - George L Carrington Middle
- High: Durham - Riverside High
Source: Doorify MLS. This data may not be complete. We recommend contacting the local school district to confirm school assignments for this home.
Get a cash offer in 3 minutes
Find out how much your home could sell for in as little as 3 minutes with a no-obligation cash offer.
Estimated market value
$874,900
Get a cash offer in 3 minutes
Find out how much your home could sell for in as little as 3 minutes with a no-obligation cash offer.
Estimated market value
$874,900
- North Carolina
- Durham County
- Durham
- 27705
- Croasdaile
- 2043 Front St
