Welcome to Unit 401 at The Northumberland. Large 1 bedroom (with space for optional 2nd BR/den) | 1 full bath Experience timeless elegance in this exceptional corner residence at The Northumberland—a historic building developed by Harry Wardman, listed on the National Register of Historic Places, and featured in James Goode’s Best Addresses. Unit 401 is a light-filled gem offering sweeping views that stretch as far as Rosslyn. As you enter, you're greeted by a gracious foyer that opens into generously scaled living and dining rooms—ideal for entertaining or quiet enjoyment. The dining room (with two sets of french doors) could even be used as a bedroom or den offering great flexibility. The home features a spacious primary bedroom, abundant closet space, and a classic clawfoot tub, all surrounded by exquisite architectural details from a bygone era. Beautifully preserved original elements include warm hardwood floors, soaring 9-foot ceilings, and intricate crown molding, creating an ambiance of sophistication and historic charm. Enjoy the convenience of city living with nearby access to Meridian Hill Park, Trader Joe’s, fitness studios, and the vibrant dining and shopping options along the 14th and U Street Corridors as well as Dupont Circle. Commuting is a breeze with close proximity to the Metro Green Line at 13th & U Street, the Red Line at Dupont Circle, and multiple bus lines along 16th Street. Building amenities include 24-hour front desk/concierge, rooftop deck, a guest suite, bike storage, and additional storage for this unit. This cooperative has no underlying mortgage and the monthly fee includes property taxes and all amenities—offering exceptional value and peace of mind. Unit 401 at The Northumberland is a rare opportunity to own a piece of Washington’s architectural history while enjoying the best of modern urban living. *Sq footage approximate and based on third party.
Sold for $518,000
Zestimate®
$518,000
2039 New Hampshire Ave NW Unit 401, Washington, DC 20009
1beds
978sqft
Condominium
Built in 1909
-- sqft lot
$518,000 Zestimate®
$530/sqft
$2,243 Estimated rent
Home value
$518,000
$492,000 - $544,000
$2,243/mo
Zestimate® history
Owner options
List your home for rent
$2,243/mo
Rent Zestimate®
Find your next renter with Zillow Rental Manager. Plus, with online applications, you can quickly screen prospective tenants – for free.
$2,243/mo
Rent Zestimate®
Refinance and save
$2,190/mo
Est. payment
Refinancing to a lower rate could help reduce your monthly payments and save thousands over the life of the loan.
$2,190/mo
Est. payment
Explore your selling options
Work with a Zillow partner agent
Leverage their expertise and Zillow's premium Showcase listings to get your home seen by more buyers.
Get startedList with your own agent
Get your home in front of millions of buyers by listing it on Zillow.
Learn how to do itSell it yourself
Take full control of how buyers see your home on Zillow by listing For Sale by Owner (FSBO).
List your homeWhat's special
Corner residenceClassic clawfoot tubAbundant closet spaceSweeping viewsWarm hardwood floorsIntricate crown moldingGracious foyer
Zillow last checked:
Listing updated:
Listed by:
Pamela Wye 202-320-4169,
Compass
Bought with:
JOE PETRONE
Monument Sotheby's International Realty
Source: Bright MLS,MLS#: DCDC2221526
Facts & features
Interior
Bedrooms & bathrooms
- Bedrooms: 1
- Bathrooms: 1
- Full bathrooms: 1
- Main level bathrooms: 1
- Main level bedrooms: 1
Basement
- Area: 0
Heating
- Radiator, Natural Gas
Cooling
- Window Unit(s), Electric
Appliances
- Included: Dishwasher, Oven/Range - Gas, Refrigerator, Disposal, Gas Water Heater
- Laundry: Shared, Common Area
Features
- Soaking Tub, Crown Molding, Dining Area, Floor Plan - Traditional, Formal/Separate Dining Room, Kitchen - Galley, High Ceilings
- Flooring: Hardwood, Wood
- Windows: Wood Frames
- Has basement: No
- Has fireplace: No
Interior area
- Total structure area: 978
- Total interior livable area: 978 sqft
- Finished area above ground: 978
- Finished area below ground: 0
Property
Parking
- Parking features: Public, On Street
- Has uncovered spaces: Yes
Accessibility
- Accessibility features: Accessible Elevator Installed
Features
- Levels: One
- Stories: 1
- Patio & porch: Roof Deck
- Pool features: None
Lot
- Features: Urban Land-Sassafras-Chillum
Details
- Additional structures: Above Grade, Below Grade
- Parcel number: 0189//0060
- Zoning: RA-4
- Special conditions: Standard
Construction
Type & style
- Home type: Cooperative
- Property subtype: Condominium
- Attached to another structure: Yes
Materials
- Brick
Condition
- Good
- New construction: No
- Year built: 1909
Utilities & green energy
- Sewer: Public Sewer
- Water: Public
- Utilities for property: Cable, Fiber Optic
Community & HOA
Community
- Security: Desk in Lobby, Exterior Cameras, Main Entrance Lock
- Condo and coop fee: $1,375 monthly
- Subdivision: U Street Corridor
HOA
- Has HOA: No
- Amenities included: Concierge, Elevator(s), Storage, Laundry, Security
- Services included: Common Area Maintenance, Custodial Services Maintenance, Maintenance Structure, Heat, Insurance, Maintenance Grounds, Management, Reserve Funds, Sewer, Snow Removal, Taxes, Trash
Location
- Region: Washington
Financial & listing details
- Price per square foot: $530/sqft
- Tax assessed value: $21,782,620
- Annual tax amount: $151,307
- Date on market: 9/12/2025
- Listing agreement: Exclusive Right To Sell
- Listing terms: Cash,Conventional,Other
- Ownership: Cooperative
Price history
| Date | Event | Price |
|---|---|---|
| 6/9/2026 | Sold | $518,000-1.3%$530/sqft |
Source:  Bright MLS #DCDC2221526 Report a problem Bright MLS #DCDC2221526 Report a problem | ||
| 5/22/2026 | Contingent | $525,000$537/sqft |
Source: Bright MLS #DCDC2221526 Report a problem | ||
| 10/27/2025 | Price change | $525,000-4.5%$537/sqft |
Source: Bright MLS #DCDC2221526 Report a problem | ||
| 9/12/2025 | Listed for sale | $550,000+118.3%$562/sqft |
Source: Bright MLS #DCDC2221526 Report a problem | ||
| 1/1/2015 | Sold | $252,000$258/sqft |
Source:  Long & Foster Broker Feed #DCDC204610_100 Report a problem Long & Foster Broker Feed #DCDC204610_100 Report a problem | ||
Public tax history
Tax history is unavailable.
Neighborhood: U Street Corridor
Nearby homes
- $550,0002 bd1 ba828 sqft2039 New Hampshire Ave NW #708, Washington, DC 20009Sold

- $399,0001 bd2 ba971 sqft2039 New Hampshire Ave NW UNIT 509, Washington, DC 20009Sold
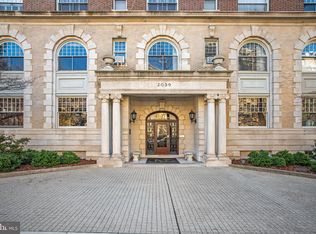
- $147,000-- bd1 ba500 sqft2039 New Hampshire Ave NW UNIT 607, Washington, DC 20009Sold

- $510,0002 bd1 ba978 sqft2039 New Hampshire Ave NW #210, Washington, DC 20009For Sale

- $999,0003 bd2 ba1.7k sqft2039 New Hampshire Ave NW #105, Washington, DC 20009Sold
- $875,0003 bd2 ba1.8k sqft2039 New Hampshire Ave NW #306, Washington, DC 20009Sold
- $396,5001 bd1 ba800 sqft2039 New Hampshire Ave NW #608, Washington, DC 20009Sold
- $442,0001 bd1 ba950 sqft2039 New Hampshire Ave NW #504, Washington, DC 20009Sold
Nearby schools
GreatSchools rating
- 9/10Garrison Elementary SchoolGrades: PK-5Distance: 0.5 mi
- 3/10Cardozo Education CampusGrades: 6-12Distance: 0.5 mi
Schools provided by the listing agent
- Elementary: Garrison
- High: Cardozo Education Campus
- District: District Of Columbia Public Schools
Source: Bright MLS. This data may not be complete. We recommend contacting the local school district to confirm school assignments for this home.


Get pre-qualified for a loan
At Zillow Home Loans, we can pre-qualify you in as little as 5 minutes with no impact to your credit score.An equal housing lender. NMLS #10287.
- Washington, DC
- District of Columbia
- Washington
- 20009
- U Street Corridor
- 2039 New Hampshire Ave NW Unit 401
Nearby cities
Nearby neighborhoods
Nearby zip codes
Other Washington Topics
