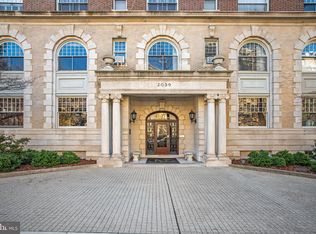
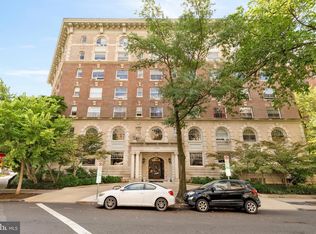
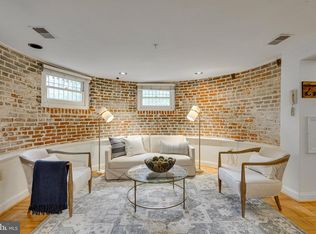
Rare opportunity to own a beautifully updated 2-bedroom residence in the iconic Northumberland, one of Washington, DC's most architecturally significant historic buildings located where Dupont CIrcle meets the U street Corridor. This spacious home seamlessly blends timeless character with modern updates, featuring soaring ceilings, rich original hardwood floors, oversized arched windows, custom built-ins, and abundant natural light throughout. The thoughtfully renovated kitchen serves as the centerpiece of the home, offering premium stainless steel appliances, custom cabinetry, marble backsplash, farmhouse sink, and an oversized island with seating—perfect for everyday living and entertaining. Generous living and dining spaces provide exceptional flexibility, while both bedrooms offer comfortable retreats with ample storage and classic architectural details. Residents enjoy a grand historic lobby, spectacular rooftop terrace with sweeping city views, laundry facilities, bike storage, professional management, and the enduring prestige of a landmark building known for its exceptional architecture and rich history. You will be moments from acclaimed restaurants, neighborhood cafés, Metro, Rock Creek Park, Embassy Row, and some of DC's most vibrant cultural destinations. Historic elegance, modern comfort, and an unbeatable location combine to create a truly special offering in one of Washington's most treasured addresses.
For sale
$510,000
2039 New Hampshire Ave NW #210, Washington, DC 20009
2beds
978sqft
:
Get pre-qualified$3,764/mo
Condominium
Built in 1909
-- sqft lot
$504,100 Zestimate®
$521/sqft
$948/mo HOA
What's special
- 39 days |
- 407 |
- 42 |
Zillow last checked:
Listing updated:
Listed by:
Joe Petrone 240-274-1219,
Monument Sotheby's International Realty
Source: Bright MLS,MLS#: DCDC2268960
Facts & features
Interior
Bedrooms & bathrooms
- Bedrooms: 2
- Bathrooms: 1
- Full bathrooms: 1
- Main level bathrooms: 1
- Main level bedrooms: 2
Heating
- Radiator, Natural Gas
Cooling
- Ceiling Fan(s), Multi Units, Window Unit(s), Electric
Appliances
- Included: Gas Water Heater
Features
- Flooring: Hardwood, Tile/Brick
- Basement: Connecting Stairway,Interior Entry,Exterior Entry,Concrete,Other
- Has fireplace: No
- Common walls with other units/homes: 2+ Common Walls
Interior area
- Total structure area: 978
- Total interior livable area: 978 sqft
- Finished area above ground: 978
Property
Parking
- Parking features: On Street
- Has uncovered spaces: Yes
Accessibility
- Accessibility features: Accessible Hallway(s), Accessible Elevator Installed
Features
- Levels: One
- Stories: 1
- Pool features: None
Lot
- Features: Urban Land Not Rated
Details
- Additional structures: Above Grade
- Parcel number: 0189//0060
- Zoning: RA-4
- Special conditions: Standard,Third Party Approval
Construction
Type & style
- Home type: Cooperative
- Architectural style: Beaux Arts
- Property subtype: Condominium
- Attached to another structure: Yes
Materials
- Stone
Condition
- Excellent
- New construction: No
- Year built: 1909
Utilities & green energy
- Electric: 110 Volts
- Sewer: No Septic System
- Water: Public
Community & HOA
Community
- Condo and coop fee: $948 monthly
- Subdivision: Dupont Circle
HOA
- Has HOA: No
- Amenities included: Common Grounds, Concierge, Elevator(s), Fitness Center, Storage, Other
- Services included: Common Area Maintenance, Custodial Services Maintenance, Maintenance Structure, Laundry, Maintenance Grounds, Management, Reserve Funds, Trash, Taxes, Water, Gas
- HOA name: Northumberland Cooperative
Location
- Region: Washington
Financial & listing details
- Price per square foot: $521/sqft
- Tax assessed value: $22,218,270
- Annual tax amount: $146,758
- Date on market: 6/19/2026
- Listing agreement: Exclusive Agency
- Listing terms: Conventional,Cash
- Inclusions: Refrigerator, Stove, Range, Window Hvac, Fans, Window Treatments
- Ownership: Cooperative
Estimated market value
$504,100
$479,000 - $529,000
$3,201/mo
Price history
| Date | Event | Price |
|---|---|---|
| 6/19/2026 | Listed for sale | $510,000+2.2%$521/sqft |
Source:  Bright MLS #DCDC2268960 Report a problem Bright MLS #DCDC2268960 Report a problem | ||
| 9/26/2025 | Sold | $499,000-4.8%$510/sqft |
Source: Bright MLS #DCDC2187694 Report a problem | ||
| 8/28/2025 | Contingent | $524,000$536/sqft |
Source: Bright MLS #DCDC2187694 Report a problem | ||
| 7/29/2025 | Listed for sale | $524,000-1.1%$536/sqft |
Source: Bright MLS #DCDC2187694 Report a problem | ||
| 7/3/2025 | Listing removed | $530,000$542/sqft |
Source: Bright MLS #DCDC2187694 Report a problem | ||
| 4/30/2025 | Price change | $530,000-6.2%$542/sqft |
Source: Bright MLS #DCDC2187694 Report a problem | ||
| 3/7/2025 | Listed for sale | $565,000+213.9%$578/sqft |
Source: Bright MLS #DCDC2187694 Report a problem | ||
| 6/2/2023 | Listing removed | -- |
Source: Bright MLS #DCDC2097242 Report a problem | ||
| 5/25/2023 | Listed for rent | $3,600+5.9%$4/sqft |
Source: Bright MLS #DCDC2097242 Report a problem | ||
| 5/31/2022 | Listing removed | -- |
Source: Zillow Rental Manager Report a problem | ||
| 5/21/2022 | Price change | $3,400-5.6%$3/sqft |
Source: Zillow Rental Manager Report a problem | ||
| 5/13/2022 | Price change | $3,600-5.3%$4/sqft |
Source: Zillow Rental Manager Report a problem | ||
| 5/12/2022 | Price change | $3,800-1.3%$4/sqft |
Source: Zillow Rental Manager Report a problem | ||
| 5/7/2022 | Listed for rent | $3,850$4/sqft |
Source: Zillow Rental Manager Report a problem | ||
| 1/1/2015 | Sold | $180,000$184/sqft |
Source:  Long & Foster Broker Feed #DCDC244952_100 Report a problem Long & Foster Broker Feed #DCDC244952_100 Report a problem | ||
Public tax history
Tax history is unavailable.
Monthly payment
Est. payment
Payment breakdown
Explore the cost of this home by adjusting the details. Changes won't be saved.Climate risks
Neighborhood: U Street Corridor
Nearby schools
GreatSchools rating
- 9/10Garrison Elementary SchoolGrades: PK-5Distance: 0.5 mi
- 3/10Cardozo Education CampusGrades: 6-12Distance: 0.5 mi
Schools provided by the listing agent
- District: District Of Columbia Public Schools
Source: Bright MLS. This data may not be complete. We recommend contacting the local school district to confirm school assignments for this home.
- $550,0002 bd1 ba828 sqft2039 New Hampshire Ave NW #708, Washington, DC 20009Sold

- $399,0001 bd2 ba971 sqft2039 New Hampshire Ave NW UNIT 509, Washington, DC 20009Sold
- $147,000-- bd1 ba500 sqft2039 New Hampshire Ave NW UNIT 607, Washington, DC 20009Sold

- $518,0001 bd1 ba978 sqft2039 New Hampshire Ave NW UNIT 401, Washington, DC 20009Sold
- $999,0003 bd2 ba1.7k sqft2039 New Hampshire Ave NW #105, Washington, DC 20009Pending
- $875,0003 bd2 ba1.8k sqft2039 New Hampshire Ave NW #306, Washington, DC 20009Sold
- $396,5001 bd1 ba800 sqft2039 New Hampshire Ave NW #608, Washington, DC 20009Sold
- $442,0001 bd1 ba950 sqft2039 New Hampshire Ave NW #504, Washington, DC 20009Sold
A local agent can set up tours, give advice and negotiate with sellers.
Similar homes
- $534,0002 bd1 ba929 sqftThe Avalon, Washington, DC 20009For Sale

 MLS ID #DCDC2272534, Joshua Waxman, Long & Foster Real Estate, Inc.. Bright MLS
 - $525,0002 bd2 ba1k sqftKalorama, Washington, DC 20009For Sale
 MLS ID #DCDC2254108, Summer Davis, Keller Williams Capital Properties. Bright MLS
 - $474,9992 bd1 ba805 sqftKalorama, Washington, DC 20009For Sale
 MLS ID #DCDC2264922, Joe Martin, Keller Williams Capital Properties. Bright MLS
 - $517,5001 bd1 ba656 sqftOld City 2, Washington, DC 20009For Sale
 MLS ID #DCDC2255818, Rick Morrison, Serhant. Bright MLS
 - $624,9002 bd2 ba837 sqftKalorama, Washington, DC 20009For SaleMLS ID #DCDC2270082, Margaret Babbington, Compass. Bright MLS
- $565,0002 bd1 ba950 sqftKalorama, Washington, DC 20009For SaleMLS ID #DCDC2261040, Loic Pritchett, TTR Sotheby's International Realty. Bright MLS
- $449,0002 bd1 ba763 sqftColumbia Heights, Washington, DC 20009For SaleMLS ID #DCDC2261732, Ferid Azakov, Redfin Corporation. Bright MLS
- $479,9991 bd1 ba808 sqftKalorama, Washington, DC 20009For SaleMLS ID #DCDC2257280, Hunter McFadden, Compass. Bright MLS
- $579,0001 bd1 ba790 sqftSomerset House Condominium, Washington, DC 20009For SaleMLS ID #DCDC2267822, Jenny Partington, Taylor Properties. Bright MLS
- $635,0002 bd1 ba1k sqftOld City 2, Washington, DC 20009For SaleMLS ID #DCDC2269556, Melanie Hayes, TTR Sotheby's International Realty. Bright MLS
- $495,0001 bd1 ba875 sqftCathedral Park, Washington, DC 20008For SaleMLS ID #DCDC2274330, Paul Czuba, Compass. Bright MLS
- $460,0001 bd1 ba838 sqft2032 Belmont Rd NW APT 405, Washington, DC 20009For SaleMLS ID #DCDC2271900, Paul W Johnson, Redfin Corp. Bright MLS
- $529,5002 bd2 ba1.2k sqftThe Northbrook I, Washington, DC 20010For SaleMLS ID #DCDC2272010, Meg Dunne, Compass. Bright MLS
- $619,0002 bd1 ba990 sqftEmbassy Condominium, Washington, DC 20009For SaleMLS ID #DCDC2272226, Matt McHugh, Compass. Bright MLS
- $499,0002 bd2 ba1.2k sqftMount Pleasant, Washington, DC 20010For SaleMLS ID #DCDC2266324, Jack Conway, Compass. Bright MLS
- $464,5001 bd2 ba943 sqftThe Georgian Condominium, Washington, DC 20009For SaleMLS ID #DCDC2255062, Marian Rosaaen, Washington Fine Properties, LLC. Bright MLS
- $675,0001 bd2 ba1.1k sqft1700 Kalorama Rd NW APT 207, Washington, DC 20009For SaleMLS ID #DCDC2268924, Ms. NYA ALEMAYHU, TTR Sotheby's International Realty. Bright MLS
- $519,9992 bd2 ba890 sqftEckington, Washington, DC 20002For SaleMLS ID #DCDC2255724, Annie Richardson, Compass. Bright MLS
- $760,0002 bd2 ba1.1k sqftOld City 2, Washington, DC 20009For SaleMLS ID #DCDC2264350, Jennifer Touchette, Compass. Bright MLS
- $565,0002 bd2 ba850 sqft3504 13th St NW #35, Washington, DC 20010For SaleMLS ID #DCDC2262504, Eugene Sung, RLAH @properties. Bright MLS
