Skip main navigation
Closed
  • $960,000

    2039 Old Forge Way, Marietta, GA 30068

    5beds
    4,354sqft
    Single Family Residence, Residential
    Built in 1990
    0.46 Acres Lot
    $943,000 Zestimate®
    $220/sqft
    $4,880 Estimated rent

    Home value

    $943,000

    $896,000 - $990,000

    $4,880/mo

    Zestimate® history
    Loading
    Loading...

    Owner options

    List your home for rent

    $4,880/mo

    Rent Zestimate®

    Find your next renter with Zillow Rental Manager. Plus, with online applications, you can quickly screen prospective tenants – for free.

    Learn more

    $4,880/mo

    Rent Zestimate®

    Refinance and save

    $6,685/mo

    Est. payment

    Refinancing to a lower rate could help reduce your monthly payments and save thousands over the life of the loan.

    See today's rates

    $6,685/mo

    Est. payment

    Explore your selling options

    Work with a Zillow partner agent

    Leverage their expertise and Zillow's premium Showcase listings to get your home seen by more buyers.

    Get started

    List with your own agent

    Get your home in front of millions of buyers by listing it on Zillow.

    Learn how to do it

    Sell it yourself

    Take full control of how buyers see your home on Zillow by listing For Sale by Owner (FSBO).

    List your home

    What's special

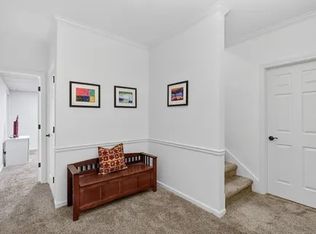
    Welcome to this stunning FOUR-SIDED BRICK home nestled in one of East Cobb’s most sought after social neighborhoods, just minutes from Historic Downtown Roswell and everything that makes this area so special. Located in the award winning Timber Ridge, Dickerson, and Walton school district, this move in ready residence offers exceptional space, timeless style, and an unbeatable location. A light-filled two-story foyer welcomes you inside, where rich hardwood floors sweep through the main level and continue upstairs. Fresh interior paint and nine-foot ceilings on the first floor create an open, uplifting feel from the moment you enter. The chef’s kitchen features stainless steel appliances and connects seamlessly to the keeping room and vaulted great room, creating a warm and inviting gathering space. Upstairs is the luxurious primary suite featuring a fully renovated spa bath designed for complete relaxation and a walk-in closet with custom built-ins. Three additional secondary bedrooms are located on this level as well. One offers its own private ensuite, while the other two share a generously sized bathroom with a separate shower area. A fully finished terrace level adds even more versatility, offering space for a media room, recreation area, gym, or anything that fits your lifestyle. It also includes an office, private bedroom, full bath, bar area, and exceptional storage options. Step outside to a brand-new deck overlooking an expansive, level backyard with endless possibilities and room for a future pool. The yard is fully fenced with attractive aluminum fencing and plenty of space for play, pets, or outdoor entertaining. The professionally landscaped grounds and well-kept exterior create wonderful curb appeal, enhanced by a two year old roof, newer water heater, a vacation switch for effortless travel security, and motion sensor lighting, front yard and backyard irrigation system. A spacious parking pad adds even more practicality. This vibrant swim and tennis community is both welcoming and active, with amenities designed to bring neighbors together. Enjoy a clubhouse, a refreshing pool with an outdoor pavilion and fireplace, tennis/pickleball facilities, a playground, a walking nature trail, a dog park, and year-round neighborhood events, to pick and choose from. Its prime East Cobb location places you just minutes from Downtown Roswell, the River Boardwalk, Gold Branch trails, and a wide variety of shops and restaurants. Ideally situated just inside Cobb County, it offers the charm and convenience of Roswell living, along with top-rated schools, a strong sense of community, and the benefit of lower Cobb County taxes. Come see for yourself… your forever home awaits.

    Zillow last checked:

    Listing updated:

    Listing Provided by:

    BRENDA BESHARA,

    Keller Williams Realty Atl North 770-509-0700

    Bought with:

    Brian Cole, 421953

    EXP Realty, LLC.

    Source: FMLS GA,MLS#: 7683574MLS Logo

    Facts & features

    Interior

    Bedrooms & bathrooms
    • Bedrooms: 5
    • Bathrooms: 5
    • Full bathrooms: 4
    • 1/2 bathrooms: 1
    Primary bedroom
    • Features: Oversized Master
    • Level: Oversized Master
    Bedroom
    • Features: Oversized Master
    Primary bathroom
    • Features: Double Vanity, Separate Tub/Shower, Vaulted Ceiling(s)
    Dining room
    • Features: Seats 12+, Separate Dining Room
    Kitchen
    • Features: Breakfast Bar, Breakfast Room, Cabinets White, Kitchen Island, Pantry, Stone Counters
    Heating
    • Central, Forced Air, Natural Gas
    Cooling
    • Ceiling Fan(s), Central Air
    Appliances
    • Included: Dishwasher, Disposal, Double Oven, Electric Oven, Gas Cooktop, Microwave, Refrigerator
    • Laundry: In Kitchen, Laundry Room, Main Level
    Features
    • Bookcases, Double Vanity, Entrance Foyer 2 Story, Vaulted Ceiling(s), Walk-In Closet(s), Wet Bar
    • Flooring: Carpet, Hardwood
    • Windows: Plantation Shutters
    • Basement: Exterior Entry,Finished,Finished Bath,Full,Interior Entry,Unfinished
    • Attic: Pull Down Stairs
    • Number of fireplaces: 1
    • Fireplace features: Factory Built, Family Room, Gas Starter
    • Common walls with other units/homes: No Common Walls
    Interior area
    • Total structure area: 4,354
    • Total interior livable area: 4,354 sqft

    Property

    Parking
    • Total spaces: 2
    • Parking features: Driveway, Garage, Garage Door Opener, Garage Faces Front, Kitchen Level
    • Garage spaces: 2
    • Has uncovered spaces: Yes
    Accessibility
    • Accessibility features: None
    Features
    • Levels: Two
    • Stories: 2
    • Patio & porch: None
    • Exterior features: Private Yard, No Dock
    • Pool features: None
    • Spa features: None
    • Fencing: Back Yard,Wrought Iron
    • Has view: Yes
    • View description: Trees/Woods
    • Waterfront features: None
    • Body of water: None
    Lot
    • Size: 0.46 Acres
    • Features: Back Yard, Landscaped, Private, Sprinklers In Front, Sprinklers In Rear, Steep Slope
    Details
    • Additional structures: None
    • Parcel number: 01020600510
    • Other equipment: None
    • Horse amenities: None

    Construction

    Type & style
    • Home type: SingleFamily
    • Architectural style: Traditional
    • Property subtype: Single Family Residence, Residential
    Materials
    • Brick, Brick 3 Sides, Frame
    • Foundation: Concrete Perimeter
    • Roof: Composition
    Condition
    • Resale
    • New construction: No
    • Year built: 1990

    Utilities & green energy

    • Electric: 220 Volts
    • Sewer: Public Sewer
    • Water: Public
    • Utilities for property: Cable Available, Electricity Available, Natural Gas Available, Phone Available, Sewer Available, Underground Utilities, Water Available
    Green energy
    • Energy efficient items: None
    • Energy generation: None

    Community & neighborhood

    Security
    • Security features: Smoke Detector(s)
    Community
    • Community features: Clubhouse, Homeowners Assoc, Pickleball, Pool, Swim Team, Tennis Court(s)
    Location
    • Region: Marietta
    • Subdivision: River Forest

    HOA & financial

    HOA
    • Has HOA: Yes
    • HOA fee: $950 annually

    Other

    Other facts
    • Road surface type: Asphalt

    Price history

    DateEventPrice
    3/20/2026Sold$960,000-1.5%$220/sqft
    Source: FMLS GA #7683574 Report a problem
    2/18/2026Pending sale$975,000$224/sqft
    Source: FMLS GA #7683574 Report a problem
    11/20/2025Listed for sale$975,000+84%$224/sqft
    Source: FMLS GA #7683574 Report a problem
    11/12/2015Sold$530,000-3.6%$122/sqft
    Source: FMLS GA #5547191 Report a problem
    10/15/2015Pending sale$549,900$126/sqft
    Source: PIONEER RESIDENTIAL #07463969 Report a problem
    9/11/2015Price change$549,900-6.8%$126/sqft
    Source: PIONEER RESIDENTIAL #07463969 Report a problem
    8/19/2015Price change$589,900-0.8%$135/sqft
    Source: PIONEER RESIDENTIAL #07463969 Report a problem
    7/28/2015Price change$594,900-4.8%$137/sqft
    Source: PIONEER RESIDENTIAL #07463969 Report a problem
    6/1/2015Listed for sale$624,900$144/sqft
    Source: Pioneer Residential Report a problem

    Public tax history

    YearProperty taxesTax assessment
    2024$8,805 +11.2%$292,044 +11.2%
    2023$7,916 +9.6%$262,560 +10.3%
    2022$7,225 +5%$238,068 +5%
    2021$6,881 $226,716
    2020$6,881 $226,716
    2019$6,881 $226,716
    2018$6,881 $226,716 +15.2%
    2017$6,881 +21.6%$196,776
    2016$5,657 +40.5%$196,776 +24.6%
    2015$4,028 -0.7%$157,904
    2014$4,055 -0.7%$157,904
    2013$4,082 -0.7%$157,904
    2012$4,109 -0.2%$157,904
    2011$4,117 +4.7%$157,904
    2010$3,934 -14.7%$157,904 -16.4%
    2009$4,614 +34.4%$188,936 +35.7%
    2006$3,432 -0.4%$139,184
    2005$3,447 $139,184
    2004$3,447 +5.6%$139,184 +6.1%
    2003$3,262 -0.1%$131,184
    2002$3,265 +16.8%$131,184 +22.8%
    2001$2,795 +0.8%$106,798
    2000$2,773 $106,798

    Find assessor info on the county website

    Neighborhood: 30068

    Nearby schools

    GreatSchools rating
    Schools provided by the listing agent
    • Elementary: Timber Ridge - Cobb
    • Middle: Dickerson
    • High: Walton

    Source: FMLS GA. This data may not be complete. We recommend contacting the local school district to confirm school assignments for this home.

    Get a cash offer in 3 minutes
    Find out how much your home could sell for in as little as 3 minutes with a no-obligation cash offer.
    Estimated market value
    $943,000
    Get a cash offer in 3 minutes
    Find out how much your home could sell for in as little as 3 minutes with a no-obligation cash offer.
    Estimated market value
    $943,000