Skip main navigation
Closed
  • $950,000

    2042 Old Forge Way, Marietta, GA 30068

    6beds
    4,874sqft
    Single Family Residence, Residential
    Built in 1989
    0.51 Acres Lot
    $949,900 Zestimate®
    $195/sqft
    $5,112 Estimated rent

    Home value

    $949,900

    $893,000 - $1.02M

    $5,112/mo

    Zestimate® history
    Loading
    Loading...

    Owner options

    List your home for rent

    $5,112/mo

    Rent Zestimate®

    Find your next renter with Zillow Rental Manager. Plus, with online applications, you can quickly screen prospective tenants – for free.

    Learn more

    $5,112/mo

    Rent Zestimate®

    Refinance and save

    $6,595/mo

    Est. payment

    Refinancing to a lower rate could help reduce your monthly payments and save thousands over the life of the loan.

    See today's rates

    $6,595/mo

    Est. payment

    Explore your selling options

    Work with a Zillow partner agent

    Leverage their expertise and Zillow's premium Showcase listings to get your home seen by more buyers.

    Get started

    List with your own agent

    Get your home in front of millions of buyers by listing it on Zillow.

    Learn how to do it

    Sell it yourself

    Take full control of how buyers see your home on Zillow by listing For Sale by Owner (FSBO).

    List your home

    What's special

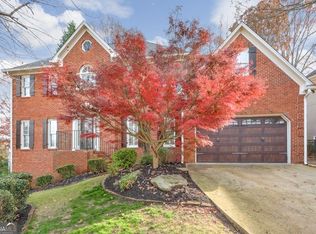
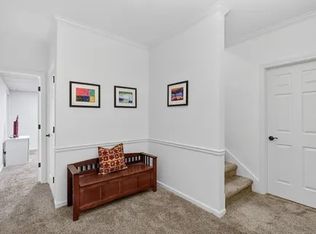
    Some school districts are good. Some are great. And then there's the Timber Ridge Elementary / Dickerson Middle / Walton High trifecta — the one families move entire zip codes for. 2042 Old Forge Way puts you squarely in that district, in a home big enough to truly live in, on over half an acre so private you'll forget you're only 6 miles from GA 400. At just under 5,000 square feet, this 6-bedroom, 4.5-bath home gives every member of the family their own space to exist. Hardwood floors run through the main level, where a fireside family room opens directly to an updated kitchen built for real life: quartz countertops, gas cooktop, stainless steel appliances, new backsplash, and even a warming drawer. The vaulted breakfast room pours in morning light. The formal living room is the perfect future home office, and the formal dining room is ready for every holiday table you'll host for years to come. Upstairs, the primary suite features a fully updated bath with frameless shower, soaking tub, double vanity, and big walk-in closet— plenty of room for his AND hers. Two Jack and Jill baths, both with double vanities and separate tub/shower areas, mean no morning standoffs. The finished basement rounds it out with a bedroom, full bath, oversized rec room, and a screened porch that opens to a backyard with serious potential. The neighborhood earns its own paragraph: pool, tennis, pickleball, swim team, clubhouse, and a covered outdoor fireplace for gathering. Chili cook-offs, food trucks, book clubs, holiday parties — the social calendar writes itself. Roof approximately 6 years old. New HVAC. Midtown Atlanta is 40 minutes away. The airport, about an hour. But once you settle in here, you won't be in a hurry to leave.

    Zillow last checked:

    Listing updated:

    Listing Provided by:

    KELLY AND COMPANY,

    Keller Williams Realty Atl North 770-509-0700

    Bought with:

    NON-MLS NMLS

    Non FMLS Member

    Source: FMLS GA,MLS#: 7777675MLS Logo

    Facts & features

    Interior

    Bedrooms & bathrooms
    • Bedrooms: 6
    • Bathrooms: 5
    • Full bathrooms: 4
    • 1/2 bathrooms: 1
    Primary bedroom
    • Features: Oversized Master, Other
    • Level: Oversized Master, Other
    Bedroom
    • Features: Oversized Master, Other
    Primary bathroom
    • Features: Double Vanity, Separate Tub/Shower, Soaking Tub, Vaulted Ceiling(s)
    Dining room
    • Features: Seats 12+, Separate Dining Room
    Kitchen
    • Features: Breakfast Bar, Breakfast Room, Cabinets White, Pantry Walk-In, Solid Surface Counters, View to Family Room, Other
    Heating
    • Central, Natural Gas
    Cooling
    • Ceiling Fan(s), Central Air, Electric
    Appliances
    • Included: Dishwasher, Disposal, Electric Oven, Gas Cooktop, Gas Water Heater, Microwave, Range Hood, Other
    • Laundry: Laundry Room, Main Level, Sink
    Features
    • Bookcases, Crown Molding, Double Vanity, Entrance Foyer 2 Story, High Ceilings 9 ft Main, High Speed Internet, His and Hers Closets, Tray Ceiling(s), Vaulted Ceiling(s), Walk-In Closet(s), Other
    • Flooring: Carpet, Ceramic Tile, Hardwood
    • Windows: Plantation Shutters, Skylight(s)
    • Basement: Daylight,Exterior Entry,Finished,Finished Bath,Full,Interior Entry
    • Attic: Pull Down Stairs
    • Number of fireplaces: 1
    • Fireplace features: Family Room, Gas Starter, Masonry
    • Common walls with other units/homes: No Common Walls
    Interior area
    • Total structure area: 4,874
    • Total interior livable area: 4,874 sqft
    • Finished area above ground: 3,639
    • Finished area below ground: 1,235

    Property

    Parking
    • Total spaces: 2
    • Parking features: Garage, Garage Faces Front
    • Garage spaces: 2
    Accessibility
    • Accessibility features: None
    Features
    • Levels: Three Or More
    • Patio & porch: Covered, Deck, Screened
    • Exterior features: Private Yard, Other
    • Pool features: None
    • Spa features: None
    • Fencing: Back Yard,Fenced,Wood
    • Has view: Yes
    • View description: Neighborhood
    • Waterfront features: None
    • Body of water: None
    Lot
    • Size: 0.51 Acres
    • Dimensions: 43x43x173x165x204
    • Features: Back Yard, Private, Sloped
    Details
    • Additional structures: None
    • Parcel number: 01020600410
    • Other equipment: None
    • Horse amenities: None

    Construction

    Type & style
    • Home type: SingleFamily
    • Architectural style: Traditional
    • Property subtype: Single Family Residence, Residential
    Materials
    • Brick 3 Sides
    • Foundation: Concrete Perimeter
    • Roof: Composition,Ridge Vents,Shingle
    Condition
    • Resale
    • New construction: No
    • Year built: 1989

    Utilities & green energy

    • Electric: 110 Volts, 220 Volts in Laundry
    • Sewer: Public Sewer
    • Water: Public
    • Utilities for property: Cable Available, Electricity Available, Natural Gas Available, Phone Available, Sewer Available, Underground Utilities, Water Available
    Green energy
    • Energy efficient items: None
    • Energy generation: None

    Community & neighborhood

    Security
    • Security features: Smoke Detector(s)
    Community
    • Community features: Clubhouse, Homeowners Assoc, Near Trails/Greenway, Pickleball, Pool, Street Lights, Swim Team, Tennis Court(s)
    Location
    • Region: Marietta
    • Subdivision: River Forest

    HOA & financial

    HOA
    • Has HOA: Yes
    • HOA fee: $900 annually
    • Services included: Reserve Fund, Swim, Tennis
    • Association phone: 770-560-3719

    Other

    Other facts
    • Listing terms: Cash,Conventional,FHA,VA Loan
    • Road surface type: Asphalt, Paved

    Price history

    DateEventPrice
    6/30/2026Sold$950,000$195/sqft
    Source: FMLS GA #7777675 Report a problem
    6/9/2026Pending sale$950,000$195/sqft
    Source: FMLS GA #7777675 Report a problem
    5/29/2026Listed for sale$950,000+56.4%$195/sqft
    Source: GAMLS #10773816 Report a problem
    5/31/2019Sold$607,500-2.8%$125/sqft
    Source: GAMLS #8561586 Report a problem
    5/13/2019Pending sale$624,900$128/sqft
    Source: Harry Norman, REALTORS� #6534974 Report a problem
    4/11/2019Listed for sale$624,900+56.2%$128/sqft
    Source: Harry Norman, REALTORS� #6534974 Report a problem
    11/22/2016Sold$400,000+7.5%$82/sqft
    Source: Public Record Report a problem
    7/12/2012Sold$372,000-27.8%$76/sqft
    Source: Public Record Report a problem
    12/26/2007Sold$515,000+85.6%$106/sqft
    Source: Public Record Report a problem
    11/22/1994Sold$277,500$57/sqft
    Source: Public Record Report a problem

    Public tax history

    YearProperty taxesTax assessment
    2024$8,669 +17.9%$312,180 +12.9%
    2023$7,352 -2.7%$276,476 +7%
    2022$7,553 +6.4%$258,424 +6.3%
    2021$7,101 $243,000
    2020$7,101 +183.9%$243,000 -5.3%
    2019$2,501 $256,480
    2018$2,501 $256,480 +19.3%
    2017$2,501 -55.9%$215,028
    2016$5,677 +14.2%$215,028 +21.1%
    2015$4,972 -0.8%$177,604
    2014$5,014 -0.8%$177,604
    2013$5,057 -0.8%$177,604
    2012$5,099 -0.2%$177,604
    2011$5,108 +5.3%$177,604
    2010$4,848 -8.6%$177,604 -8.2%
    2009$5,306 +27.9%$193,520 +17%
    2006$4,150 -0.4%$165,352
    2005$4,167 $165,352
    2004$4,167 +4.6%$165,352 +5.1%
    2003$3,983 -0.1%$157,352
    2002$3,986 +20.3%$157,352 +26.8%
    2001$3,313 +1.1%$124,048
    2000$3,276 $124,048

    Find assessor info on the county website

    Neighborhood: 30068

    Nearby schools

    GreatSchools rating
    Schools provided by the listing agent
    • Elementary: Timber Ridge - Cobb
    • Middle: Dickerson
    • High: Walton

    Source: FMLS GA. This data may not be complete. We recommend contacting the local school district to confirm school assignments for this home.

    Get a cash offer in 3 minutes
    Find out how much your home could sell for in as little as 3 minutes with a no-obligation cash offer.
    Estimated market value
    $949,900
    Get a cash offer in 3 minutes
    Find out how much your home could sell for in as little as 3 minutes with a no-obligation cash offer.
    Estimated market value
    $949,900