Skip main navigation
Off market
  • $317,000

    2039 S Brighton Dr, Springfield, MO 65804

    3beds
    2,044sqft
    SingleFamily
    Built in 1972
    0.28 Acres Lot
    $317,000 Zestimate®
    $155/sqft
    $1,991 Estimated rent

    Home value

    $317,000

    $301,000 - $336,000

    $1,991/mo

    Zestimate® history
    Loading
    Loading...

    Owner options

    List your home for rent

    $1,991/mo

    Rent Zestimate®

    Find your next renter with Zillow Rental Manager. Plus, with online applications, you can quickly screen prospective tenants – for free.

    Learn more

    $1,991/mo

    Rent Zestimate®

    Refinance and save

    $1,893/mo

    Est. payment

    Refinancing to a lower rate could help reduce your monthly payments and save thousands over the life of the loan.

    See today's rates

    $1,893/mo

    Est. payment

    Explore your selling options

    Work with a Zillow partner agent

    Leverage their expertise and Zillow's premium Showcase listings to get your home seen by more buyers.

    Get started

    List with your own agent

    Get your home in front of millions of buyers by listing it on Zillow.

    Learn how to do it

    Sell it yourself

    Take full control of how buyers see your home on Zillow by listing For Sale by Owner (FSBO).

    List your home

    What's special

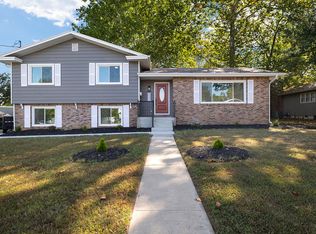
    BACK ON THE MARKET THROUGH NO FAULT OF THE SELLER OR HOUSE. Tastefully remodeled home in the Wilder/Pershing school district. This home sits on over a quarter of an acre on a corner lot just a few blocks from Southern Hills. The exterior has been completely painted along with fresh landscaping in the front yard and a beautiful new front door. Inside you will love all of the new windows, light fixtures, carpet and porcelin tile in the kitchen and baths. The kitchen has been completely remodeled with quiet closing cabinets, a white farm sink, granite counter tops and new appliances. All of the kitchen and bath fixtures are new too. The baths have newly painted cabinets, new granite counter tops and porcelin tile. The master shower has been completely remodeled and is stunning. There is a downstairs living area with gorgeous ceiling beams and matching fireplace mantle and a lovely fireplace. Access from the garage leads into the laundry area to store jackets and shoes on a rainy day. There is a large sunroom off the kitchen and a covered porch downstairs. The shed in the back yard has electricity and is on a concrete pad. It would make a cute playhouse, storage area or gardening shed. Sellers will privacy fence backyard with acceptable offer. Don't miss this lovely home in one of Springfield's best locations.

    This property is off market, which means it's not currently listed for sale or rent on Zillow. This may be different from what's available on other websites or public sources.
    Facts & features

    Interior

    Bedrooms & bathrooms
    • Bedrooms: 3
    • Bathrooms: 3
    • Full bathrooms: 2
    • 1/2 bathrooms: 1
    Heating
    • Forced air, Electric, Gas
    Appliances
    • Included: Dishwasher, Garbage disposal, Microwave
    • Laundry: W/D Hookup
    Features
    • Walk-In Closet(s), Granite Counters, Walk-In Shower, Formal Dining, Kitchen Bar, Living Areas (2), Formal Living Room, Family Room (Basement)
    • Flooring: Tile, Carpet, Laminate
    • Doors: Storm Door(s)
    • Windows: Double Pane Windows, Tilt-In
    • Basement: Finished
    • Attic: Access Only
    • Has fireplace: Yes
    • Fireplace features: wood stove
    Interior area
    • Structure area source: Previous Listing
    • Total interior livable area: 2,044 sqft
    • Finished area below ground: 637.00

    Property

    Parking
    • Total spaces: 2
    • Parking features: Garage - Attached
    Features
    • Patio & porch: Patio/Covered
    • Exterior features: Wood, Brick
    • Fencing: Chain Link, Privacy, Wood
    Lot
    • Size: 0.28 Acres
    • Features: Corner
    Details
    • Additional structures: Shed(s)
    • Parcel number: 1233111001

    Construction

    Type & style
    • Home type: SingleFamily
    • Architectural style: Split Level, Traditional, 1.5 Story
    Materials
    • masonry
    • Roof: Composition
    Condition
    • Year built: 1972

    Utilities & green energy

    • Gas: Natural
    • Sewer: Public Sewer
    • Water: City Water

    Community & neighborhood

    Location
    • Region: Springfield

    Other

    Other facts
    • Sewer: Public Sewer
    • Flooring: Carpet, Laminate, Tile - Porcelain
    • Heating: Forced Air, Natural Gas
    • Appliances: Dishwasher, Disposal, Microwave, Free Standing Stove: Electric
    • FireplaceYN: true
    • GarageYN: true
    • AttachedGarageYN: true
    • ArchitecturalStyle: Split Level, Traditional, 1.5 Story
    • HeatingYN: true
    • CoolingYN: true
    • FireplaceFeatures: Wood Burning, Fireplace Screen
    • Basement: Partial, Walkout
    • CurrentFinancing: Conventional, FHA, VA, Cash
    • Roof: Composition
    • WindowFeatures: Double Pane Windows, Tilt-In
    • LotFeatures: Corner
    • HomeWarrantyYN: True
    • Fencing: Chain Link, Privacy, Wood
    • CoveredSpaces: 2
    • RoadFrontageType: City Street
    • LotSizeSource: Assessor
    • ConstructionMaterials: Wood, Brick (Partial)
    • InteriorFeatures: Walk-In Closet(s), Granite Counters, Walk-In Shower, Formal Dining, Kitchen Bar, Living Areas (2), Formal Living Room, Family Room (Basement)
    • CurrentUse: Single Family
    • Cooling: Ceiling Fan(s), Electric
    • ExteriorFeatures: Curbs, Gutters & Downspouts, Cable Available
    • DoorFeatures: Storm Door(s)
    • Attic: Access Only
    • WaterSource: City Water
    • BelowGradeFinishedArea: 637.00
    • OtherStructures: Shed(s)
    • RoomBasementFeatures: Partial, Walkout
    • LaundryFeatures: W/D Hookup
    • Gas: Natural
    • ParkingFeatures: 2 Car Attached Garage
    • PatioAndPorchFeatures: Patio/Covered
    • RoadSurfaceType: Street - Asphalt
    • LotDimensionsSource: Assessor
    • AboveGradeFinishedAreaSource: Previous Listing
    • BelowGradeFinishedAreaSource: Previous Listing
    • BuildingAreaSource: Previous Listing
    • LivingAreaSource: Previous Listing
    • CoListAgentEmail: bsupak103@hotmail.com
    • CoListAgentFullName: Rebecca D Supak
    • MlsStatus: Pending
    • Road surface type: Street - Asphalt

    Price history

    DateEventPrice
    6/12/2020Listing removed$229,900$112/sqft
    Source: Murney Associates - Primrose #60158904 Report a problem
    5/9/2020Pending sale$229,900$112/sqft
    Source: Murney Associates - Primrose #60158904 Report a problem
    4/21/2020Listed for sale$229,900$112/sqft
    Source: Murney Associates - Primrose #60158904 Report a problem
    4/13/2020Pending sale$229,900$112/sqft
    Source: Murney Associates - Primrose #60158904 Report a problem
    4/10/2020Price change$229,900-4.2%$112/sqft
    Source: Murney Associates - Primrose #60158904 Report a problem
    3/12/2020Price change$239,900-4%$117/sqft
    Source: Murney Associates - Primrose #60158904 Report a problem
    3/6/2020Listed for sale$249,900+92.2%$122/sqft
    Source: Murney Associates - Primrose #60158904 Report a problem
    10/15/2015Sold--
    Source: Agent Provided Report a problem
    9/16/2015Pending sale$130,000$64/sqft
    Source: Keller Williams #60033769 Report a problem
    8/22/2015Listed for sale$130,000+8.4%$64/sqft
    Source: Keller Williams #60033769 Report a problem
    7/16/2015Listing removed$119,900$59/sqft
    Source: Murney Associates, Realtors #60023105 Report a problem
    7/10/2015Price change$119,900-7.7%$59/sqft
    Source: Murney Associates, Realtors #60023105 Report a problem
    4/16/2015Listed for sale$129,900$64/sqft
    Source: Murney Associates, Realtors #60023105 Report a problem

    Public tax history

    YearProperty taxesTax assessment
    2025$1,832 +19.5%$36,770 +28.7%
    2024$1,533 +0.6%$28,580
    2023$1,525 +3.1%$28,580 +5.5%
    2022$1,479 +0%$27,090
    2021$1,479 +5.9%$27,090 +10.7%
    2020$1,397 -1.1%$24,470 -4%
    2018$1,413 +10.4%$25,480 +9%
    2017$1,281 $23,370
    2016$1,281 $23,370
    2015$1,281 +0.9%$23,370 +1.7%
    2014$1,269 $22,990 +2.2%
    2012-- $22,500
    2011-- $22,500 -1%
    2010-- $22,720 +5.3%
    2006$915 $21,580
    2005$915 +3.4%$21,580 +10.4%
    2004$885 +0.4%$19,550
    2003$881 +1.5%$19,550
    2002$869 -1%$19,550
    2001$878 $19,550

    Find assessor info on the county website

    Neighborhood: Southern Hills

    Nearby schools

    GreatSchools rating
    Schools provided by the listing agent
    • Elementary: SGF-Wilder
    • Middle: SGF-Pershing
    • High: SGF-Glendale

    Source: The MLS. This data may not be complete. We recommend contacting the local school district to confirm school assignments for this home.

    Get pre-qualified for a loan
    At Zillow Home Loans, we can pre-qualify you in as little as 5 minutes with no impact to your credit score.

    An equal housing lender. NMLS #10287.

    Sell for more on Zillow
    Get a Zillow Showcase℠ listing at no additional cost and you could sell for .
    $317,000
    2% more
    +$6,340
    With Zillow Showcase(estimated)
    $323,340