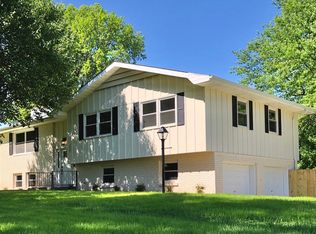
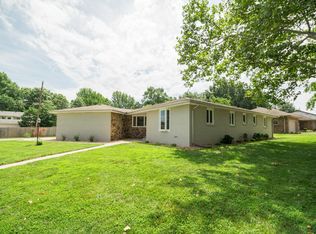
Four bedrooms, 2 full baths, 2 car garage, just over 2000 sq ft all on one level, and 1 year old roof, all in the perfect Southeast location!!Adjacent to the coveted Southern Hills subdivision, this home offers a quiet setting, in a mature subdivision with tree-lined streets, right in the heart of the city! Everything you need is 5 min away!The home has also had some great recent updates including new quartz countertops in kitchen, fully updated hall bathroom, new LVP flooring, tankless hot water heater, and new paint in most rooms! Additionally, all carpets and tile in kitchen have been professionally cleaned! There is a beautiful sunroom addition with large windows and skylights that leads out to a wrap around covered deck. A small storage shed and raised garden beds are ready for planting!! You do not want to miss this fabulous home at a fabulous price!
Pending
$299,900
2049 S Brighton Drive, Springfield, MO 65804
4beds
2,033sqft
Single Family Residence
Built in 1967
0.28 Acres Lot
$290,900 Zestimate®
$148/sqft
$-- HOA
What's special
- 79 days
- 116
- 0
Zillow last checked:
Listing updated:
Listed by:
Mina L Sorey 417-693-2009,
Keller Williams Local,
James L Bolin 417-224-7445,
Keller Williams Local
Source: SOMOMLS as distributed by MLS GRID,MLS#: 60329116
Facts & features
Interior
Bedrooms & bathrooms
- Bedrooms: 4
- Bathrooms: 2
- Full bathrooms: 2
Rooms
- Room types: Master Bedroom, Pantry, Sun Room, Bonus Room, Living Areas (3+), Hearth Room, Living Room, Family Room
Heating
- Forced Air, Natural Gas
Cooling
- Central Air
Appliances
- Included: Dishwasher, Free-Standing Electric Oven, Refrigerator, Tankless Water Heater
- Laundry: Main Level, W/D Hookup
Features
- High Speed Internet, Internet - Fiber Optic, Granite Counters, Walk-in Shower
- Flooring: Carpet, Luxury Vinyl, Tile, Hardwood
- Doors: Storm Door(s)
- Windows: Skylight(s)
- Has basement: No
- Attic: Partially Floored,Pull Down Stairs
- Has fireplace: Yes
- Fireplace features: Family Room, Two or More, Brick, Gas, Living Room
Interior area
- Total structure area: 2,033
- Total interior livable area: 2,033 sqft
- Finished area above ground: 2,033
- Finished area below ground: 0
Property
Parking
- Total spaces: 2
- Parking features: Driveway, Paved, Garage Faces Front
- Attached garage spaces: 2
- Has uncovered spaces: Yes
Features
- Levels: One
- Stories: 1
- Patio & porch: Covered, Wrap Around, Front Porch, Deck
- Exterior features: Garden
- Fencing: Privacy,Full,Chain Link
Lot
- Size: 0.28 Acres
Details
- Additional structures: Shed(s)
- Parcel number: 1233111015
Construction
Type & style
- Home type: SingleFamily
- Architectural style: Ranch
- Property subtype: Single Family Residence
Materials
- Frame, Other, Lap Siding
- Foundation: Permanent, Poured Concrete
- Roof: Composition
Condition
- Year built: 1967
Utilities & green energy
- Sewer: Public Sewer
- Water: Public
Community & HOA
Community
- Security: Smoke Detector(s)
- Subdivision: Dryden Place
Location
- Region: Springfield
Financial & listing details
- Price per square foot: $148/sqft
- Tax assessed value: $192,400
- Annual tax amount: $1,821
- Date on market: 7/17/2026
- Listing terms: Cash,VA Loan,FHA,Conventional
- Road surface type: Asphalt, Concrete
Estimated market value
$290,900
$276,000 - $305,000
$1,833/mo
Price history
| Date | Event | Price |
|---|---|---|
| 9/2/2026 | Pending sale | $299,900$148/sqft |
Source:  SOMOMLS as distributed by MLS GRID #60329116 Report a problem SOMOMLS as distributed by MLS GRID #60329116 Report a problem | ||
| 7/17/2026 | Listed for sale | $299,900$148/sqft |
Source: SOMOMLS as distributed by MLS GRID #60329116 Report a problem | ||
Public tax history
| Year | Property taxes | Tax assessment |
|---|---|---|
| 2025 | $1,821 +3.5% | $36,560 +11.5% |
| 2024 | $1,760 +0.6% | $32,800 |
| 2023 | $1,750 +12.5% | $32,800 +15.2% |
| 2022 | $1,555 +0% | $28,470 |
| 2021 | $1,555 +5.9% | $28,470 +10.7% |
| 2020 | $1,468 +6.4% | $25,710 +3.3% |
| 2018 | $1,380 +9.3% | $24,880 +7.9% |
| 2017 | $1,263 | $23,050 |
| 2016 | $1,263 | $23,050 |
| 2015 | $1,263 +0.9% | $23,050 +1.4% |
| 2014 | $1,252 | $22,730 +4.5% |
| 2012 | -- | $21,760 |
| 2011 | -- | $21,760 -8.5% |
| 2010 | -- | $23,770 -0.2% |
| 2006 | $974 | $23,810 |
| 2005 | $974 +3.4% | $23,810 +14.4% |
| 2004 | $942 +0.4% | $20,810 |
| 2003 | $938 +19.5% | $20,810 |
| 2002 | $785 +9.2% | $20,810 +17.8% |
| 2001 | $719 | $17,660 |
Find assessor info on the county website
Monthly payment
Est. payment
Payment breakdown
Explore the cost of this home by adjusting the details. Changes won't be saved.Climate risks
Neighborhood: Southern Hills
Nearby schools
Schools provided by the listing agent
- Elementary: SGF-Wilder
- Middle: SGF-Pershing
- High: SGF-Glendale
Source: SOMOMLS as distributed by MLS GRID. This data may not be complete. We recommend contacting the local school district to confirm school assignments for this home.
Similar homes
- $269,9003 bd3 ba1.4k sqft3336 E Alpine Drive, Springfield, MO 65804Active

 MLS ID #60334838, Laura Daly, Murney Associates - Primrose. SOMOMLS as distributed by MLS GRID
 - $248,9003 bd2 ba1.5k sqft2711 S Claremont Avenue, Springfield, MO 65804Active
 MLS ID #60335177, Mickie Roy, Alpha Realty MO, LLC. SOMOMLS as distributed by MLS GRID
 - $249,9003 bd3 ba1.8k sqft2116 S Linden Avenue, Springfield, MO 65804Active
 MLS ID #60332367, Jim L Colton, Murney Associates - Primrose. SOMOMLS as distributed by MLS GRID
 - $317,0003 bd3 ba2.2k sqft2179 E Barcelona Place, Springfield, MO 65804Active
 MLS ID #60335343, Lisa Soltesz, Opendoor Brokerage, LLC. SOMOMLS as distributed by MLS GRID
 - $314,9003 bd2 ba1.6k sqft4338 S Delaware Avenue, Springfield, MO 65804ActiveMLS ID #60331512, Anthony (Tony) Conlan, Show Me 417 Realty LLC. SOMOMLS as distributed by MLS GRID
- $279,9003 bd2 ba1.5k sqft2003 E Rosebrier Street, Springfield, MO 65804ActiveMLS ID #60327565, Jim L Colton, Murney Associates - Primrose. SOMOMLS as distributed by MLS GRID
- $244,9003 bd2 ba1.7k sqft1262 E Downing Street, Springfield, MO 65804ActiveMLS ID #60328513, Kaydee Jarvis, One Source Real Estate. SOMOMLS as distributed by MLS GRID
- $350,0003 bd3 ba1.8k sqft3737 S Oak Avenue, Springfield, MO 65804ActiveMLS ID #60330788, Crystal Petru, Century 21 Integrity Group. SOMOMLS as distributed by MLS GRID
- $329,9003 bd2 ba1.7k sqft942 S Greentree Avenue, Springfield, MO 65809ActiveMLS ID #60331460, Douglas Lutz, Keller Williams Local. SOMOMLS as distributed by MLS GRID
- $250,0003 bd2 ba1.6k sqft1543 E Glenwood Street, Springfield, MO 65804ActiveMLS ID #60331311, Dana R. Ingle, EXP Realty LLC. SOMOMLS as distributed by MLS GRID
- $292,0004 bd3 ba2k sqft3372 S Western Avenue, Springfield, MO 65807ActiveMLS ID #60333934, Lisa Soltesz, Opendoor Brokerage, LLC. SOMOMLS as distributed by MLS GRID
- $299,9004 bd3 ba2k sqft3619 W El Castile Street, Springfield, MO 65807ActiveMLS ID #60331682, Douglas A Andrews, Century Realty, SIQ, Inc.. SOMOMLS as distributed by MLS GRID
- $239,9003 bd2 ba1.4k sqft1538 E Lindberg Street, Springfield, MO 65804ActiveMLS ID #60328638, Tanner Robertson, Murney Associates - Primrose. SOMOMLS as distributed by MLS GRID
- $244,9993 bd2 ba1.2k sqft928 Walnut Lawn Court, Springfield, MO 65807ActiveMLS ID #60335133, Galina Terzi, Alpha Realty MO, LLC. SOMOMLS as distributed by MLS GRID
- $212,0004 bd2 ba1.2k sqft1728 N Oak Grove Avenue, Springfield, MO 65803ActiveMLS ID #60335533, Tiffany J Copas, Epique Realty. SOMOMLS as distributed by MLS GRID
- $309,9003 bd2 ba1.8k sqft4321 S Ridgecrest Drive, Springfield, MO 65810ActiveMLS ID #60329254, Mike Hoover, Hoover Real Estate. SOMOMLS as distributed by MLS GRID
- $279,9004 bd2 ba2.3k sqft721 E Westchester Court, Springfield, MO 65810ActiveMLS ID #60327830, Jesse A Wiser, Wiser Living Realty LLC. SOMOMLS as distributed by MLS GRID
- $295,0003 bd3 ba3k sqft4008 W Grimes Street, Springfield, MO 65802ActiveMLS ID #60333121, Debbie Morrow, Murney Associates - Primrose. SOMOMLS as distributed by MLS GRID
- $199,9003 bd2 ba1k sqft1256 S Meadowview Avenue, Springfield, MO 65804ActiveMLS ID #60332524, Michelle Hutton, Action Real Estate. SOMOMLS as distributed by MLS GRID
