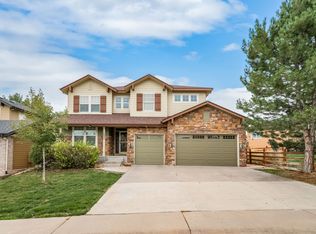
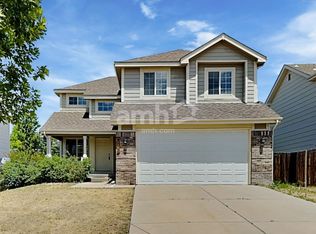
MASSIVE 5-BEDROOM HOME WITH MULTIGENERATIONAL LIVING. Ready Immediately, 4524 SQ. FT., 5 Bedrooms, 3 Bathrooms, 2-Car Attached Garage & 2-Car Off-Street parking. Welcome to this massive two-story home with a finished basement, offering an exceptional floor plan designed for multigenerational living, extended family, roommates, or anyone who needs an abundance of space and flexibility. This home offers room for everyone to spread out while still providing wonderful spaces for gathering and entertaining. Including a large Living room, Dedicated dining room, Sunroom, Enormous family room with dramatic two-story ceilings Large kitchen with soaring two-story ceilings, abundant cabinetry, and tons of counter space, Primary suite with an attached five-piece bath, Basement has a Living Room, Kitchen, Bedroom & 3/4 Bath plus 2 storage closets, Air Conditioning, washer/dryer, Prime location close to downtown, DIA, shopping, restaurants, cherry Creek Reservoir and 30-min from the Colorado Mountains. Dogs only allowed: Limit of three dogs $150 per dog deposit and $35 rent a month per dog. One months rent and deposit only to rent. $3300 a month and $3000 deposit. Non smoking property Must show proof of income two months paycheck stubs. $95 Credit/Criminal Background check for all parties on the lease If you are leaving me a message then please leave me your phone number!
House for rent
$3,300/moFees may apply
2039 S Fairplay St, Aurora, CO 80014
5beds
4,385sqft
Price may not include required fees and charges. Learn more|
Singlefamily
Available Thu Sep 24 2026
Dogs OK
Air conditioner, central air
In unit laundry
4 Attached garage spaces parking
Central, forced air
What's special
Finished basementMassive two-story homeAbundant cabinetryTons of counter spaceAir conditioningDedicated dining room
- 14 days |
- -- |
- -- |
Zillow last checked:
Listing updated:
Travel times

Let’s turn your rent into credit progress
Build credit history with every on-time payment and get credit for the payment you’re already making.
Facts & features
Interior
Bedrooms & bathrooms
- Bedrooms: 5
- Bathrooms: 4
- Full bathrooms: 3
- 3/4 bathrooms: 1
Heating
- Central, Forced Air
Cooling
- Air Conditioner, Central Air
Appliances
- Included: Dishwasher, Dryer, Garbage Disposal, Microwave Oven, Oven, Refrigerator, Self Cleaning Oven, Washer
- Laundry: In Unit
Features
- Has basement: Yes
Interior area
- Total interior livable area: 4,385 sqft
Property
Parking
- Total spaces: 4
- Parking features: Attached, Garage, Off Street
- Has attached garage: Yes
- Details: Contact manager
Features
- Exterior features: Basement, Private Yard
Lot
- Features: Near Public Transit, Private
Details
- Additional structures: Garage(s)
- Parcel number: 197530116044
Construction
Type & style
- Home type: SingleFamily
- Architectural style: Traditional
- Property subtype: SingleFamily
Condition
- Year built: 1983
Community & HOA
Location
- Region: Aurora
Financial & listing details
- Lease term: 12 Months
Nearby apartments for rent



Price history
| Date | Event | Price |
|---|---|---|
| 8/25/2026 | Listed for rent | $3,300$1/sqft |
Source: REcolorado as distributed by MLS GRID #7736319 Report a problem | ||
| 4/22/2019 | Sold | $341,000+6.6%$78/sqft |
Source: Public Record Report a problem | ||
| 3/29/2019 | Pending sale | $319,900$73/sqft |
Source: Keller Williams Realty DTC LLC #4600038 Report a problem | ||
| 3/28/2019 | Listed for sale | $319,900+36.1%$73/sqft |
Source: Keller Williams DTC #4600038 Report a problem | ||
| 5/3/2013 | Sold | $235,000+10.6%$54/sqft |
Source: Public Record Report a problem | ||
| 10/23/2009 | Sold | $212,500-1.2%$48/sqft |
Source: Public Record Report a problem | ||
| 12/6/2002 | Sold | $215,000+30.3%$49/sqft |
Source: Public Record Report a problem | ||
| 7/2/1998 | Sold | $165,000$38/sqft |
Source: Public Record Report a problem | ||
Neighborhood: Southeast Crossing
Nearby schools
GreatSchools rating
- 7/10Jewell Elementary SchoolGrades: PK-5Distance: 0.3 mi
- 2/10Aurora Hills Middle SchoolGrades: 6-8Distance: 1.9 mi
- 2/10Gateway High SchoolGrades: 9-12Distance: 0.8 mi