Skip main navigation
Sold for $635,000
  • $635,000

    20391 Hartwell St, Ashburn, VA 20147

    3beds
    2,128sqft
    Townhouse
    Built in 1994
    2,178 Square Feet Lot
    $661,900 Zestimate®
    $298/sqft
    $3,156 Estimated rent

    Home value

    $661,900

    $629,000 - $695,000

    $3,156/mo

    Zestimate® history
    Loading
    Loading...

    Owner options

    List your home for rent

    $3,156/mo

    Rent Zestimate®

    Find your next renter with Zillow Rental Manager. Plus, with online applications, you can quickly screen prospective tenants – for free.

    Learn more

    $3,156/mo

    Rent Zestimate®

    Refinance and save

    $3,914/mo

    Est. payment

    Refinancing to a lower rate could help reduce your monthly payments and save thousands over the life of the loan.

    See today's rates

    $3,914/mo

    Est. payment

    Explore your selling options

    Work with a Zillow partner agent

    Leverage their expertise and Zillow's premium Showcase listings to get your home seen by more buyers.

    Get started

    List with your own agent

    Get your home in front of millions of buyers by listing it on Zillow.

    Learn how to do it

    Sell it yourself

    Take full control of how buyers see your home on Zillow by listing For Sale by Owner (FSBO).

    List your home

    What's special

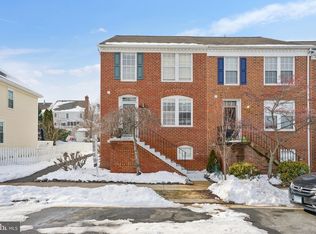
    Welcome to 20391 Hartwell St, an exquisitely updated interior townhouse nestled in the heart of Ashburn, VA. This stunning brick-front home offers 2,128 sq ft of beautifully finished living space across three levels, providing a perfect blend of style and comfort. Step inside to discover a fresh, modern ambiance with all-new upgrades throughout. The main level features new luxury vinyl plank flooring and fresh paint, creating a welcoming and contemporary atmosphere. The kitchen is a chef’s dream, boasting brand-new quartz countertops, freshly painted cabinets, new light fixtures, and updated hardware. The open floor plan flows seamlessly to the new deck, ideal for outdoor entertaining or enjoying your morning coffee in the private courtyard. With three spacious bedrooms, three full baths, and a convenient half bath, this home offers ample space for relaxation and privacy. The upper level includes new carpet throughout, a luxurious primary suite featuring a skylight, an en-suite bathroom, and walk-in closet, while the lower level provides additional living space perfect for a home office, gym, or entertainment room. The lower level also has a bar with new quartz counters, a laundry/utility room and walk-up stairs to the courtyard. Parking is a breeze with a detached two-car garage (new door 2024), offering both convenience and security. As part of a vibrant community, you’ll have access to a sparkling pool and other amenities, all within close proximity to Ashburn's best shopping, dining, and entertainment. Schools include Stone Bridge HS, Trailside MS and Belmont Station elementary school. Priced at $635,000, this home is move-in ready and waiting for you to make it your own. Don’t miss this exceptional opportunity—schedule your private tour today!

    Zillow last checked:

    Listing updated:

    Listed by:

    Leigh Anne Monk 703-963-2394,

    Real Broker, LLC,

    Listing Team: The Platinum Group, LLC.

    Bought with:

    David Kohyar, 0225203244

    Samson Properties

    Source: Bright MLS,MLS#: VALO2078262MLS Logo

    Facts & features

    Interior

    Bedrooms & bathrooms
    • Bedrooms: 3
    • Bathrooms: 4
    • Full bathrooms: 3
    • 1/2 bathrooms: 1
    • Main level bathrooms: 1
    Basement
    • Area: 648
    Heating
    • Forced Air, Natural Gas
    Cooling
    • Central Air, Electric
    Appliances
    • Included: Gas Water Heater
    • Laundry: Laundry Room
    Features
    • Basement: Walk-Out Access,Rear Entrance
    • Has fireplace: No
    Interior area
    • Total structure area: 2,128
    • Total interior livable area: 2,128 sqft
    • Finished area above ground: 1,480
    • Finished area below ground: 648

    Property

    Parking
    • Total spaces: 2
    • Parking features: Oversized, Detached, On Street
    • Garage spaces: 2
    • Has uncovered spaces: Yes
    Accessibility
    • Accessibility features: None
    Features
    • Levels: Three
    • Stories: 3
    • Pool features: Community
    Lot
    • Size: 2,178 sqft
    Details
    • Additional structures: Above Grade, Below Grade
    • Parcel number: 152199901000
    • Zoning: PDH3
    • Special conditions: Standard

    Construction

    Type & style
    • Home type: Townhouse
    • Architectural style: Other
    • Property subtype: Townhouse
    Materials
    • Masonry, Brick Front
    • Foundation: Concrete Perimeter
    • Roof: Architectural Shingle
    Condition
    • New construction: No
    • Year built: 1994

    Utilities & green energy

    • Sewer: Public Sewer
    • Water: Public
    • Utilities for property: Fiber Optic

    Community & neighborhood

    Location
    • Region: Ashburn
    • Subdivision: Belmont Forest

    HOA & financial

    HOA
    • Has HOA: Yes
    • HOA fee: $125 monthly
    • Services included: Common Area Maintenance, Snow Removal, Trash, Pool(s)

    Other

    Other facts
    • Listing agreement: Exclusive Right To Sell
    • Listing terms: Cash,Conventional,FHA,VA Loan
    • Ownership: Fee Simple

    Price history

    DateEventPrice
    9/30/2024Sold$635,000$298/sqft
    Source: Bright MLS #VALO2078262 Report a problem
    9/11/2024Contingent$635,000$298/sqft
    Source: Bright MLS #VALO2078262 Report a problem
    9/5/2024Listed for sale$635,000+74%$298/sqft
    Source: Bright MLS #VALO2078262 Report a problem
    6/15/2017Listing removed$2,595$1/sqft
    Source: Pearson Smith Realty, Llc #LO9953773 Report a problem
    5/23/2017Listed for rent$2,595+5.9%$1/sqft
    Source: Pearson Smith Realty, LLC #LO9953773 Report a problem
    8/6/2016Listing removed$2,450+6.8%$1/sqft
    Source: Keller Williams - Chantilly #LO9707701 Report a problem
    10/24/2015Listing removed$2,295$1/sqft
    Source: Keller Williams - Chantilly #LO8755795 Report a problem
    9/24/2015Listed for rent$2,295$1/sqft
    Source: Keller Williams Realty #LO8755795 Report a problem
    8/3/2004Sold$365,000+137%$172/sqft
    Source: Public Record Report a problem
    8/29/1997Sold$154,000+12.1%$72/sqft
    Source: Public Record Report a problem
    5/1/1995Sold$137,325$65/sqft
    Source: Public Record Report a problem

    Public tax history

    YearProperty taxesTax assessment
    2025$4,876 +1.3%$605,680 +8.9%
    2024$4,812 +0.9%$556,340 +2.1%
    2023$4,769 +5.5%$544,980 +7.4%
    2022$4,518 +0.5%$507,640 +10.6%
    2021$4,497 +3.3%$458,830 +9.1%
    2020$4,351 +0%$420,370 +2%
    2019$4,351 +3.9%$412,230 +6.8%
    2018$4,186 +0.6%$385,830 +4.3%
    2017$4,160 +3.2%$369,790 +1.5%
    2016$4,032 $364,380 +58.3%
    2015$4,032 +1.9%$230,250 +5.9%
    2014$3,956 +2.4%$217,480 +0.9%
    2013$3,862 $215,460
    2012-- --
    2011-- --
    2010-- --
    2009-- $333,100 -7.2%
    2008-- $358,800 -11.2%
    2007-- $404,100 -3.5%
    2006-- $418,900 +39.1%
    2005-- $301,100
    2004-- $301,100 +36.1%
    2003-- $221,300 +5.7%
    2002-- $209,400 +20.3%
    2001-- $174,100

    Find assessor info on the county website

    Neighborhood: 20147

    Nearby schools

    GreatSchools rating
    Schools provided by the listing agent
    • Elementary: Belmont Station
    • Middle: Trailside
    • High: Stone Bridge
    • District: Loudoun County Public Schools

    Source: Bright MLS. This data may not be complete. We recommend contacting the local school district to confirm school assignments for this home.

    Get a cash offer in 3 minutes
    Find out how much your home could sell for in as little as 3 minutes with a no-obligation cash offer.
    Estimated market value
    $661,900
    Get a cash offer in 3 minutes
    Find out how much your home could sell for in as little as 3 minutes with a no-obligation cash offer.
    Estimated market value
    $661,900