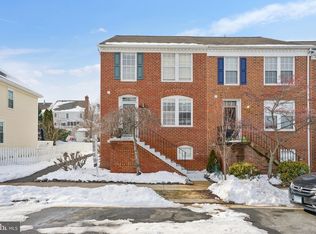
Discover your dream home in the highly sought-after Belmont Greene neighborhood! This meticulously updated three-level brick front townhome offers the perfect blend of modern comfort and timeless charm, complete with a detached two-car garage and a private rear fenced yard with patio for effortless outdoor living. With 1,480 sq ft of well-designed living space, this home features 3 spacious bedrooms, 2.5 baths, and a walk-up lower level offering 672 sq ft of unfinished space ready for your personal touch. Major system updates bring peace of mind: NEW ROOF in 2024 with transferable warranty, NEW SIDING 2025, NEW HVAC and WATER HEATER 2023. Recent updates include fresh neutral interior paint, newly painted kitchen cabinets, and brand-new carpet throughout, all coming together to make this home move-in ready! ****** An open foyer welcomes you, as warm luxury vinyl plank flooring flows into the living room where twin windows fill the space with natural light illuminating warm neutral paint with crisp crown molding. The adjoining formal dining room is accented by a glass shaded chandelier while the open layout facilitates entertaining. The kitchen is sure to please with striking granite countertops, pristine white cabinetry and stainless-steel appliances. Enjoy daily dining in the sun filled breakfast room or step out to the fenced backyard, that is perfect for gathering with family and friends. Upstairs, the light-filled primary suite impresses with soaring vaulted ceiling with skylight and contemporary lighted ceiling fan, plush new carpeting, a large walk-in closet, and lovely private ensuite bath with granite topped vanity, creating a serene retreat. Two additional bright and cheerful bedrooms, each with vaulted ceilings, new carpet, and ample closet space share the well-appointed hall bath. Directly across the street, you'll find an acre of open green space—ideal for relaxing or play. ****** The Belmont Greene community offers resort-style amenities, including a large pool with beach entry and kiddie pool, community center, sand volleyball, tennis, and pickleball courts, multiple tot lots, a new playground, as well as beautifully maintained common areas. The nearby W&OD Trail offers miles of scenic biking, running, and walking paths. Ideally located just minutes from Downtown Leesburg, One Loudoun, the Silver Line Metro, Dulles Airport, Inova Loudoun Hospital, and major commuter routes including Route 7, Route 28, and the Greenway, Dulles Toll Road—this home delivers both tranquility and unmatched convenience. With thoughtful updates, an unbeatable location, and vibrant community amenities, 20393 Hartwell St isn’t just a home—it’s your next chapter. Don’t miss it!
Sold for $587,500
Street View
Zillow last checked:
Listing updated:
Bought with:
Zach Gregor, 0225220714
Samson Properties
Source: Bright MLS,MLS#: VALO2104818
Price history
| Date | Event | Price |
|---|---|---|
| 10/30/2025 | Sold | $587,500-2.1%$397/sqft |
Source:  Bright MLS #VALO2104818 Report a problem Bright MLS #VALO2104818 Report a problem | ||
| 10/8/2025 | Contingent | $599,900$405/sqft |
Source: Bright MLS #VALO2104818 Report a problem | ||
| 9/30/2025 | Listed for sale | $599,900$405/sqft |
Source: Bright MLS #VALO2104818 Report a problem | ||
| 9/26/2025 | Contingent | $599,900$405/sqft |
Source: Bright MLS #VALO2104818 Report a problem | ||
| 9/17/2025 | Price change | $599,900-1.6%$405/sqft |
Source: Bright MLS #VALO2104818 Report a problem | ||
| 9/5/2025 | Listed for sale | $609,900+103.4%$412/sqft |
Source: Bright MLS #VALO2104818 Report a problem | ||
| 6/1/2010 | Sold | $299,900+3.4%$203/sqft |
Source: Agent Provided Report a problem | ||
| 4/17/2009 | Sold | $290,000-1.7%$196/sqft |
Source: Public Record Report a problem | ||
| 3/15/2009 | Listed for sale | $294,900+16.6%$199/sqft |
Source: Listhub #LO7005698 Report a problem | ||
| 7/30/2003 | Sold | $253,000+72.9%$171/sqft |
Source: Public Record Report a problem | ||
| 1/30/1995 | Sold | $146,300$99/sqft |
Source: Public Record Report a problem | ||


Get a cash offer in 3 minutes
Find out how much your home could sell for in as little as 3 minutes with a no-obligation cash offer.
Estimated market value
$595,800
