Skip main navigation
Sold for $495,000
  • $495,000

    20394 Country Side Dr, Macomb, MI 48044

    3beds
    4,188sqft
    Single Family Residence
    Built in 1996
    10,018.8 Square Feet Lot
    $497,700 Zestimate®
    $118/sqft
    $3,564 Estimated rent

    Home value

    $497,700

    Estimated sales range

    Not available

    $3,564/mo

    Zestimate® history
    Loading
    Loading...

    Owner options

    List your home for rent

    $3,564/mo

    Rent Zestimate®

    Find your next renter with Zillow Rental Manager. Plus, with online applications, you can quickly screen prospective tenants – for free.

    Learn more

    $3,564/mo

    Rent Zestimate®

    Refinance and save

    $3,393/mo

    Est. payment

    Refinancing to a lower rate could help reduce your monthly payments and save thousands over the life of the loan.

    See today's rates

    $3,393/mo

    Est. payment

    Explore your selling options

    Work with a Zillow partner agent

    Leverage their expertise and Zillow's premium Showcase listings to get your home seen by more buyers.

    Get started

    List with your own agent

    Get your home in front of millions of buyers by listing it on Zillow.

    Learn how to do it

    Sell it yourself

    Take full control of how buyers see your home on Zillow by listing For Sale by Owner (FSBO).

    List your home

    What's special

    Large finished basementLow maintenance landscaped lotPrivate en suiteHigh ceilingsTiered ceilingSpacious primary suiteOpen inviting layout
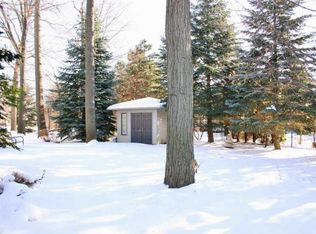
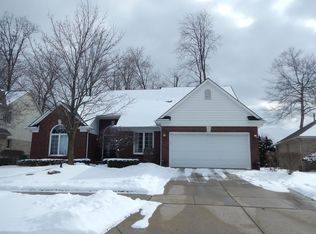
    Set in a peaceful Macomb County neighborhood, this beautiful 3-bedroom, 3-bath colonial is listed at $495,900. Rich in character, it features a generous layout, classic architecture, and large, light-filled rooms. Plus key updates-like the furnace, AC, water heater and roof- were all completed in the last three years. With a few personal touches, this home is ready to welcome you. Schedule your private tour today!

    Zillow last checked:

    Listing updated:

    Listed by:

    Ashley Karpinsky 810-955-2242,

    Realty Executives Home Towne Chesterfield

    Bought with:

    Jason Strat, 6506047100

    Redfin Corporation

    Source: MiRealSource,MLS#: 50190736MLS LogoOriginating MLS: MiRealSource

    Facts & features

    Interior

    Bedrooms & bathrooms
    • Bedrooms: 3
    • Bathrooms: 3
    • Full bathrooms: 3
    • Main level bathrooms: 2
    Bedroom 1
    • Level: First
    • Area: 208
    • Dimensions: 13 x 16
    Bedroom 2
    • Level: First
    • Area: 182
    • Dimensions: 13 x 14
    Bedroom 3
    • Level: Second
    • Area: 144
    • Dimensions: 12 x 12
    Bathroom 1
    • Level: Main
    Bathroom 2
    • Level: Main
    Bathroom 3
    • Level: Upper
    Heating
    • Forced Air, Humidity Control, Natural Gas
    Cooling
    • Ceiling Fan(s), Central Air
    Appliances
    • Included: Dishwasher, Disposal, Dryer, Range/Oven, Refrigerator, Washer
    • Laundry: First Floor Laundry, Laundry Room
    Features
    • Cathedral/Vaulted Ceiling, Sound System, Sump Pump, Walk-In Closet(s)
    • Flooring: Ceramic Tile
    • Basement: Finished,Full,Concrete,Sump Pump
    • Number of fireplaces: 1
    • Fireplace features: Family Room, Gas
    Interior area
    • Total structure area: 4,188
    • Total interior livable area: 4,188 sqft
    • Finished area above ground: 2,245
    • Finished area below ground: 1,943

    Property

    Parking
    • Total spaces: 2.5
    • Parking features: Attached, Electric in Garage, Garage Door Opener, Off Street
    • Attached garage spaces: 2.5
    Features
    • Levels: Two
    • Stories: 2
    • Patio & porch: Patio
    • Exterior features: Lawn Sprinkler, Street Lights
    • Frontage type: Road
    • Frontage length: 71
    Lot
    • Size: 10,018 sqft
    • Dimensions: 71 x 145
    • Features: Subdivision
    Details
    • Parcel number: 200833283021
    • Zoning description: Residential
    • Special conditions: Private

    Construction

    Type & style
    • Home type: SingleFamily
    • Architectural style: Colonial
    • Property subtype: Single Family Residence
    Materials
    • Brick, Vinyl Siding, Vinyl Trim
    • Foundation: Basement, Concrete Perimeter
    Condition
    • Year built: 1996

    Utilities & green energy

    • Sewer: Public Sanitary
    • Water: Public

    Community & neighborhood

    Security
    • Security features: Security System
    Location
    • Region: Macomb
    • Subdivision: Windemere Woods Sub #3

    HOA & financial

    HOA
    • Has HOA: Yes
    • HOA fee: $225 annually
    • Services included: Snow Removal
    • Association name: Windemere Woods Subdivsion Association
    • Association phone: 586-422-1255

    Other

    Other facts
    • Listing agreement: Exclusive Right to Sell/VR
    • Listing terms: Cash,Conventional,FHA,VA Loan

    Price history

    DateEventPrice
    4/30/2026Sold$495,000-0.2%$118/sqft
    Source: MiRealSource #50190736 Report a problem
    4/8/2026Pending sale$495,900$118/sqft
    Source: MiRealSource #50190736 Report a problem
    3/21/2026Listed for sale$495,900-7.3%$118/sqft
    Source: MiRealSource #50190736 Report a problem
    3/2/2026Listing removed$534,999$128/sqft
    Source: MiRealSource #50190736 Report a problem
    10/24/2025Price change$534,999-4.4%$128/sqft
    Source: MiRealSource #50190736 Report a problem
    10/7/2025Listed for sale$559,900$134/sqft
    Source: MiRealSource #50190736 Report a problem

    Public tax history

    YearProperty taxesTax assessment
    2025$4,901 +4.8%$214,300 +3.3%
    2024$4,676 +5.2%$207,500 +9.8%
    2023$4,446 +2.8%$188,900 +13.8%
    2022$4,327 +0.2%$166,000 +5.9%
    2021$4,319 $156,700 +1.8%
    2020$4,319 +7.9%$154,000 +5.4%
    2019$4,002 +4.3%$146,100 +1.7%
    2018$3,838 +6.9%$143,700 +6%
    2017$3,592 $135,520 0%
    2016$3,592 $135,530 +5%
    2015$3,592 +440.8%$129,030 +8.7%
    2014$664 -75%$118,750
    2013$2,655 $118,750 +4.4%
    2011-- $113,740 -14.8%
    2009-- $133,460 +17.4%
    2001$3,051 +3.4%$113,690 +3.2%
    2000$2,950 $110,170

    Find assessor info on the county website

    Neighborhood: 48044

    Nearby schools

    GreatSchools rating
    Schools provided by the listing agent
    • District: Chippewa Valley Schools

    Source: MiRealSource. This data may not be complete. We recommend contacting the local school district to confirm school assignments for this home.

    Get a cash offer in 3 minutes
    Find out how much your home could sell for in as little as 3 minutes with a no-obligation cash offer.
    Estimated market value
    $497,700
    Get a cash offer in 3 minutes
    Find out how much your home could sell for in as little as 3 minutes with a no-obligation cash offer.
    Estimated market value
    $497,700