Skip main navigation
Sold for $520,372
  • $520,372

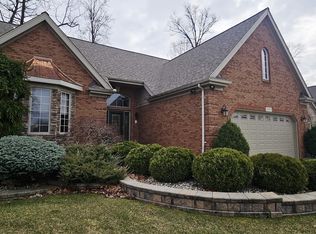
    20420 Country Side Dr, Macomb, MI 48044

    3beds
    3,726sqft
    Single Family Residence
    Built in 1998
    10,018.8 Square Feet Lot
    $563,000 Zestimate®
    $140/sqft
    $3,365 Estimated rent

    Home value

    $563,000

    $535,000 - $591,000

    $3,365/mo

    Zestimate® history
    Loading
    Loading...

    Owner options

    List your home for rent

    $3,365/mo

    Rent Zestimate®

    Find your next renter with Zillow Rental Manager. Plus, with online applications, you can quickly screen prospective tenants – for free.

    Learn more

    $3,365/mo

    Rent Zestimate®

    Refinance and save

    $3,555/mo

    Est. payment

    Refinancing to a lower rate could help reduce your monthly payments and save thousands over the life of the loan.

    See today's rates

    $3,555/mo

    Est. payment

    Explore your selling options

    Work with a Zillow partner agent

    Leverage their expertise and Zillow's premium Showcase listings to get your home seen by more buyers.

    Get started

    List with your own agent

    Get your home in front of millions of buyers by listing it on Zillow.

    Learn how to do it

    Sell it yourself

    Take full control of how buyers see your home on Zillow by listing For Sale by Owner (FSBO).

    List your home

    What's special

    Guest roomFresh paint throughoutJet tubLarge walk in pantryWalk in closetDual sinksLeaf guard gutters
    Spectacular custom built and designed split level home offers a long list of upgrades and updates. Spacious open floor plan with tons of natural light. Great room offers newer neutral carpet and paint, porcelain surround gas fireplace with custom nickel doors, quartz countertop wet bar with wine fridge. Beautiful window with views of the lush backyard. Cooks Island kitchen with quartz counters and backsplash, stainless steel appliances, large walk in pantry. Master bedroom offers newer carpet, dual sinks with quartz counters, jet tub, large shower and walk in closet. Large den for home office or library, guest room. More upgrades in the last 5 years include updated quartz counters in all baths, furnace central air, HWH, leaf guard gutters, outside wired generator, newer carpet and fresh paint throughout and professional landscape. The very special private backyard is so peaceful and beautiful to relax in. This custom builder designed this home after a Frank Lloyd Wright floor plan named " The PRAIRIE design". Make this turn key home yours today! Possession could be sooner.

    Zillow last checked:

    Listing updated:

    Listed by:

    Kathleen Doran 248-505-9724,

    RE/MAX Metropolitan

    Bought with:

    Joshua Hepner, 6501364702

    Keller Williams Somerset

    Source: Realcomp II,MLS#: 20230040831MLS Logo

    Facts & features

    Interior

    Bedrooms & bathrooms
    • Bedrooms: 3
    • Bathrooms: 3
    • Full bathrooms: 2
    • 1/2 bathrooms: 1
    Heating
    • Forced Air, Natural Gas
    Cooling
    • Ceiling Fans, Central Air
    Appliances
    • Included: Bar Fridge, Dishwasher, Dryer, Free Standing Gas Range, Free Standing Refrigerator, Humidifier, Microwave, Washer
    • Laundry: Laundry Room
    Features
    • Jetted Tub, Wet Bar
    • Basement: Finished,Full
    • Has fireplace: Yes
    • Fireplace features: Gas, Great Room
    Interior area
    • Total interior livable area: 3,726 sqft
    • Finished area above ground: 2,626
    • Finished area below ground: 1,100

    Property

    Parking
    • Total spaces: 2
    • Parking features: Two Car Garage, Attached, Electricityin Garage, Garage Door Opener
    • Attached garage spaces: 2
    Features
    • Levels: One and One Half
    • Stories: 1
    • Entry location: GroundLevel
    • Patio & porch: Patio, Porch
    • Pool features: None
    Lot
    • Size: 10,018 sqft
    • Dimensions: 70.00 x 148.00
    Details
    • Parcel number: 0833283020
    • Special conditions: Short Sale No,Standard

    Construction

    Type & style
    • Home type: SingleFamily
    • Architectural style: Contemporary
    • Property subtype: Single Family Residence
    Materials
    • Brick, Cedar
    • Foundation: Basement, Block, Sump Pump
    • Roof: Asphalt
    Condition
    • New construction: No
    • Year built: 1998
    • Major remodel year: 2022

    Utilities & green energy

    • Sewer: Public Sewer
    • Water: Public

    Community & neighborhood

    Location
    • Region: Macomb
    • Subdivision: WINDEMERE WOODS # 03

    HOA & financial

    HOA
    • Has HOA: Yes
    • HOA fee: $225 annually

    Other

    Other facts
    • Listing agreement: Exclusive Right To Sell
    • Listing terms: Cash,Conventional

    Price history

    DateEventPrice
    7/12/2023Sold$520,372+0.2%$140/sqft
    Source: Realcomp II #20230040831 Report a problem
    6/14/2023Pending sale$519,372$139/sqft
    Source: Realcomp II #20230040831 Report a problem
    6/5/2023Price change$519,372-1.8%$139/sqft
    Source: Realcomp II #20230040831 Report a problem
    5/27/2023Listed for sale$529,000+66.9%$142/sqft
    Source: Realcomp II #20230040831 Report a problem
    3/10/2017Sold$317,000-6.5%$85/sqft
    Source: MiRealSource #31310661 Report a problem
    1/26/2017Pending sale$339,000$91/sqft
    Source: Keller Williams - Lakeside #31310661 Report a problem
    1/12/2017Listed for sale$339,000+23.3%$91/sqft
    Source: Keller Williams Realty Lakeside #31310661 Report a problem
    4/14/2008Sold$275,000+439.2%$74/sqft
    Source: Public Record Report a problem
    12/2/1998Sold$51,000$14/sqft
    Source: Public Record Report a problem

    Public tax history

    YearProperty taxesTax assessment
    2025$7,448 +33.9%$236,200 +3.4%
    2024$5,564 +5.2%$228,500 +10.1%
    2023$5,291 +2.8%$207,500 +14.1%
    2022$5,149 +0.2%$181,900 +5.8%
    2021$5,140 $172,000 +1.8%
    2020$5,140 +7.9%$169,000 +9.1%
    2019$4,763 +20.1%$154,900 +4.3%
    2018$3,965 +7.2%$148,500 +6.6%
    2017$3,700 $139,310 0%
    2016$3,700 $139,320 +5%
    2015$3,700 +458.9%$132,720 +8.5%
    2014$662 $122,280 +4.4%
    2011$662 $117,120 -15.4%
    2009-- $138,430 +13.4%
    2001$3,276 +3.4%$122,080 +3.2%
    2000$3,168 $118,300

    Find assessor info on the county website

    Neighborhood: 48044

    Nearby schools

    GreatSchools rating
    Get a cash offer in 3 minutes
    Find out how much your home could sell for in as little as 3 minutes with a no-obligation cash offer.
    Estimated market value
    $563,000
    Get a cash offer in 3 minutes
    Find out how much your home could sell for in as little as 3 minutes with a no-obligation cash offer.
    Estimated market value
    $563,000