Priced $10k below recent appraisal!! Tucked away on a peaceful cul-de-sac, this updated home is where modern flair meets ultimate comfort. And let's not forget the 3-Car Garage—a rare find that adds serious value! Fresh & Inviting:As you step inside, you're greeted by gleaming hardwood floors, new carpet, fresh paint, new light fixtures, and custom trim. Every inch of this home screams "upgraded." Seamless Living:The floor plan is a masterclass in design, effortlessly connecting the main living areas for easy entertaining and family bonding. Kitchen Goals:Granite countertops, stainless steel appliances, and a center island make this kitchen a culinary playground. Ample cabinetry means you'll never run out of storage. Primary Suite:The spacious primary bedroom is your personal haven, complete with a walk-in closet and a private en suite bath that feels like a spa day, every day. The additional bedrooms are your canvas—perfect for a growing family, a home office, or guest rooms. Outdoor Oasis:Step outside to a deck that's begging for summer BBQs or a quiet evening under the stars. Future-Proof:Need more space? The finished basement is stubbed in, ready for you to add a full bath whenever you like. Community Perks:Residents get exclusive access to the community pool, making every day feel like a vacation and fostering a tight-knit community vibe. Prime Location:
Minutes from award-winning Cherry Creek Schools and all the conveniences you could ask for.
This home is more than just a place to live; it's an opportunity to elevate your lifestyle in Centennial.
Sold for $545,000
$545,000
20398 E Powers Lane, Aurora, CO 80015
3beds
2,040sqft
Single Family Residence
Built in 1991
6,665 Square Feet Lot
$551,600 Zestimate®
$267/sqft
$2,938 Estimated rent
Home value
$551,600
$524,000 - $579,000
$2,938/mo
Zestimate® history
Owner options
List your home for rent
$2,938/mo
Rent Zestimate®
Find your next renter with Zillow Rental Manager. Plus, with online applications, you can quickly screen prospective tenants – for free.
$2,938/mo
Rent Zestimate®
Refinance and save
$3,294/mo
Est. payment
Refinancing to a lower rate could help reduce your monthly payments and save thousands over the life of the loan.
$3,294/mo
Est. payment
Explore your selling options
Work with a Zillow partner agent
Leverage their expertise and Zillow's premium Showcase listings to get your home seen by more buyers.
Get startedList with your own agent
Get your home in front of millions of buyers by listing it on Zillow.
Learn how to do itSell it yourself
Take full control of how buyers see your home on Zillow by listing For Sale by Owner (FSBO).
List your homeWhat's special
Modern flairPeaceful cul-de-sacUpdated homeNew carpetWalk-in closetAmple cabinetryCustom trim
Zillow last checked:
Listing updated:
Listed by:
Brent Hilvitz 720-432-5545 brenthilvitz@gmail.com,
Redesigned Realty
Bought with:
Roxana Perez, 40025935
Brokers Guild Homes
Source: REcolorado as distributed by MLS GRID,MLS#: 2994224
Facts & features
Interior
Bedrooms & bathrooms
- Bedrooms: 3
- Bathrooms: 3
- Full bathrooms: 2
- 1/2 bathrooms: 1
Primary bedroom
- Description: Massive With Tons Of Light.
- Level: Upper
Bedroom
- Description: New Paint And Carpet
- Level: Upper
Bedroom
- Description: Perfect For An Office Or 3rd Bedroom
- Level: Upper
Primary bathroom
- Description: Rain Head Shower
- Level: Upper
Bathroom
- Description: Light And Bright
- Level: Upper
Bathroom
- Description: Powder Room Right Off The Family Foom
- Level: Lower
Family room
- Description: Gas Fireplace With Natural Stone Surround
- Level: Lower
Game room
- Description: Perfect For A Work Out /Game Room
- Level: Basement
Great room
- Description: Vaulted Ceilings
- Level: Main
Kitchen
- Description: Quartz Counters, Stainless Appliances,
- Level: Main
Laundry
- Description: Washer And Dryer Included
- Level: Lower
Heating
- Forced Air
Cooling
- Central Air
Appliances
- Included: Convection Oven, Dishwasher, Disposal, Dryer, Gas Water Heater, Microwave, Refrigerator
- Laundry: In Unit
Features
- Ceiling Fan(s), Eat-in Kitchen, High Ceilings, Kitchen Island, Open Floorplan, Primary Suite, Quartz Counters, Smoke Free, Vaulted Ceiling(s), Walk-In Closet(s)
- Flooring: Carpet, Wood
- Windows: Double Pane Windows, Window Coverings
- Basement: Bath/Stubbed,Finished
- Number of fireplaces: 1
- Fireplace features: Family Room, Gas
Interior area
- Total structure area: 2,040
- Total interior livable area: 2,040 sqft
- Finished area above ground: 1,620
Property
Parking
- Total spaces: 3
- Parking features: Garage - Attached
- Attached garage spaces: 3
Features
- Levels: Multi/Split
- Patio & porch: Deck
- Exterior features: Private Yard, Rain Gutters
- Fencing: Full
Lot
- Size: 6,665 Square Feet
- Features: Cul-De-Sac, Level
Details
- Parcel number: 032569247
- Special conditions: Standard
Construction
Type & style
- Home type: SingleFamily
- Architectural style: Traditional
- Property subtype: Single Family Residence
Materials
- Frame
- Roof: Composition
Condition
- Updated/Remodeled
- Year built: 1991
Utilities & green energy
- Sewer: Public Sewer
- Water: Public
- Utilities for property: Cable Available
Green energy
- Energy efficient items: Windows
Community & HOA
Community
- Security: Carbon Monoxide Detector(s), Smoke Detector(s)
- Subdivision: Park View Commons
HOA
- Has HOA: Yes
- Amenities included: Pool
- Services included: Maintenance Grounds
- HOA fee: $75 monthly
- HOA name: Hammersmith
- HOA phone: 303-980-0700
Location
- Region: Centennial
Financial & listing details
- Price per square foot: $267/sqft
- Tax assessed value: $533,300
- Annual tax amount: $2,736
- Date on market: 9/2/2023
- Listing terms: Cash,Conventional,FHA,VA Loan
- Exclusions: Seller Personal Property
- Ownership: Individual
- Electric utility on property: Yes
- Road surface type: Paved
Price history
| Date | Event | Price |
|---|---|---|
| 9/29/2023 | Sold | $545,000-9.2%$267/sqft |
Source:  REcolorado as distributed by MLS GRID #2994224 Report a problem REcolorado as distributed by MLS GRID #2994224 Report a problem | ||
| 8/1/2022 | Listing removed | -- |
Source: Zillow Rental Network Premium Report a problem | ||
| 6/28/2022 | Listed for rent | $2,750+14.8%$1/sqft |
Source: Zillow Rental Network Premium Report a problem | ||
| 6/25/2022 | Listing removed | -- |
Source:  HomeSmart Report a problem HomeSmart Report a problem | ||
| 6/10/2022 | Price change | $599,900-2.5%$294/sqft |
Source: HomeSmart #3216903 Report a problem | ||
| 5/29/2022 | Price change | $615,000-1.6%$301/sqft |
Source: HomeSmart #3216903 Report a problem | ||
| 4/20/2022 | Listed for sale | $625,000+8.7%$306/sqft |
Source: HomeSmart #3216903 Report a problem | ||
| 3/31/2022 | Listing removed | -- |
Source: HomeSmart Report a problem | ||
| 3/22/2022 | Pending sale | $575,000$282/sqft |
Source: HomeSmart #3216903 Report a problem | ||
| 3/18/2022 | Listed for sale | $575,000$282/sqft |
Source: HomeSmart #3216903 Report a problem | ||
| 3/16/2022 | Pending sale | $575,000$282/sqft |
Source: HomeSmart #3216903 Report a problem | ||
| 3/11/2022 | Listed for sale | $575,000+48.6%$282/sqft |
Source: HomeSmart #3216903 Report a problem | ||
| 2/8/2021 | Listing removed | -- |
Source: Zillow Rental Network Premium Report a problem | ||
| 1/22/2021 | Price change | $2,395-7.7%$1/sqft |
Source: Zillow Rental Network Premium Report a problem | ||
| 1/6/2021 | Listed for rent | $2,595$1/sqft |
Source: Zillow Rental Network Premium Report a problem | ||
| 7/3/2017 | Sold | $387,000-0.5%$190/sqft |
Source: Public Record Report a problem | ||
| 5/18/2017 | Listed for sale | $389,000+59.4%$191/sqft |
Source: Freedle and Associates LLC #8455124 Report a problem | ||
| 4/30/2013 | Sold | $244,000+1.7%$120/sqft |
Source: Public Record Report a problem | ||
| 3/23/2013 | Listed for sale | $240,000+12.7%$118/sqft |
Source: RE/MAX Masters, Inc. #1170246 Report a problem | ||
| 6/19/2008 | Sold | $213,000$104/sqft |
Source: Public Record Report a problem | ||
Public tax history
| Year | Property taxes | Tax assessment |
|---|---|---|
| 2025 | $3,809 +12.4% | $33,331 -7.4% |
| 2024 | $3,388 +23.8% | $36,013 -10.2% |
| 2023 | $2,736 -0.4% | $40,083 +46.4% |
| 2022 | $2,746 | $27,383 -2.8% |
| 2021 | -- | $28,171 -0.3% |
| 2020 | $2,775 +14.2% | $28,264 |
| 2019 | $2,429 | $28,264 +23.6% |
| 2018 | $2,429 +1.7% | $22,860 |
| 2017 | $2,389 | $22,860 +8.3% |
| 2016 | -- | $21,102 |
| 2015 | -- | $21,102 +37.1% |
| 2014 | $2,244 +23.9% | $15,395 -4.7% |
| 2013 | $1,812 | $16,150 |
| 2012 | -- | $16,150 |
| 2011 | $1,818 +3.1% | $16,150 -2.6% |
| 2010 | $1,763 -5.4% | $16,580 |
| 2009 | $1,864 | $16,580 -5% |
| 2008 | -- | $17,456 |
| 2007 | -- | $17,456 +4.2% |
| 2006 | -- | $16,755 |
| 2005 | -- | $16,755 -2.1% |
| 2002 | $2,143 +12.4% | $17,120 +17.5% |
| 2001 | $1,907 | $14,570 |
Find assessor info on the county website
Neighborhood: 80015
Nearby homes
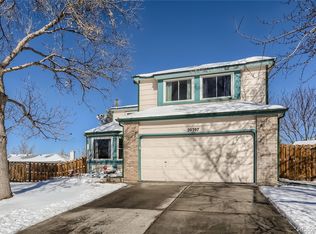
- $555,8004 bd3 ba1.8k sqft20397 E Powers Ln, Centennial, CO 80015Off Market
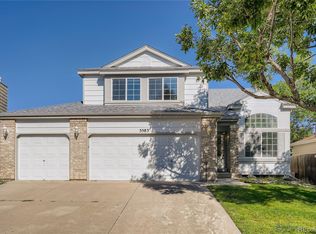
- $542,1004 bd4 ba2.3k sqft5583 S Jebel Way, Centennial, CO 80015Off Market
- $461,3002 bd2 ba1k sqft5579 S Jebel Way, Centennial, CO 80015Off Market
- $523,0004 bd4 ba2k sqft5585 S Jebel Way, Centennial, CO 80015Sold
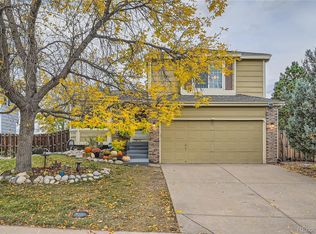
- $503,2004 bd2 ba1.6k sqft5541 S Jericho Way, Centennial, CO 80015Off Market
- $587,6004 bd4 ba2.3k sqft20377 E Powers Ln, Centennial, CO 80015Off Market
- $510,0003 bd3 ba1.9k sqft5535 S Jericho Way, Centennial, CO 80015Sold
- $515,1004 bd3 ba1.8k sqft5531 S Jericho Way, Centennial, CO 80015Off Market
Nearby schools
GreatSchools rating
- 5/10Timberline Elementary SchoolGrades: PK-5Distance: 0.2 mi
- 4/10Thunder Ridge Middle SchoolGrades: 6-8Distance: 0.9 mi
- 9/10Eaglecrest High SchoolGrades: 9-12Distance: 1 mi
Schools provided by the listing agent
- Elementary: Timberline
- Middle: Thunder Ridge
- High: Eaglecrest
- District: Cherry Creek 5
Source: REcolorado as distributed by MLS GRID. This data may not be complete. We recommend contacting the local school district to confirm school assignments for this home.
Get a cash offer in 3 minutes
Find out how much your home could sell for in as little as 3 minutes with a no-obligation cash offer.
Estimated market value
$551,600
Get a cash offer in 3 minutes
Find out how much your home could sell for in as little as 3 minutes with a no-obligation cash offer.
Estimated market value
$551,600
- Colorado
- Arapahoe County
- Centennial
- 80015
- 20398 E Powers Lane
Nearby cities
Nearby zip codes
Other Centennial Topics
