Skip main navigation
Sold for $523,000
  • $523,000

    5585 S Jebel Way, Centennial, CO 80015

    4beds
    2,000sqft
    Single Family Residence
    Built in 1991
    5,227.2 Square Feet Lot
    $514,200 Zestimate®
    $262/sqft
    $3,129 Estimated rent

    Home value

    $514,200

    $483,000 - $545,000

    $3,129/mo

    Zestimate® history
    Loading
    Loading...

    Owner options

    List your home for rent

    $3,129/mo

    Rent Zestimate®

    Find your next renter with Zillow Rental Manager. Plus, with online applications, you can quickly screen prospective tenants – for free.

    Learn more

    $3,129/mo

    Rent Zestimate®

    Refinance and save

    $3,127/mo

    Est. payment

    Refinancing to a lower rate could help reduce your monthly payments and save thousands over the life of the loan.

    See today's rates

    $3,127/mo

    Est. payment

    Explore your selling options

    Work with a Zillow partner agent

    Leverage their expertise and Zillow's premium Showcase listings to get your home seen by more buyers.

    Get started

    List with your own agent

    Get your home in front of millions of buyers by listing it on Zillow.

    Learn how to do it

    Sell it yourself

    Take full control of how buyers see your home on Zillow by listing For Sale by Owner (FSBO).

    List your home

    What's special

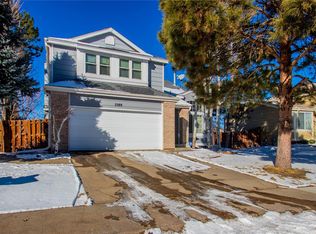
    Welcome to this beautiful home! Step inside the formal living room with lovely hardwood flooring and bay window. The formal living flows into a well appointed kitchen and dining space. The updated kitchen boasts a butcher block island, subway tile backsplash, tons of cabinet space, and stainless steel appliances. The high-end Bespoke 4 door French door refrigerator adds character and class. The luxury vinyl plank flooring is durable and perfect for children or furry friends. Step down a few stairs into the spacious family room with a cozy gas fireplace and access to your large backyard deck. A half bath, laundry room, and 2 car attached garage finish off the lower level. Upstairs the primary bedroom has a walk in closet and bathroom ensuite with double sinks. 2 additional bedrooms and a full bathroom complete the upper level. The basement studio suite is perfect for recreation, a 4th bedroom, or Roommate/In-law set up. The sizable space offers a kitchenette, complete with sink, refrigerator, microwave, oven, dishwasher and cooktop. An electric heater creates additional ambiance and warms the space on those cool Colorado days. A 3/4 bathroom, washer and dryer hookups, and walk out access make this a fully livable space. There is a huge crawl space area that creates ample storage space as well. The walkout basement leads to the backyard where the placement creates a private haven with mature trees to enjoy evenings. New roof! Updated light fixtures throughout! Updated kitchen! Updated Bathrooms! Enjoy added amenities with access to parks, trails, and community pool. All this in the highly sought after, award winning Cherry Creek School district! Don't miss the opportunity to call this your next home!

    Zillow last checked:

    Listing updated:

    Listed by:

    Corene Hellander 720-253-5328 homesbycorene@gmail.com,

    Colorado Home Realty

    Bought with:

    Katie K. Portenga, 100020185

    Coldwell Banker Global Luxury Denver

    Source: REcolorado as distributed by MLS GRID,MLS#: 3893165MLS Logo

    Facts & features

    Interior

    Bedrooms & bathrooms
    • Bedrooms: 4
    • Bathrooms: 4
    • Full bathrooms: 1
    • 3/4 bathrooms: 2
    • 1/2 bathrooms: 1
    • Main level bathrooms: 1
    Primary bedroom
    • Level: Upper
    Bedroom
    • Level: Upper
    Bedroom
    • Level: Upper
    Bedroom
    • Level: Basement
    Primary bathroom
    • Level: Upper
    Bathroom
    • Level: Upper
    Bathroom
    • Level: Main
    Bathroom
    • Level: Basement
    Heating
    • Forced Air
    Cooling
    • Central Air
    Appliances
    • Included: Bar Fridge, Cooktop, Dishwasher, Disposal, Freezer, Gas Water Heater, Microwave, Oven, Refrigerator
    • Laundry: In Unit
    Features
    • Butcher Counters, Ceiling Fan(s), High Ceilings, High Speed Internet, Kitchen Island, Smoke Free, Vaulted Ceiling(s), Walk-In Closet(s), Wired for Data
    • Flooring: Carpet, Vinyl, Wood
    • Windows: Bay Window(s)
    • Basement: Finished,Walk-Out Access
    • Number of fireplaces: 2
    • Fireplace features: Basement, Living Room
    • Common walls with other units/homes: No Common Walls
    Interior area
    • Total structure area: 2,000
    • Total interior livable area: 2,000 sqft
    • Finished area above ground: 1,550
    • Finished area below ground: 425

    Property

    Parking
    • Total spaces: 2
    • Parking features: Concrete
    • Attached garage spaces: 2
    Features
    • Levels: Tri-Level
    • Patio & porch: Deck
    • Exterior features: Private Yard
    • Fencing: Full
    Lot
    • Size: 5,227 sqft
    • Features: Level, Sprinklers In Front, Sprinklers In Rear
    Details
    • Parcel number: 032569301
    • Special conditions: Standard

    Construction

    Type & style
    • Home type: SingleFamily
    • Architectural style: Traditional
    • Property subtype: Single Family Residence
    Materials
    • Frame, Wood Siding
    • Foundation: Slab
    • Roof: Composition
    Condition
    • Updated/Remodeled
    • Year built: 1991

    Utilities & green energy

    • Sewer: Public Sewer
    • Utilities for property: Cable Available, Electricity Connected, Internet Access (Wired), Phone Connected

    Community & neighborhood

    Location
    • Region: Centennial
    • Subdivision: Park View Commons

    HOA & financial

    HOA
    • Has HOA: Yes
    • HOA fee: $80 monthly
    • Amenities included: Clubhouse, Park, Playground, Pool
    • Services included: Recycling, Trash
    • Association name: Hammersmith
    • Association phone: 303-980-0700

    Other

    Other facts
    • Listing terms: Cash,Conventional,FHA,VA Loan
    • Ownership: Individual
    • Road surface type: Paved

    Price history

    DateEventPrice
    11/28/2024Sold$523,000-1.3%$262/sqft
    Source: REcolorado as distributed by MLS GRID #3893165 Report a problem
    11/14/2024Pending sale$530,000$265/sqft
    Source: REcolorado as distributed by MLS GRID #3893165 Report a problem
    11/10/2024Listed for sale$530,000$265/sqft
    Source: REcolorado as distributed by MLS GRID #3893165 Report a problem
    10/28/2024Pending sale$530,000$265/sqft
    Source: REcolorado as distributed by MLS GRID #3893165 Report a problem
    10/24/2024Listed for sale$530,000+23.3%$265/sqft
    Source: REcolorado as distributed by MLS GRID #3893165 Report a problem
    4/14/2021Sold$430,000+24.6%$215/sqft
    Source: Public Record Report a problem
    3/24/2021Listing removed--
    Source: Owner Report a problem
    3/18/2019Listing removed$2,500$1/sqft
    Source: Owner Report a problem
    3/10/2019Listed for rent$2,500$1/sqft
    Source: Owner Report a problem
    4/4/2017Sold$345,000+86.6%$173/sqft
    Source: Public Record Report a problem
    5/11/2009Sold$184,900+2.7%$92/sqft
    Source: Agent Provided Report a problem
    8/14/2008Sold$180,000+7.8%$90/sqft
    Source: Public Record Report a problem
    6/18/2008Listed for sale$167,000-22.9%$84/sqft
    Source: Listhub #669605 Report a problem
    7/12/2006Sold$216,500+7.2%$108/sqft
    Source: Public Record Report a problem
    10/18/2002Sold$202,000$101/sqft
    Source: Public Record Report a problem

    Public tax history

    YearProperty taxesTax assessment
    2025$3,479 +12.5%$34,944 +5.7%
    2024$3,093 +14.3%$33,071 -10.9%
    2023$2,706 -0.4%$37,113 +35.7%
    2022$2,717 $27,348 -2.8%
    2021-- $28,135 +0.9%
    2020$2,713 +20.8%$27,878
    2019$2,246 $27,878 +30.9%
    2018$2,246 +1.7%$21,298
    2017$2,209 $21,298 +8.5%
    2016-- $19,637
    2015-- $19,637 +27%
    2014$2,073 +15.3%$15,458 +4.9%
    2013$1,798 $14,730
    2012-- $14,730
    2011$1,649 +2%$14,730 -2.8%
    2010$1,617 -18.8%$15,150
    2009$1,991 $15,150 -15.5%
    2008-- $17,926
    2007-- $17,926 +2.5%
    2006-- $17,496
    2005-- $17,496 +0.8%
    2002$2,174 +14.4%$17,360 +19.6%
    2001$1,900 $14,520

    Find assessor info on the county website

    Neighborhood: 80015

    Nearby schools

    GreatSchools rating
    Schools provided by the listing agent
    • Elementary: Timberline
    • Middle: Thunder Ridge
    • High: Eaglecrest
    • District: Cherry Creek 5

    Source: REcolorado as distributed by MLS GRID. This data may not be complete. We recommend contacting the local school district to confirm school assignments for this home.

    Get a cash offer in 3 minutes
    Find out how much your home could sell for in as little as 3 minutes with a no-obligation cash offer.
    Estimated market value
    $514,200
    Get a cash offer in 3 minutes
    Find out how much your home could sell for in as little as 3 minutes with a no-obligation cash offer.
    Estimated market value
    $514,200