Welcome home to the Aria in Rivanna Village, available for Spring 2027 move-in! This thoughtfully designed home offers the perfect blend of style, comfort, and functionality. The open-concept main level features a spacious great room, a well-appointed kitchen with a large center island, pantry, and dining area ideal for everyday living and entertaining. Customize your finishes with luxury cabinetry, granite or quartz countertops, and option for a rear composite deck . Upstairs, the owner's suite includes a private bath, while two additional bedrooms and a full bath provide flexible space for family, guests, or a home office. The finished lower level adds valuable living space with a recreation room or the option to have a first-floor bedroom and additional full bathroom. Designed with modern living in mind, this new construction home delivers exceptional value in a thoughtfully planned community.
Active
$339,990
203C Terrapin Trce, Keswick, VA 22947
3beds
1,715sqft
Townhouse
Built in 2026
4,356 Square Feet Lot
$338,600 Zestimate®
$198/sqft
$127/mo HOA
What's special
Recreation roomSpacious great roomTwo additional bedroomsLarge center islandWell-appointed kitchen
- 6 days
- 107
- 14
Zillow last checked:
Listing updated:
Listed by:
JOSHUA WHITE 434-365-0385,
STORY HOUSE REAL ESTATE 434-260-1435
Source: CAAR,MLS#: 683668 Originating MLS: Charlottesville Area Association of Realtors
Facts & features
Interior
Bedrooms & bathrooms
- Bedrooms: 3
- Bathrooms: 3
- Full bathrooms: 2
- 1/2 bathrooms: 1
Rooms
- Room types: Bathroom, Bedroom, Dining Room, Full Bath, Foyer, Great Room, Half Bath, Kitchen, Laundry, Primary Bathroom, Primary Bedroom, Office, Recreation
Primary bedroom
- Level: Third
Bedroom
- Level: Third
Bedroom
- Level: Third
Primary bathroom
- Level: Third
Bathroom
- Level: Third
Foyer
- Level: First
Great room
- Level: Second
Half bath
- Level: Second
Kitchen
- Level: Second
Laundry
- Level: Third
Recreation
- Level: First
Heating
- Electric, Heat Pump
Cooling
- Central Air
Appliances
- Included: Dishwasher, ENERGY STAR Qualified Appliances, Electric Range, Disposal, Microwave, Refrigerator
- Laundry: Washer Hookup, Dryer Hookup
Features
- Double Vanity, Primary Downstairs, Walk-In Closet(s), Entrance Foyer, Eat-in Kitchen, Home Office, Kitchen Island, Programmable Thermostat, Recessed Lighting
- Flooring: Carpet, Ceramic Tile, Luxury Vinyl Plank
- Windows: Insulated Windows, Low-Emissivity Windows, Screens, Tilt-In Windows
- Has basement: No
- Common walls with other units/homes: 2+ Common Walls
Interior area
- Total structure area: 1,943
- Total interior livable area: 1,715 sqft
- Finished area above ground: 1,715
- Finished area below ground: 0
Property
Parking
- Total spaces: 1
- Parking features: Attached, Concrete, Electricity, Garage Faces Front, Garage, Garage Door Opener, Off Street
- Attached garage spaces: 1
Features
- Levels: One
- Stories: 1
- Patio & porch: Rear Porch
- Has view: Yes
- View description: Residential, Trees/Woods
Lot
- Size: 4,356 Square Feet
- Features: Landscaped
Details
- Parcel number: LOT 203C
- Zoning description: PUD Planned Unit Development
Construction
Type & style
- Home type: Townhouse
- Architectural style: Craftsman
- Property subtype: Townhouse
- Attached to another structure: Yes
Materials
- Blown-In Insulation, HardiPlank Type, ICFs (Insulated Concrete Forms), Stick Built, Stone, Cement Siding
- Foundation: Poured, Slab
- Roof: Architectural
Condition
- New construction: Yes
- Year built: 2026
Details
- Builder name: RYAN HOMES
Utilities & green energy
- Electric: Underground
- Sewer: Public Sewer
- Water: Public
- Utilities for property: Cable Available, High Speed Internet Available
Green energy
- Green verification: HERS Index Score
- Indoor air quality: Low VOC Paint/Materials
Community & HOA
Community
- Security: Smoke Detector(s), Carbon Monoxide Detector(s), Radon Mitigation System
- Subdivision: RIVANNA VILLAGE
HOA
- Has HOA: Yes
- Amenities included: Picnic Area, Playground, Trail(s)
- Services included: Common Area Maintenance, Maintenance Grounds, Playground, Road Maintenance, Snow Removal, Trash
- HOA fee: $382 quarterly
Location
- Region: Keswick
Financial & listing details
- Price per square foot: $198/sqft
- Date on market: 11/2/2026
Estimated market value
$338,600
$322,000 - $356,000
Not available
Price history
| Date | Event | Price |
|---|---|---|
| 11/2/2026 | Listed for sale | $339,990$198/sqft |
Source:  CAAR #683668 Report a problem | ||
Public tax history
Tax history is unavailable.
Monthly payment
Est. payment
Payment breakdown
Explore the cost of this home by adjusting the details. Changes won't be saved.Climate risks
Neighborhood: 22947
Nearby schools
Schools provided by the listing agent
- Elementary: Stone-Robinson
- Middle: Burley
- High: Monticello
Source: CAAR. This data may not be complete. We recommend contacting the local school district to confirm school assignments for this home.
Similar homes
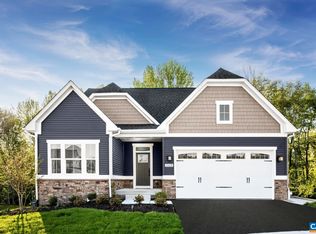
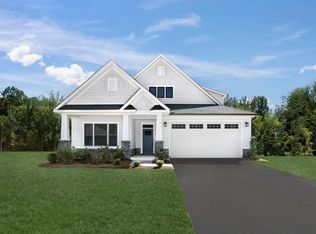
- from $344,9903 bd3 ba1.7k sqftAria Plan, Rivanna Village Towns, Keswick, VA 22947New Construction
 Ryan Homes
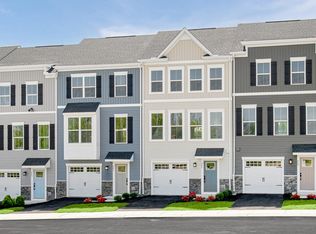
- from $359,9903 bd3 ba1.9k sqftBallad Plan, Rivanna Village Towns, Keswick, VA 22947New ConstructionRyan Homes
- $385,0004 bd4 ba2.1k sqft5693 Terrapin Trce, Keswick, VA 22947New Construction

 MLS ID #683606, JOSHUA WHITE, STORY HOUSE REAL ESTATE. CAAR
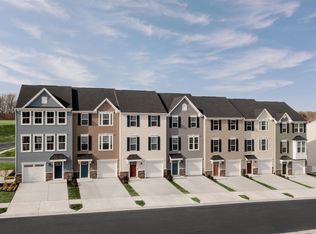
- $369,9903 bd3 ba1.9k sqft203B Terrapin Trce, Keswick, VA 22947New Construction
 MLS ID #683781, JOSHUA WHITE, STORY HOUSE REAL ESTATE. CAAR
- $395,0003 bd3 ba1.9k sqft3333 Village Park Ave, Keswick, VA 22947For SaleMLS ID #682163, SHANNON THOMAS, CORE REAL ESTATE PARTNERS LLC. CAAR
- $399,0003 bd3 ba2k sqft3490 Steamer Dr, Keswick, VA 22947For SaleMLS ID #681293, JAY REEVES, HOWARD HANNA ROY WHEELER REALTY CO.- CHARLOTTESVILLE. CAAR
- $389,9903 bd3 ba2.1k sqft203D Terrapin Trce, Keswick, VA 22947New ConstructionMLS ID #683782, JOSHUA WHITE, STORY HOUSE REAL ESTATE. CAAR
- $409,0003 bd3 ba2.1k sqft5699 Terrapin Trce, Keswick, VA 22947New ConstructionMLS ID #683787, JOSHUA WHITE, STORY HOUSE REAL ESTATE. CAAR
- $414,9903 bd3 ba2.1k sqft203A Terrapin Trce, Keswick, VA 22947New ConstructionMLS ID #683784, JOSHUA WHITE, STORY HOUSE REAL ESTATE. CAAR
- $349,0003 bd3 ba1.4k sqft1350 Wimbledon Way, Charlottesville, VA 22901For SaleMLS ID #683616, LINDSAY MILBY, LORING WOODRIFF REAL ESTATE ASSOCIATES. CAAR
- $504,9903 bd2 ba2.4k sqft173 Mossy Rock Rd, Keswick, VA 22947New ConstructionMLS ID #683802, JOSHUA WHITE, STORY HOUSE REAL ESTATE. CAAR
- $399,0002 bd2 ba1.5k sqft5106 Lazy Branch Ln, Keswick, VA 22947New ConstructionMLS ID #682967, JOSHUA WHITE, STORY HOUSE REAL ESTATE. CAAR
- $505,0003 bd2 ba1.3k sqft699 Black Cat Rd, Keswick, VA 22947For SaleMLS ID #683221, ROBERT HEADRICK, NEST REALTY GROUP. CAAR
- $360,0003 bd2 ba1.4k sqft508 Bennett St, Charlottesville, VA 22901For SaleMLS ID #670731, PETER MCFARREN, HOWARD HANNA ROY WHEELER REALTY CO.- CHARLOTTESVILLE. CAAR
- $399,9904 bd4 ba2k sqft321 Rolkin Rd, Charlottesville, VA 22911For SaleMLS ID #683623, ANNE L. LOHR, HOWARD HANNA ROY WHEELER REALTY CO.- CHARLOTTESVILLE. CAAR
- $299,9003 bd2 ba1.2k sqft1465 Avon St, Charlottesville, VA 22902For SaleMLS ID #683689, LYNN FOX, FOX REALTY GROUP LLC. CAAR
