Lovely 3 family House. Which has great potential. Tenant on 2nd floor and basement. Both tenants would love to stay if acceptable. Owner occupied. New roof has been installed. Fresh coat of paint added to unit 1.
For sale
$1,100,000
204-20 104th Avenue, Saint Albans, NY 11412
4beds
4,000sqft
Triplex, Multi Family
Built in 1920
-- sqft lot
$-- Zestimate®
$275/sqft
$-- HOA
What's special
New roofFresh coat of paint
- 128 days |
- 228 |
- 8 |
Zillow last checked:
Listing updated:
Listed by:
Bizzy Bee Realty 631-780-7041,
Monalisa C. Myles 917-698-7823,
Alfred Rogers 631-767-7933,
Bizzy Bee Realty
Source: OneKey® MLS as distributed by MLS GRID,MLS#: 977535
Facts & features
Interior
Bedrooms & bathrooms
- Bedrooms: 4
- Bathrooms: 3
- Full bathrooms: 3
Heating
- Natural Gas, Steam
Cooling
- None
Features
- Open Floorplan, Open Kitchen
- Basement: Full,See Remarks,Walk-Out Access
Interior area
- Total structure area: 4,000
- Total interior livable area: 4,000 sqft
Property
Parking
- Total spaces: 1
- Parking features: Garage
- Garage spaces: 1
Lot
- Size: 3,900 Square Feet
Details
- Parcel number: 109040009
- Special conditions: In Foreclosure
Construction
Type & style
- Home type: MultiFamily
- Property subtype: Triplex, Multi Family
Materials
- Stone, Vinyl Siding
Condition
- Year built: 1920
Utilities & green energy
- Sewer: Public Sewer
- Water: Public
- Utilities for property: Cable Connected, Electricity Connected, Natural Gas Connected, Trash Collection Public, Water Connected
Community & HOA
Community
- Senior community: Yes
Location
- Region: Saint Albans
Financial & listing details
- Price per square foot: $275/sqft
- Annual tax amount: $6,290
- Date on market: 3/27/2026
- Cumulative days on market: 129 days
- Listing agreement: Exclusive Right To Sell
- Electric utility on property: Yes
Estimated market value
Not available
Estimated sales range
Not available
Not available
Price history
| Date | Event | Price |
|---|---|---|
| 1/4/2026 | Listing removed | $1,100,000$275/sqft |
Source:  OneKey® MLS as distributed by MLS GRID #914106 Report a problem OneKey® MLS as distributed by MLS GRID #914106 Report a problem | ||
| 10/20/2025 | Price change | $1,100,000-8.3%$275/sqft |
Source: OneKey® MLS as distributed by MLS GRID #914106 Report a problem | ||
| 9/23/2025 | Price change | $1,200,000+9.1%$300/sqft |
Source: OneKey® MLS as distributed by MLS GRID #914106 Report a problem | ||
| 9/17/2025 | Listed for sale | $1,100,000$275/sqft |
Source: OneKey® MLS as distributed by MLS GRID #914106 Report a problem | ||
Public tax history
Tax history is unavailable.
Monthly payment
Climate risks
Neighborhood: Hollis
Nearby schools
GreatSchools rating
- 7/10Ps 134 HollisGrades: PK-5Distance: 0.1 mi
- 5/10Is 192 The LindenGrades: 6-8Distance: 0.3 mi
- 8/10Pathways College Preparatory School: A College Board SchoolGrades: 6-12Distance: 0.3 mi
Schools provided by the listing agent
- Elementary: Ps 134 Hollis
- Middle: Is 192 Linden (The)
- High: Pathways College Preparatory School
Source: OneKey® MLS as distributed by MLS GRID. This data may not be complete. We recommend contacting the local school district to confirm school assignments for this home.
- $673,6001 bd2 ba4k sqft104-10 205th St, Saint Albans, NY 11412Off Market
- $831,1004 bd2 ba-- sqft205 Street 104 Ave, Queens, NY 11429Off Market

- $796,700-- bd-- ba1.8k sqft20502 104th Ave, Saint Albans, NY 11412Off Market
- $862,200-- bd-- ba1.4k sqft20406 104th Ave, Jamaica, NY 11412Off Market
- $747,000-- bd-- ba1.7k sqft10420 205th St, Jamaica, NY 11412Off Market
- $762,800-- bd-- ba1.6k sqft205-06 104th Ave, Jamaica, NY 11412Off Market
- $899,3004 bd2 ba1.6k sqft204-02 104th Ave, Saint Albans, NY 11412Off Market
- $870,200-- bd-- ba2.1k sqft20419 104th Ave, Jamaica, NY 11412Off Market
A local agent can set up tours, give advice and negotiate with sellers.
Similar homes
- $1,200,0004 bd3 ba2k sqft82-108 Country Pointe Circle, Queens Village, NY 11427For Sale
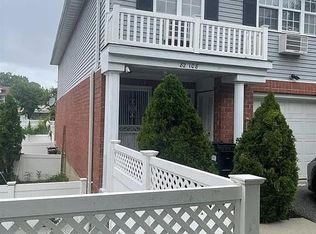
 MLS ID #1029829, Xiao Feng Pan CBR, Listing by: Winzone Realty Inc. OneKey® MLS as distributed by MLS GRID
 - $1,100,0005 bd2 ba3.3k sqft74-14 65th Street, Glendale, NY 11385For Sale
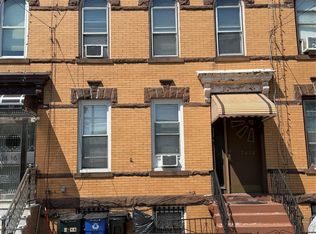 MLS ID #998291, Nike Rios, Listing by: Winzone Realty Inc. OneKey® MLS as distributed by MLS GRID
 - $1,199,0006 bd4 ba2.4k sqft132-18 156th Street, Jamaica, NY 11434For Sale
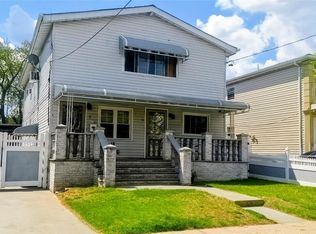 MLS ID #986428, Sonia K. Johnson, Listing by: Century 21 Milestone Team Rlty. OneKey® MLS as distributed by MLS GRID
 - $1,195,0006 bd2 ba2.3k sqft9414 113th Street, Richmond Hill S., NY 11419For Sale
 MLS ID #984190, Joseph DeVito ABR, Listing by: Keller Williams Realty Greater. OneKey® MLS as distributed by MLS GRID
 - $1,248,8985 bd3 ba2.4k sqft145-08 Arlington Terrace, Jamaica, NY 11435For SaleMLS ID #1024726, Karen M. Pratt, Listing by: Century 21 Milestone Team Rlty. OneKey® MLS as distributed by MLS GRID
- $1,100,0005 bd4 ba2.9k sqft165 Commodore Circle W, Arverne, NY 11692For SaleMLS ID #1030502, Luisa Then, Listing by: First Home Equity Realty. OneKey® MLS as distributed by MLS GRID
- $1,199,0006 bd4 ba2.1k sqft13047 176th Place, Jamaica, NY 11434For SaleMLS ID #1020471, Sajo Bah, Listing by: Bah Realty Group LLC. OneKey® MLS as distributed by MLS GRID
- $1,198,0004 bd2 ba2.6k sqft83-32 60th Avenue, Middle Village, NY 11379For SaleMLS ID #1029420, Maria Jeremenko, Listing by: Stephen Joseph Properties. OneKey® MLS as distributed by MLS GRID
- $1,099,0005 bd2 ba3k sqft57-22 65th St, Maspeth, NY 11378ActiveMLS ID #S1831535, Giovanni Curra, Listing by: Fresh Start Properties LLC. StreetEasy
- $949,0005 bd3 ba2.2k sqft12023 164th Street, Jamaica, NY 11434For SaleMLS ID #000167, Carlton L. Hines, Listing by: HomeSmart CrossIsland. OneKey® MLS as distributed by MLS GRID
- $1,200,0007 bd4 ba2.2k sqft88-16 85th Street, Woodhaven, NY 11421For SaleMLS ID #1024391, Lisa Li, Listing by: Winzone Realty Inc. OneKey® MLS as distributed by MLS GRID
- $1,200,0006 bd3 ba2.2k sqft1551 Sweetman Avenue, Elmont, NY 11003For SaleMLS ID #1024927, Joseph Albano, Listing by: Douglas Elliman Real Estate. OneKey® MLS as distributed by MLS GRID
- $974,9996 bd4 ba2.4k sqft11626 Merrick Blvd, Jamaica, NY 11434For SaleMLS ID #11630093, Gopaul Sewnarine, Listing by: Gopaul Sewnarine Licensed Real Estate Broker. NY State MLS
- $1,150,0005 bd2 ba2k sqft5930 69th Pl, Maspeth, NY 11378For Sale By Owner
- $1,390,0006 bd4 ba2.3k sqft5715 224th Street, Oakland Gardens, NY 11364For SaleMLS ID #1030112, Xiao H. Chen, Listing by: E Realty International Corp. OneKey® MLS as distributed by MLS GRID
- $999,0007 bd2 ba2k sqft8675 80th Street, Woodhaven, NY 11421For SaleMLS ID #987221, Rajesh Persaud, Listing by: Century 21 Monticello Realty. OneKey® MLS as distributed by MLS GRID
- $1,111,0006 bd3 ba3k sqft1871 Prospect Pl, Brooklyn, NY 11233For SaleMLS ID #499982, Adebanjo Anthony Olatunji, Listing by: Exit All Seasons Realty. BNYMLS
- $1,250,0006 bd5 ba2.5k sqft1610 Melville St #143, Bronx, NY 10460For SaleMLS ID #11678861, Heather Thomas, Listing by: SUPREME REALTY CORP. My State MLS
- $1,199,0005 bd2 ba2k sqft68-58 76th St #2, Middle Village, NY 11379ActiveMLS ID #S1818459, Daria Mudry, Listing by: Daria Mudry, LREB. StreetEasy
- $899,0005 bd4 ba2.1k sqft272 Nichols Avenue, Brooklyn, NY 11208For SaleMLS ID #966974, Derek J. Greene, Listing by: Greene Realty Group. OneKey® MLS as distributed by MLS GRID
