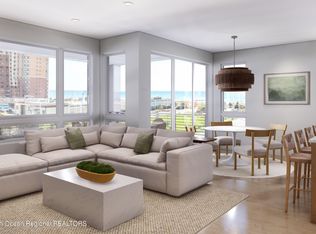
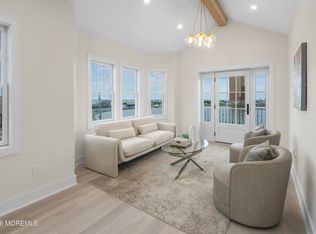
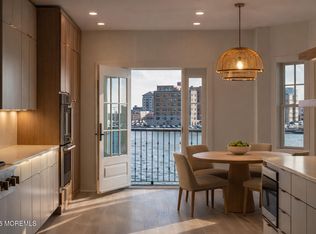
Exquisite South-Facing Penthouse with Ocean Views of the ''City by the Sea''. Discover a one-of-a-kind luxury living experience in this extraordinary south-facing penthouse offering not only breathtaking panoramic views of both the ocean & the vibrant city skyline but also features an impressive collection of curated artwork by the renowned Parlor Gallery adorning the walls of your private lobby. With 2,573 sqft of beautifully appointed interior space & an expansive 1,080 sqft of private terrace, this 2 bed plus den, 2.5 bath condo is the epitome of sophisticated coastal living. Over 1,080 sq. ft. of outdoor living space awaits you, offering ample room for lounging, dining, & enjoying the stunning views. Perfect for al fresco entertaining, this terrace is your own private oasis above the city and ocean. The gourmet kitchen is equipped w/ top-of-the-line appliances, custom cabinetry, sleek Quartz countertops, & a large island perfect for both culinary creations & entertaining guests. The well-appointed den provides a flexible space to suit your needs whether as a home office, media room, or additional guest room. The master suite features a large walk-in closet, & a spa-inspired en-suite bath w/ a freestanding soaking tub, dual vanities, & a spacious walk-in shower. The 2nd bedroom also offers ample space & beautiful views of the city. Buyer can still customize & select finishes, don't miss your chance to own this extraordinary residence schedule your private showing today!
Pending
$3,075,000
204 Seventh Avenue #PH-502, Asbury Park, NJ 07712
2beds
2,573sqft
Condominium
Built in ----
-- sqft lot
$1,269,500 Zestimate®
$1,195/sqft
$2,290/mo HOA
What's special
Private terracePrivate lobbyOcean viewsSouth-facing penthouseLarge islandSpacious walk-in showerDual vanities
- 626 days |
- 20 |
- 1 |
Zillow last checked:
Listing updated:
Listed by:
Brenda H McIntyre 732-859-5622,
Brenda McIntyre Realty
Source: MoreMLS,MLS#: 22434528
Facts & features
Interior
Bedrooms & bathrooms
- Bedrooms: 2
- Bathrooms: 3
- Full bathrooms: 2
- 1/2 bathrooms: 1
Bedroom
- Area: 238
- Dimensions: 17 x 14
Other
- Area: 300
- Dimensions: 20 x 15
Den
- Area: 288
- Dimensions: 18 x 16
Great room
- Area: 720
- Dimensions: 40 x 18
Kitchen
- Area: 160
- Dimensions: 16 x 10
Heating
- Forced Air, 2 Zoned Heat
Cooling
- Central Air, 2 Zoned AC
Features
- Balcony, Elevator
- Basement: None
- Number of fireplaces: 1
Interior area
- Total structure area: 2,573
- Total interior livable area: 2,573 sqft
Property
Parking
- Total spaces: 2
- Parking features: Assigned, Underground
- Garage spaces: 1
Features
- Levels: One,Upper Level
- Stories: 1
- Entry location: Upper Level
- Exterior features: Lighting
Details
- Parcel number: 0000000000000000
- Zoning description: Condo
Construction
Type & style
- Home type: Condo
- Property subtype: Condominium
Materials
- Roof: Flat
Condition
- New construction: Yes
Utilities & green energy
- Sewer: Public Sewer
Community & HOA
Community
- Subdivision: Rhythm
HOA
- Has HOA: Yes
- Services included: Trash, Common Area, Lawn Maintenance, Snow Removal
- HOA fee: $2,290 monthly
Location
- Region: Asbury Park
Financial & listing details
- Price per square foot: $1,195/sqft
- Date on market: 12/5/2024
Estimated market value
$1,269,500
$1.07M - $1.52M
$4,308/mo
Price history
| Date | Event | Price |
|---|---|---|
| 12/19/2024 | Pending sale | $3,075,000$1,195/sqft |
Source:  MoreMLS #22434528 Report a problem MoreMLS #22434528 Report a problem | ||
| 12/5/2024 | Listed for sale | $3,075,000$1,195/sqft |
Source: MoreMLS #22434528 Report a problem | ||
Public tax history
Tax history is unavailable.
Monthly payment
Est. payment
Payment breakdown
Explore the cost of this home by adjusting the details. Changes won't be saved.Climate risks
Neighborhood: 07712
Nearby schools
GreatSchools rating
- 2/10Thurgood Marshall Primary SchoolGrades: PK-2Distance: 0.8 mi
- 2/10Dr. Martin Luther King Middle SchoolGrades: 7-8Distance: 1.2 mi
- 3/10Asbury Park High SchoolGrades: 9-12Distance: 0.7 mi
Schools provided by the listing agent
- Middle: Asbury Park
- High: Asbury Park
Source: MoreMLS. This data may not be complete. We recommend contacting the local school district to confirm school assignments for this home.
- $---- bd-- ba-- sqft204 7th Ave #501, Asbury Park, NJ 07712Off Market
- $1,450,0003 bd2 ba1.7k sqft204 7th Ave #201, Asbury Park, NJ 07712Sold
- $1,600,0003 bd2 ba1.7k sqft204 7th Ave UNIT 301, Asbury Park, NJ 07712Sold

- $1,625,0003 bd2 ba1.7k sqft204 7th Ave #401, Asbury Park, NJ 07712Sold
- $1,300,0003 bd2 ba1.7k sqft204 7th Ave #202, Asbury Park, NJ 07712Sold
- $1,050,0002 bd2 ba1.5k sqft204 7th Ave #203, Asbury Park, NJ 07712Sold
- $1,010,0002 bd2 ba1.5k sqft204 7th Ave #204, Asbury Park, NJ 07712Sold
- $1,600,0003 bd2 ba1.7k sqft204 7th Ave #302, Asbury Park, NJ 07712Sold
A local agent can set up tours, give advice and negotiate with sellers.
A local lender can help you make sure your offer is ready when you are.
Similar homes
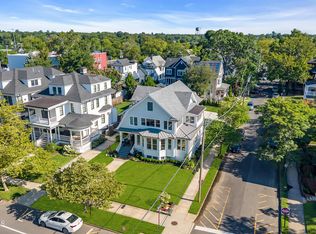
- $2,999,9994 bd4 ba2.5k sqft205 Edgemont Drive #3, Loch Arbour Village, NJ 07711For Sale
 MLS ID #22626313, Kerrin O'Brien, O'Brien Realty, LLC. MoreMLS
 - $2,950,0005 bd5 ba3.2k sqft701 Sunset Avenue, Asbury Park, NJ 07712For Sale
 MLS ID #22625281, Deana Kreher, RE/MAX Gateway. MoreMLS
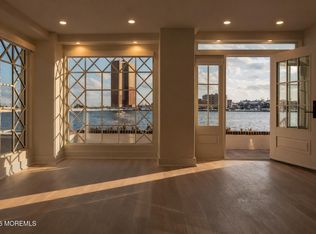
 - $2,450,0002 bd3 ba2.3k sqft205 Edgemont Drive #1, Loch Arbour Village, NJ 07711For Sale
 MLS ID #22626311, Kerrin O'Brien, O'Brien Realty, LLC. MoreMLS
 - $2,699,9994 bd4 ba2.5k sqft205 Edgemont Drive #2, Loch Arbour Village, NJ 07711For Sale
 MLS ID #22626312, Kerrin O'Brien, O'Brien Realty, LLC. MoreMLS
 - $2,810,0003 bd3 ba1.9k sqft1201 Ocean Avenue #416, Asbury Park, NJ 07712New ConstructionMLS ID #22624317, Matthew Drennan, NRT New York, LLC. MoreMLS
- $3,450,0003 bd3 ba2k sqft1201 Ocean Avenue #514, Asbury Park, NJ 07712New ConstructionMoreMLS
- $2,875,0003 bd3 ba2k sqft1201 Ocean Avenue #614, Asbury Park, NJ 07712New ConstructionMoreMLS
- $1,749,9002 bd2 ba1.3k sqft1101 Ocean Avenue #506, Asbury Park, NJ 07712For SaleMLS ID #22618017, Robert Kosinski, RE/MAX Gateway. MoreMLS
- $4,200,0003 bd3 ba1.9k sqft1101 Ocean Avenue N #902, Asbury Park, NJ 07712For SaleMLS ID #22536047, Leonard J DiPaolo, Coldwell Banker Realty. MoreMLS
- $3,399,0005 bd5 ba2.7k sqft309 Elberon Avenue, Allenhurst, NJ 07711For SaleMLS ID #22607784, Nelson Cunha, Sonya Grill Real Estate. MoreMLS
- $3,650,0003 bd4 ba2.1k sqft350 Ocean Avenue N #507, Long Branch, NJ 07740For SaleMLS ID #22618351, Barbara Carr Mahon, Berkshire Hathaway HomeServices Fox & Roach - Rumson. MoreMLS
- $2,899,0004 bd3 ba2.1k sqft110 Corlies Avenue #A, Allenhurst, NJ 07711For SaleMLS ID #22606550, Joseph Baumann, The Connolly Agency. MoreMLS
- $1,850,0004 bd4 ba2.3k sqft1115 2nd Avenue, Asbury Park, NJ 07712For SaleMLS ID #22617929, Kenneth Rickel, Space & Company. MoreMLS
- $2,890,0003 bd4 ba2.8k sqft201 Comanche Drive, Oceanport, NJ 07757For SaleMLS ID #22625632, Suzanne Veninata, Douglas Elliman of NJ LLC. MoreMLS
- $2,460,0003 bd2 ba1.7k sqft1201 Ocean Avenue #717, Asbury Park, NJ 07712New ConstructionMoreMLS
- $2,999,0005 bd4 ba2.1k sqft98 Norwood Avenue #4, Deal, NJ 07723For SaleMLS ID #22615776, Catherine Ades, Cathy Ades Real Estate LLC. MoreMLS
- $1,649,0003 bd4 ba2.3k sqft1 Channel Drive #1412/1413, Monmouth Beach, NJ 07750For SaleMLS ID #22626229, Elizabeth Lubin, Heritage House Sotheby's International Realty. MoreMLS
- $2,800,0004 bd4 ba2.6k sqft12 Reid Street, Long Branch, NJ 07740For SaleMLS ID #22624414, Allegra M Cojab, VRI Homes. MoreMLS
- $2,350,0005 bd4 ba2.7k sqft445 Slocum Place, Oakhurst, NJ 07755For SaleMLS ID #22625287, Dena Erani, Meyer Edery Real Estate Agency INC.. MoreMLS
- $2,525,0003 bd2 ba1.8k sqft365 Ocean Boulevard N #301, Long Branch, NJ 07740For SaleMLS ID #22605447, Frank Delaney, O'Brien Realty, LLC. MoreMLS
