Experience waterfront living and breathtaking sunrises over the Shrewsbury River at this private retreat nestled at the end of a beautiful tree-lined driveway. The main level offers a chef's kitchen with a walk-in pantry, a dining room, a welcoming four-season sunroom, and spacious living areas anchored by a custom wet bar and gas fireplace beneath soaring ceilings and abundant natural light. Upstairs you'll find two en-suite bedrooms plus a river-facing primary suite with a private balcony, an idyllic spot for morning coffee as the water comes to life. The vaulted third floor provides a versatile bonus space flowing into a sitting area with soaring ceilings and a wall of windows, creating a bright, inviting haven for guests, family, or relaxed evenings at home. A private dock and jet-ski floating dock provide direct access to boating, paddleboarding, and jet-skiing. Covered decks and a generous patio, complete with a hot tub, gas firepit, and outdoor grill, create an ideal setting for relaxing and entertaining. A detached two-car garage offers ample parking and storage, while a whole-house generator provides added convenience and peace of mind. From quiet mornings overlooking the water to long summer evenings by the shore, this exceptional home offers the best of waterfront living, just minutes from Fort Monmouth's planned Netflix Studios, Monmouth Racetrack, Seven Presidents Beach, Pier Village, and convenient NYC transportation
Pending
$2,890,000
201 Comanche Drive, Oceanport, NJ 07757
3beds
2,887sqft
Single Family Residence
Built in 2014
0.43 Acres Lot
$2,988,300 Zestimate®
$1,001/sqft
$-- HOA
What's special
- 58 days
- 242
- 5
Zillow last checked:
Listing updated:
Listed by:
Suzanne Veninata 646-279-2373,
Douglas Elliman of NJ LLC
Source: MoreMLS,MLS#: 22625632
Facts & features
Interior
Bedrooms & bathrooms
- Bedrooms: 3
- Bathrooms: 4
- Full bathrooms: 4
Heating
- Radiant, Forced Air, 3+ Zoned Heat
Cooling
- Central Air, 3+ Zoned AC
Features
- Balcony, Ceilings - 9Ft+ 1st Flr, Wet Bar, Recessed Lighting
- Flooring: Porcelain, Wood
- Basement: Crawl Space
- Attic: Attic
- Number of fireplaces: 1
Interior area
- Total structure area: 2,887
- Total interior livable area: 2,887 sqft
Property
Parking
- Total spaces: 2
- Parking features: Gravel, Driveway
- Garage spaces: 2
- Has uncovered spaces: Yes
Features
- Stories: 3
- Exterior features: Dock, Lighting
- Has spa: Yes
- Spa features: Outdoor Hot Tub
- Fencing: Fenced Area
- On waterfront: Yes
- Waterfront features: River Front
Lot
- Size: 0.43 Acres
- Dimensions: 50 x 379
- Features: Oversized
Details
- Parcel number: 3800040000000012
- Zoning description: Residential, Single Family, Neighborhood
Construction
Type & style
- Home type: SingleFamily
- Architectural style: Custom,Shore Colonial
- Property subtype: Single Family Residence
Condition
- New construction: No
- Year built: 2014
Utilities & green energy
- Sewer: Public Sewer
Community & HOA
Community
- Subdivision: None
HOA
- Has HOA: No
Location
- Region: Oceanport
Financial & listing details
- Price per square foot: $1,001/sqft
- Tax assessed value: $1,572,800
- Annual tax amount: $22,951
- Date on market: 8/22/2026
- Inclusions: Hot Tub, Washer, Window Treatments, Counter Top Range, Dishwasher, Dryer, Microwave, Stove, Refrigerator, Freezer, Fireplace Equipment, Gas Grill, Generator
- Exclusions: Personal property, Outdoor TV, Chandelier in Dining Room and Firepit Adirondack Chairs.
Estimated market value
$2,988,300
$2.84M - $3.14M
$6,787/mo
Price history
| Date | Event | Price |
|---|---|---|
| 8/26/2026 | Pending sale | $2,890,000$1,001/sqft |
Source:  MoreMLS #22625632 Report a problem MoreMLS #22625632 Report a problem | ||
| 8/22/2026 | Listed for sale | $2,890,000+307%$1,001/sqft |
Source: MoreMLS #22625632 Report a problem | ||
| 3/13/2012 | Listing removed | $710,000$246/sqft |
Source: Prudential Zack Shore Properties - Rumson #21121405 Report a problem | ||
| 2/26/2012 | Listed for sale | $710,000+3.6%$246/sqft |
Source: Prudential Zack Shore Properties - Rumson #21121405 Report a problem | ||
| 8/29/2011 | Sold | $685,000$237/sqft |
Source: Public Record Report a problem | ||
Public tax history
| Year | Property taxes | Tax assessment |
|---|---|---|
| 2025 | $24,569 +8.1% | $1,556,000 +8.1% |
| 2024 | $22,723 -1.8% | $1,439,100 +3.5% |
| 2023 | $23,131 +12% | $1,390,100 +22.6% |
| 2022 | $20,658 +4.1% | $1,133,800 +8.9% |
| 2021 | $19,841 +10.1% | $1,041,500 +2.2% |
| 2020 | $18,024 +0.8% | $1,018,600 +1.8% |
| 2019 | $17,881 | $1,000,800 +0.1% |
| 2018 | $17,881 -0.4% | $999,500 +19% |
| 2017 | $17,952 +4.5% | $840,100 +0.3% |
| 2016 | $17,183 -10.2% | $837,700 +1.1% |
| 2015 | $19,139 -0.6% | $828,500 -11.5% |
| 2014 | $19,258 +0.4% | $935,900 +0.3% |
| 2013 | $19,177 +40% | $933,500 +39.1% |
| 2012 | $13,701 +4.8% | $671,300 |
| 2011 | $13,069 -1.9% | $671,300 |
| 2010 | $13,315 +4.3% | $671,300 -27.3% |
| 2009 | $12,771 | $922,800 |
| 2008 | -- | $922,800 |
| 2007 | -- | $922,800 |
| 2006 | -- | $922,800 +252.5% |
| 2005 | -- | $261,800 |
| 2003 | -- | $261,800 |
| 2002 | -- | $261,800 |
| 2001 | -- | $261,800 |
Find assessor info on the county website
Monthly payment
Est. payment
Payment breakdown
Explore the cost of this home by adjusting the details. Changes won't be saved.Climate risks
Neighborhood: 07757
Nearby schools
Schools provided by the listing agent
- Elementary: Wolf Hill
- Middle: Maple Place
- High: Shore Reg
Source: MoreMLS. This data may not be complete. We recommend contacting the local school district to confirm school assignments for this home.

Similar homes
- $1,450,0005 bd3 ba3.1k sqft14 Winhar Place, Oceanport, NJ 07757For Sale
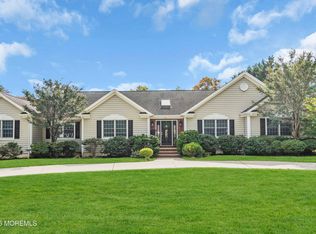
 MLS ID #22631517, Lauren Corso, Kalian Real Estate , LLC. MoreMLS
 - $1,999,9993 bd3 ba2.7k sqft7 Leeward Court, Oceanport, NJ 07757For Sale
 MLS ID #22631380, JoAnn Wiener, C21 Thomson & Co.. MoreMLS
 - $3,299,9995 bd5 ba4.1k sqft21 Ocean Terrace, Long Branch, NJ 07740For Sale
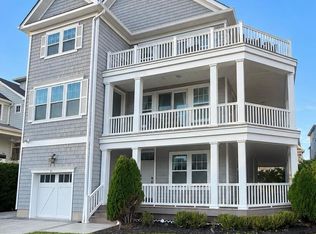 MLS ID #22632548, Dilip Luthra, Realty MarkCentral. MoreMLS
 - $2,800,0004 bd4 ba2.4k sqft223 Howard Avenue, Long Branch, NJ 07740For Sale
 MLS ID #22628095, Catherine Ades, Cathy Ades Real Estate LLC. MoreMLS
 - $2,750,0005 bd3 ba3.4k sqft360 Norwood Avenue, West Long Branch, NJ 07764For SaleMLS ID #22626771, Matthew Taetsch, Corcoran Baer & McIntosh. MoreMLS
- $2,500,0004 bd5 ba3.5k sqft470 Monmouth Place, Long Branch, NJ 07740For SaleMLS ID #22624788, Melanie Botton, Cathy Ades Real Estate LLC. MoreMLS
- $2,325,0004 bd4 ba3.5k sqft15 Mark Drive, Long Branch, NJ 07740For SaleMLS ID #22617544, Alex Saka, Avenue Realty NJ. MoreMLS
- $2,999,9994 bd4 ba3.7k sqft18 Belvidere Road, Atlantic Highlands, NJ 07716For SaleMLS ID #22621341, Deborah L James, Serhant New Jersey LLC. MoreMLS
- $2,520,0004 bd4 ba2.7k sqft12 Harbor Court, West Long Branch, NJ 07764For SaleMLS ID #22619424, Adele Cohen, Adele Cohen Real Estate LLc. MoreMLS
- $2,150,0005 bd4 ba2.7k sqft445 Slocum Place, Oakhurst, NJ 07755For SaleMLS ID #22625287, Dena Erani, Meyer Edery Real Estate Agency INC.. MoreMLS
- $2,650,0004 bd4 ba3.1k sqft25 Surrey Lane, Ocean Twp, NJ 07712For SaleMLS ID #22612463, Esther Silvera, Silvera Realty Co.. MoreMLS
- $2,499,9105 bd5 ba2.9k sqft200 Ocean Avenue N #16, Long Branch, NJ 07740New ConstructionMLS ID #22628013, David Ten Hoeve, Prive Haus LLC. MoreMLS
- $2,400,0005 bd3 ba3.5k sqft473 Marvin Drive, Long Branch, NJ 07740For SaleMLS ID #22628650, Victor Gheriani, Beba Realty, LLC. MoreMLS
- $2,749,5004 bd4 ba3.2k sqft409 11th Avenue, Belmar, NJ 07719For SaleMLS ID #22626307, Marie Reed, The Gallery Residential Brokerage. MoreMLS
- $2,250,0005 bd5 ba2.7k sqft50 Hooper Ave, Atlantic Highlands, NJ 07716For Sale
 MLS ID #2702936R, MICHELLE NASERT. All Jersey MLS
 - $2,200,0005 bd3 ba2.8k sqft11 Ash Street, Eatontown, NJ 07724For SaleMLS ID #22625710, Breana Shine, EXP Realty. MoreMLS
- $2,995,0004 bd5 ba3.4k sqft26 Lake Avenue, Ocean Grove, NJ 07756For SaleMLS ID #22608431, Linda B Henderson, Coldwell Banker Realty. MoreMLS
- $2,450,0006 bd5 ba3.2k sqft243 Woodcrest Road, Oakhurst, NJ 07755New ConstructionMLS ID #22620519, Eve Shalam, Elana Properties LLC. MoreMLS
- $2,999,9994 bd4 ba2.5k sqft205 Edgemont Drive #3, Loch Arbour Village, NJ 07711For SaleMLS ID #22631141, Kerrin O'Brien, O'Brien Realty, LLC. MoreMLS
