Welcome to 204 8th Ave. E. in Lisbon! This move-in-ready home offers 5 bedrooms, 2 bathrooms, and 2,496 finished square feet with plenty of space for family, guests, hobbies, or a home office.
Built in 1983, the home has been tastefully updated with modern flooring and appliances throughout. The spacious layout includes a welcoming great room featuring a cozy gas fireplace—the perfect place to gather with family or unwind after a long day. Updated and efficient dual heat with central air keeps the home cozy throughout the year.
Step outside to your own backyard retreat featuring a large deck with a gazebo overlooking the beautifully landscaped yard. Whether you're enjoying your morning coffee, hosting summer barbecues, or relaxing in the evening, this outdoor space is designed to be enjoyed. A separate patio with a fire pit (poles and bases included!) offers an additional spot to entertain or spend time with family and friends.
Car enthusiasts, hobbyists, and anyone needing extra storage will appreciate both the attached garage and the heated detached garage, providing plenty of room for vehicles, projects, and equipment. A separate well for landscaping care helps keep the yard green and beautiful while reducing watering costs.
Located in a desirable Lisbon neighborhood, this home combines generous living space, thoughtful updates, exceptional outdoor amenities, and hard-to-find garage space. Seller is including a 1 yr APHW home warranty for your peace of mind. With room to grow and move-in-ready comfort, 204 8th Ave. E. is ready to welcome you home!
Active
$365,000
204 8th Ave E, Lisbon, ND 58054
5beds
2,592sqft
:
Get pre-qualified$2,366/mo
Single Family
Built in 1983
10,000 Square Feet Lot
$354,700 Zestimate®
$141/sqft
$-- HOA
What's special
Cozy gas fireplaceAttached garageHeated detached garageHard-to-find garage spaceBackyard retreatWelcoming great roomGenerous living space
- 14 days |
- 392 |
- 17 |
Zillow last checked:
Listing updated:
Listed by:
Wes Well 701-680-1115,
RE/MAX Advantage 701-680-1115
Source: NorthstarMLS as distributed by MLS GRID,MLS#: 7107057
Facts & features
Interior
Bedrooms & bathrooms
- Bedrooms: 5
- Bathrooms: 2
- Full bathrooms: 1
- 3/4 bathrooms: 1
Bedroom
- Level: Upper
- Area: 165.94 Square Feet
- Dimensions: 11.25x14.75
Bedroom 2
- Level: Upper
- Area: 112.5 Square Feet
- Dimensions: 10x11.25
Bedroom 3
- Level: Lower
- Area: 100.75 Square Feet
- Dimensions: 7.75x13
Bedroom 4
- Level: Lower
- Area: 146.25 Square Feet
- Dimensions: 11.25x13
Bedroom 5
- Level: Lower
- Area: 174.38 Square Feet
- Dimensions: 11.25x15.5
Bathroom
- Level: Upper
- Area: 68 Square Feet
- Dimensions: 8x8.5
Bathroom
- Level: Lower
- Area: 126.56 Square Feet
- Dimensions: 11.25x11.25
Dining room
- Level: Upper
- Area: 276.25 Square Feet
- Dimensions: 16.25x17
Family room
- Level: Lower
- Area: 354 Square Feet
- Dimensions: 14.75x24
Kitchen
- Level: Upper
- Area: 128 Square Feet
- Dimensions: 8x16
Living room
- Level: Upper
- Area: 197.63 Square Feet
- Dimensions: 15.5x12.75
Storage
- Level: Lower
- Area: 85.5 Square Feet
- Dimensions: 9x9.5
Utility room
- Level: Lower
- Area: 67.5 Square Feet
- Dimensions: 6x11.25
Heating
- Dual Fuel/Off Peak, Fireplace(s)
Cooling
- Central Air
Appliances
- Included: Dishwasher, Dryer, Electric Water Heater, Microwave, Range, Refrigerator, Washer
- Laundry: Electric Dryer Hookup, Lower Level, Laundry Room
Features
- Basement: Drain Tiled,Finished,Full,Storage Space,Sump Pump
- Number of fireplaces: 1
- Fireplace features: Gas
Interior area
- Total structure area: 2,592
- Total interior livable area: 2,592 sqft
- Finished area above ground: 1,296
- Finished area below ground: 1,296
Property
Parking
- Total spaces: 2
- Parking features: Attached, Detached Garage, Concrete, Garage Door Opener, Heated Garage, Insulated Garage
- Attached garage spaces: 2
- Has uncovered spaces: Yes
- Details: Garage Dimensions (18x24)
Accessibility
- Accessibility features: None
Features
- Levels: Multi/Split
- Patio & porch: Composite Decking, Deck, Screened
Lot
- Size: 10,000 Square Feet
- Dimensions: 100 x 100
Details
- Additional structures: Garage(s), Gazebo, Storage Shed
- Foundation area: 1296
- Additional parcels included: 285419000
- Parcel number: 285418000
- Zoning description: Residential-Single Family
- Other equipment: Fuel Tank - Owned
Construction
Type & style
- Home type: SingleFamily
- Property subtype: Single Family
Materials
- Concrete, Frame
Condition
- New construction: No
- Year built: 1983
Utilities & green energy
- Electric: 200+ Amp Service
- Gas: Electric, Propane
- Sewer: City Sewer - In Street
- Water: City Water - In Street
Community & HOA
Community
- Subdivision: Harris 1st Addition
HOA
- Has HOA: No
Location
- Region: Lisbon
Financial & listing details
- Price per square foot: $141/sqft
- Tax assessed value: $169,900
- Annual tax amount: $2,951
- Date on market: 7/10/2026
Estimated market value
$354,700
$337,000 - $372,000
$1,415/mo
Price history
| Date | Event | Price |
|---|---|---|
| 7/10/2026 | Listed for sale | $365,000$141/sqft |
Source:  NorthstarMLS as distributed by MLS GRID #7107057 Report a problem NorthstarMLS as distributed by MLS GRID #7107057 Report a problem | ||
Public tax history
| Year | Property taxes | Tax assessment |
|---|---|---|
| 2025 | $1,607 -33.3% | $84,950 +2.3% |
| 2024 | $2,410 -14.7% | $83,000 +2.2% |
| 2023 | $2,824 +6.9% | $81,250 +5.7% |
| 2022 | $2,643 -3.2% | $76,900 |
| 2021 | $2,731 +7.9% | $76,900 +3% |
| 2020 | $2,531 +2% | $74,650 |
| 2019 | $2,481 +0.4% | $74,650 |
| 2018 | $2,471 -3.2% | $74,650 |
| 2017 | $2,553 +22.7% | $74,650 +4.3% |
| 2016 | $2,081 +4.2% | $71,550 |
| 2015 | $1,997 +1.7% | -- |
| 2014 | $1,965 | -- |
Find assessor info on the county website
Monthly payment
Est. payment
Payment breakdown
Explore the cost of this home by adjusting the details. Changes won't be saved.Climate risks
Neighborhood: 58054
Nearby schools
GreatSchools rating
- 5/10Lisbon Middle SchoolGrades: 5-8Distance: 0.5 mi
- 7/10Lisbon High SchoolGrades: 9-12Distance: 0.6 mi
- 3/10Lisbon Elementary SchoolGrades: PK-4Distance: 0.6 mi
Schools provided by the listing agent
- High: Lisbon
Source: NorthstarMLS as distributed by MLS GRID. This data may not be complete. We recommend contacting the local school district to confirm school assignments for this home.
- $185,600-- bd-- ba-- sqft308 8th Ave E, Lisbon, ND 58054Off Market
- $4,000-- bd-- ba-- sqft308 8th Ave E, Lisbon, ND 58054Off Market
- $2,200-- bd-- ba-- sqft308 8th Ave E, Lisbon, ND 58054Off Market
- $2,200-- bd-- ba-- sqft308 8th Ave E, Lisbon, ND 58054Off Market
- $2,200-- bd-- ba-- sqft308 8th Ave E, Lisbon, ND 58054Off Market
- $183,200-- bd-- ba-- sqft308 8th Ave E, Lisbon, ND 58054Off Market
- $4,400-- bd-- ba-- sqft308 8th Ave E, Lisbon, ND 58054Off Market
- $5,400-- bd-- ba-- sqft308 8th Ave E, Lisbon, ND 58054Off Market
A local agent can set up tours, give advice and negotiate with sellers.
A local lender can help you make sure your offer is ready when you are.
Similar homes
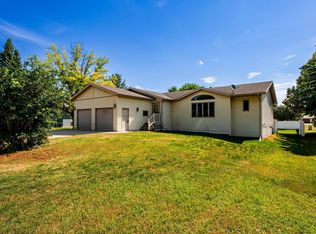
- $369,0005 bd3 ba3.1k sqft1105 Broadway St, Lisbon, ND 58054For Sale
 MLS ID #7107219, Wes Well, RE/MAX Advantage. NorthstarMLS as distributed by MLS GRID
 - $349,0004 bd2 ba2.4k sqft702 Ash St, Lisbon, ND 58054For Sale
 MLS ID #7091660, Jani Fluto, Results Realty, Inc. NorthstarMLS as distributed by MLS GRID
 - $229,0002 bd1 ba1.6k sqft107 7th Ave W, Lisbon, ND 58054For Sale
 MLS ID #7108537, Brenda Smith, Results Realty, Inc. NorthstarMLS as distributed by MLS GRID
 - $215,0004 bd2 ba3.2k sqft407 7th Ave W, Lisbon, ND 58054For Sale
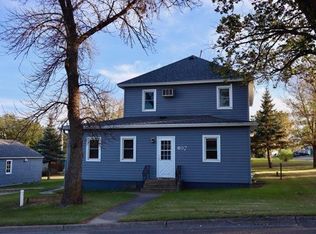 MLS ID #6807820, Dylan Urbach, Herd Realty LLP. NorthstarMLS as distributed by MLS GRID
 - $325,0003 bd3 ba2.5k sqft213 5th St NW, Gwinner, ND 58040For SaleMLS ID #7009011, Kelly Mullaney, Park Co., REALTORS®. NorthstarMLS as distributed by MLS GRID
- $428,0003 bd2 ba3k sqft109 N 3rd St, Fort Ransom, ND 58033For SaleMLS ID #4025093, James Jensen, RE/MAX Now - VC. Great North MLS
- $359,9003 bd3 ba1.6k sqft208 4th St NW, Gwinner, ND 58040New ConstructionMLS ID #7034119, Ben Waswick, Raboin Realty. NorthstarMLS as distributed by MLS GRID
- $315,0004 bd2 ba2k sqft119 & 121 N 14th St, Oakes, ND 58474For SaleMLS ID #7096715, Lacey J Ferderer, Premium Home Realty Co.. NorthstarMLS as distributed by MLS GRID
- $265,0003 bd3 ba1.8k sqft220 Hillcrest Ave, Enderlin, ND 58027For SaleMLS ID #4025621, Jeremy P Wiebe, Ivy Real Estate Group. Great North MLS
- $199,0003 bd1 ba2.3k sqft201 N 1st St, Fort Ransom, ND 58033For SaleMLS ID #7110193, Jani Fluto, Results Realty, Inc. NorthstarMLS as distributed by MLS GRID
