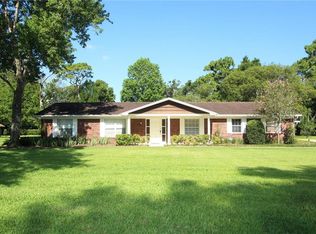
REDUCED FOR QUICK SALE! Charming 4 bedroom, 3 bathroom remodeled POOL home with a screened-in lanai in the lovely and tranquil - highly sought-after - Knollwood Community in Longwood, Florida; offers a unique combination of modern comforts, spacious living, and a prime location. Enjoy easy access to all that Longwood and the surrounding areas have to offer, from top-notch schools to shopping, dining, and recreational opportunities. Spacious and completely remodeled yet retaining its classic charm and great curb appeal with a circular driveway providing abundant parking as well as a very large 23’X23’ side load double garage with a workshop, storage room, and room for all your toys as well as pull-down stairs to access the attic storage area. Enter the home through the double front door with lovely stone accents outside and inside the entry. The open concept formal living and dining great room flows into the kitchen/family great room. Owner boasts over $80,000 in unique kitchen upgrades include a kitchen island and a separate breakfast bar with custom comfort high solid surface count tops, hardwood cabinets, lovely bright light fixtures and tile floor. Ceiling fans with lights in all bedrooms add to your comfort and provide savings on your electric bill. Sliding glass patio doors leading to the enclosed lanai can be left open to add heated living area to the house. Must see to appreciate the picturesque screened in pool and the large private backyard enclosed on three sides by the neighbor’s fences. This is a true Florida Paradise where you can relax and cool off in your large 32' X 17' in-ground pool with a bug free screen enclosure. Enjoy the cozy wood burning fireplace to create a warm romantic feeling on chilly nights. Plenty of elbow room with over ¾ acres of land so you can enjoy all the gardening and outdoor activities you want in your private back yard which is watered by a six-zone sprinkler system from your own deep well providing great savings on your city water bill. Too many upgrades to list them all but to mention a few there is a new $45,000 high end walk-in tub with all the bells and whistles. Upgraded comfort height dual vanity in the primary bathroom is accented with a unique stone wall and there is a large remodeled walk-in shower with decorative glass walls. Some special home features that add value as well as energy savings include two AC systems, two water heaters, and a second roof over the original roof adds an extra layer of protection from possible hurricane damage. Make your appointment to see this lovely home in person today.
Sold for $562,000
$562,000
204 ADAIR AVENUE, LONGWOOD, FL 32750
4beds
2,606sqft
Single Family Residence
Built in 1972
0.76 Acres Lot
$559,400 Zestimate®
$216/sqft
$3,641 Estimated rent
Home value
$559,400
$509,000 - $615,000
$3,641/mo
Zestimate® history
Owner options
List your home for rent
$3,641/mo
Rent Zestimate®
Find your next renter with Zillow Rental Manager. Plus, with online applications, you can quickly screen prospective tenants – for free.
$3,641/mo
Rent Zestimate®
Refinance and save
$3,787/mo
Est. payment
Refinancing to a lower rate could help reduce your monthly payments and save thousands over the life of the loan.
$3,787/mo
Est. payment
Explore your selling options
Work with a Zillow partner agent
Leverage their expertise and Zillow's premium Showcase listings to get your home seen by more buyers.
Get startedList with your own agent
Get your home in front of millions of buyers by listing it on Zillow.
Learn how to do itSell it yourself
Take full control of how buyers see your home on Zillow by listing For Sale by Owner (FSBO).
List your homeWhat's special
Screened-in lanaiEnclosed lanaiKitchen islandBreakfast barPrivate backyardScreened in poolOpen concept
Zillow last checked:
Listing updated:
Listed by:
Edward Rochette 352-504-0210,
ROCHETTE REALTY LLC 863-529-2997
Bought with:
Matt Anderson, 3503512
EXP REALTY LLC
Source: Stellar MLS,MLS#: G5099554 Originating MLS: Lake and Sumter
Originating MLS: Lake and Sumter
Facts & features
Interior
Bedrooms & bathrooms
- Bedrooms: 4
- Bathrooms: 3
- Full bathrooms: 3
Rooms
- Room types: Attic, Florida Room
Primary bedroom
- Features: Ceiling Fan(s), Built-in Closet
- Level: First
- Area: 238 Square Feet
- Dimensions: 17x14
Bedroom 2
- Features: Built-in Closet
- Level: First
- Area: 154 Square Feet
- Dimensions: 14x11
Bedroom 3
- Features: Ceiling Fan(s), Built-in Closet
- Level: First
- Area: 144 Square Feet
- Dimensions: 12x12
Bedroom 4
- Features: Ceiling Fan(s), Built-in Closet
- Level: First
- Area: 144 Square Feet
- Dimensions: 12x12
Bonus room
- Features: Built-In Shelving, No Closet
- Level: First
- Area: 48 Square Feet
- Dimensions: 8x6
Dining room
- Level: First
- Area: 156 Square Feet
- Dimensions: 13x12
Family room
- Level: First
- Area: 300 Square Feet
- Dimensions: 20x15
Florida room
- Features: Ceiling Fan(s)
- Level: First
- Area: 288 Square Feet
- Dimensions: 24x12
Kitchen
- Features: Ceiling Fan(s)
- Level: First
- Area: 195 Square Feet
- Dimensions: 15x13
Living room
- Level: First
- Area: 221 Square Feet
- Dimensions: 17x13
Utility room
- Level: First
- Area: 136 Square Feet
- Dimensions: 17x8
Heating
- Central, Electric, Other
Cooling
- Central Air, Zoned
Appliances
- Included: Dishwasher, Dryer, Microwave, Range, Refrigerator, Washer
- Laundry: Electric Dryer Hookup, Inside, Laundry Room, Washer Hookup
Features
- Built-in Features, Ceiling Fan(s), Eating Space In Kitchen, Kitchen/Family Room Combo, Stone Counters
- Flooring: Bamboo, Ceramic Tile, Laminate, Vinyl, Hardwood
- Doors: Sliding Doors
- Windows: Double Pane Windows, Insulated Windows, Window Treatments
- Has fireplace: Yes
- Fireplace features: Family Room
Interior area
- Total structure area: 3,361
- Total interior livable area: 2,606 sqft
Property
Parking
- Total spaces: 2
- Parking features: Circular Driveway, Driveway, Garage Door Opener, Garage Faces Side, Oversized, Parking Pad, Workshop in Garage
- Attached garage spaces: 2
- Has uncovered spaces: Yes
Features
- Levels: One
- Stories: 1
- Exterior features: Garden, Private Mailbox, Rain Gutters, Sidewalk
- Has private pool: Yes
- Pool features: Deck, Gunite, In Ground, Screen Enclosure
- Has view: Yes
- View description: Trees/Woods
Lot
- Size: 0.76 Acres
- Dimensions: 143 x 230
- Features: Cleared, Landscaped, Level, Sidewalk
Details
- Parcel number: 0121295160A000180
- Zoning: RC-1
- Special conditions: None
Construction
Type & style
- Home type: SingleFamily
- Property subtype: Single Family Residence
Materials
- Block, Stone, Stucco
- Foundation: Slab
- Roof: Shingle
Condition
- New construction: No
- Year built: 1972
Utilities & green energy
- Sewer: Septic Tank
- Water: Public
- Utilities for property: Cable Available, Electricity Available, Electricity Connected, Public, Sprinkler Well, Water Available, Water Connected
Community & HOA
Community
- Features: Deed Restrictions, Golf
- Pet fee: $0 monthly
- Subdivision: KNOLLWOOD 2ND ADD
HOA
- Has HOA: Yes
- HOA fee: $13 monthly
Location
- Region: Longwood
Financial & listing details
- Price per square foot: $216/sqft
- Tax assessed value: $454,027
- Annual tax amount: $398
- Date on market: 9/2/2025
- Cumulative days on market: 129 days
- Listing terms: Cash,Conventional
- Ownership: Fee Simple
- Total actual rent: 0
- Electric utility on property: Yes
- Road surface type: Paved, Asphalt
Price history
| Date | Event | Price |
|---|---|---|
| 2/18/2026 | Sold | $562,000-9.9%$216/sqft |
Source:  Stellar MLS #G5099554 Report a problem Stellar MLS #G5099554 Report a problem | ||
| 1/19/2026 | Pending sale | $624,000$239/sqft |
Source: Stellar MLS #G5099554 Report a problem | ||
| 10/27/2025 | Price change | $624,000-4%$239/sqft |
Source: Stellar MLS #G5099554 Report a problem | ||
| 9/12/2025 | Listed for sale | $650,000-17.9%$249/sqft |
Source: Stellar MLS #G5099554 Report a problem | ||
| 11/13/2023 | Listing removed | -- |
Source: Stellar MLS #O6142591 Report a problem | ||
| 9/17/2023 | Listed for sale | $792,000+180.9%$304/sqft |
Source: Stellar MLS #O6142591 Report a problem | ||
| 9/11/2014 | Sold | $282,000-2.8%$108/sqft |
Source: Public Record Report a problem | ||
| 5/24/2014 | Price change | $290,000-8.8%$111/sqft |
Source: Home Wise Realty Group, Inc. #O5213841 Report a problem | ||
| 5/1/2014 | Price change | $317,995-2.2%$122/sqft |
Source: Home Wise Realty Group, Inc. #O5213841 Report a problem | ||
| 4/2/2014 | Price change | $324,995-4.4%$125/sqft |
Source: Home Wise Realty Group, Inc. #O5213841 Report a problem | ||
| 3/7/2014 | Listed for sale | $339,995$130/sqft |
Source: Home Wise Realty Group, Inc. #O5213841 Report a problem | ||
Public tax history
| Year | Property taxes | Tax assessment |
|---|---|---|
| 2025 | $398 | $288,845 +2.9% |
| 2024 | -- | $280,705 +3% |
| 2023 | -- | $272,529 +3% |
| 2022 | -- | $264,591 +3% |
| 2021 | $333 +1.5% | $256,884 +1.4% |
| 2020 | $328 +39.4% | $253,337 +2.3% |
| 2019 | $235 | $247,641 +1.9% |
| 2018 | $235 +4.4% | $243,024 +2.1% |
| 2017 | $225 +2.3% | $238,025 +1.4% |
| 2016 | $220 | $234,761 +1.4% |
| 2015 | $220 | $231,508 +12.4% |
| 2014 | $220 -93.3% | $205,992 -0.3% |
| 2013 | $3,307 +8% | $206,623 +3.8% |
| 2012 | $3,061 -1.2% | $199,148 -0.1% |
| 2011 | $3,098 -11.8% | $199,355 -10.9% |
| 2010 | $3,512 +81.9% | $223,630 +38.3% |
| 2009 | $1,931 +3.7% | $161,722 +0.1% |
| 2008 | $1,861 -4.1% | $161,560 +3% |
| 2007 | $1,940 -5.6% | $156,854 +2.5% |
| 2006 | $2,055 +1.9% | $153,028 +3% |
| 2005 | $2,017 +0.5% | $148,571 +3% |
| 2004 | $2,007 +0.9% | $144,244 +1.9% |
| 2003 | $1,990 +1.3% | $141,554 +2.4% |
| 2002 | $1,965 -6.5% | $138,236 -4.2% |
| 2000 | $2,101 | $144,339 |
Find assessor info on the county website
Neighborhood: 32750
Nearby homes
- $518,9003 bd3 ba2.1k sqft208 Adair Ave, Longwood, FL 32750Off Market
- $794,8004 bd3 ba3.6k sqft1210 Roxboro Rd, Longwood, FL 32750Off Market
- $538,8004 bd3 ba2.2k sqft203 Adair Ave, Longwood, FL 32750Off Market
- $615,2004 bd2 ba2.9k sqft1679 Kingston Rd, Longwood, FL 32750Off Market
- $677,8004 bd2 ba2.5k sqft1214 Roxboro Rd, Longwood, FL 32750Off Market
- $562,8003 bd2 ba2.5k sqft205 Adair Ave, Longwood, FL 32750Off Market
- $844,0005 bd4 ba3.9k sqft212 Adair Ave, Longwood, FL 32750Off Market
- $742,5004 bd2 ba3.4k sqft1675 Kingston Rd, Longwood, FL 32750Off Market
Nearby schools
GreatSchools rating
- 6/10Altamonte Elementary SchoolGrades: PK-5Distance: 0.9 mi
- 6/10Milwee Middle SchoolGrades: 6-8Distance: 1.9 mi
- 6/10Lyman High SchoolGrades: PK,9-12Distance: 1.9 mi
Schools provided by the listing agent
- Elementary: Altamonte Elementary
- Middle: Milwee Middle
- High: Lyman High
Source: Stellar MLS. This data may not be complete. We recommend contacting the local school district to confirm school assignments for this home.
Get a cash offer in 3 minutes
Find out how much your home could sell for in as little as 3 minutes with a no-obligation cash offer.
Estimated market value
$559,400
Get a cash offer in 3 minutes
Find out how much your home could sell for in as little as 3 minutes with a no-obligation cash offer.
Estimated market value
$559,400
- Florida
- Seminole County
- Longwood
- 32750
- 204 ADAIR AVENUE
Nearby cities
Nearby zip codes
Other Longwood Topics
