Skip main navigation
Off market
  • $852,000

    212 Adair Ave, Longwood, FL 32750

    5beds
    3,983sqft
    Single Family Residence
    Built in 1972
    0.76 Acres Lot
    $852,000 Zestimate®
    $214/sqft
    $4,908 Estimated rent

    Home value

    $852,000

    $767,000 - $946,000

    $4,908/mo

    Zestimate® history
    Loading
    Loading...

    Owner options

    List your home for rent

    $4,908/mo

    Rent Zestimate®

    Find your next renter with Zillow Rental Manager. Plus, with online applications, you can quickly screen prospective tenants – for free.

    Learn more

    $4,908/mo

    Rent Zestimate®

    Refinance and save

    $5,658/mo

    Est. payment

    Refinancing to a lower rate could help reduce your monthly payments and save thousands over the life of the loan.

    See today's rates

    $5,658/mo

    Est. payment

    Explore your selling options

    Work with a Zillow partner agent

    Leverage their expertise and Zillow's premium Showcase listings to get your home seen by more buyers.

    Get started

    List with your own agent

    Get your home in front of millions of buyers by listing it on Zillow.

    Learn how to do it

    Sell it yourself

    Take full control of how buyers see your home on Zillow by listing For Sale by Owner (FSBO).

    List your home

    What's special

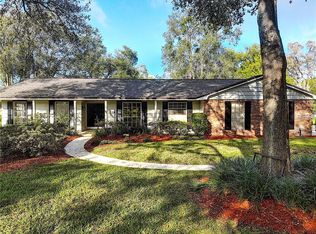
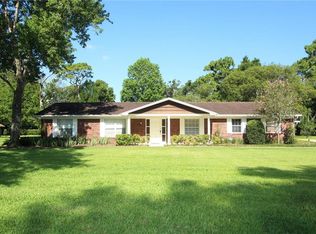
    Perfect opportunity for the multi-generational family. Extensive In Law Suite added in 2007 with a HUGE livingroom, bedroom, bathroom, and kitchen/dining room just off the pool. Closeby, what was Rolling Hills golf course is being developed into a BEAUTIFUL PARK with walking paths, playgrounds, and a dog park too! The main living area of this charming custom ranch consists of kitchen, formal living room, formal dining room, family room, Florida room, 4 bedrooms, 2.5 baths and laundry. Double front door entry transports you into a well-lit tiled foyer viewing the formal living and dining rooms. Eat-in kitchen has a true flair with numerous ample cabinets for storage and organization plus loads of counter space to prepare your favorite family meals. Imagine making breakfast with the luscious aromas filling the air to bring the whole family out for the morning feast! Spend a glorious afternoon in the 12'x31' tiled Florida room with a cool drink while the family frolics in the pool within eyesight. With all the space in the home, pool area, and expansive yard, family and friends will love to make your home their go to destination on the weekends for get togethers! Enjoy conversation, dining alfresco and outdoor activities. A good game of volley ball in the over-sized caged in-ground pool will leave lasting memories. When fall turns to winter, bring your book to the cozy family room and relax in front of the field-stone fireplace. This spacious floor plan is defined by Plantation shutters and skylights, very light and bright! The additional in law suite is 1188 sq.ft and has combo kitchen/dining room, living room and master bedroom ensuite. Perfect for parents/inlaws or young adult. Curbside home offers views of park-like property. Grounds have been meticulously cared for and an irrigation system, well fed, helps to keep the greenery in pristine condition. This gorgeous home has so many living spaces for all to enjoy - it is hard to pass up. This home is partially fenced. New driveway in 2018. New Well pump in 2014. New Septic and drain field 2007. Roof replaced in 2015. IMMACULATE HOME LOVINGLY CARED FOR BY FAMILY THE LAST 47 YEARS!

    This property is not currently displayed as for sale or rent on Zillow. This may be different from what's on other websites or public sources.
    Originating MLS: Orlando Regional

    Facts & features

    Interior

    Bedrooms & bathrooms
    • Bedrooms: 5
    • Bathrooms: 4
    • Full bathrooms: 3
    • 1/2 bathrooms: 1
    Heating
    • Other, Electric
    Cooling
    • Central
    Appliances
    • Included: Dishwasher, Dryer, Garbage disposal, Microwave, Range / Oven, Refrigerator, Washer
    • Laundry: Inside, Laundry Room
    Features
    • Ceiling Fans(s), Eating Space In Kitchen, Master Bedroom Downstairs, Split Bedroom, Walk-In Closet(s), Thermostat, Window Treatments, Central Vaccum, Skylight(s), Attic Ventilator
    • Flooring: Tile, Carpet
    • Windows: Shutters
    • Basement: Partially finished
    • Has fireplace: Yes
    • Fireplace features: Wood Burning, Electric
    Interior area
    • Structure area source: Public Records
    • Total interior livable area: 3,983 sqft

    Property

    Parking
    • Total spaces: 2
    • Parking features: Garage - Attached
    Features
    • Levels: One
    • Patio & porch: Enclosed
    • Exterior features: Stucco, Cement / Concrete
    Lot
    • Size: 0.76 Acres
    • Residential vegetation: Mature Landscaping
    Details
    • Parcel number: 0121295160A000160
    • Zoning: RC-1

    Construction

    Type & style
    • Home type: SingleFamily
    • Architectural style: Ranch
    • Property subtype: Single Family Residence
    Materials
    • masonry
    • Foundation: Footing
    • Roof: Composition
    Condition
    • Year built: 1972

    Utilities & green energy

    • Sewer: Septic Tank
    • Water: Public
    • Utilities for property: Sprinkler Well, Public

    Community & HOA

    Community
    • Subdivision: KNOLLWOOD 2ND ADD
    HOA
    • Has HOA: Yes
    • HOA fee: $10 monthly
    Location
    • Region: Longwood

    Financial & listing details

    • Price per square foot: $214/sqft
    • Tax assessed value: $572,522
    • Annual tax amount: $6,260
    • Listing terms: Cash, Conventional, FHA, VA Loan
    • Ownership: Fee Simple

    Price history

    DateEventPrice
    8/17/2020Sold$467,000-16.6%$117/sqft
    Source: Public Record Report a problem
    6/13/2020Pending sale$560,000$141/sqft
    Source: KELLER WILLIAMS CLASSIC #O5869088 Report a problem
    6/5/2020Listed for sale$560,000$141/sqft
    Source: KELLER WILLIAMS CLASSIC #O5869088 Report a problem

    Public tax history

    YearProperty taxesTax assessment
    2025$6,260 +13.9%$469,444 +2.9%
    2024$5,498 +2.5%$456,214 +3%
    2023$5,364 +2.8%$442,926 +3.2%
    2022$5,219 -5.7%$429,093 +3%
    2021$5,535 +40.2%$416,595 +39%
    2020$3,949 +3.4%$299,648 +2.3%
    2019$3,819 $292,911 +1.9%
    2018$3,819 +1%$287,449 +2.1%
    2017$3,783 +0.5%$281,537 +1.4%
    2016$3,763 -1.8%$277,676 +1.4%
    2015$3,832 $273,829 +0.8%
    2014$3,832 +3.8%$271,656 +1.5%
    2013$3,693 +6.6%$267,662 +1.7%
    2012$3,466 -2.1%$263,188 -0.8%
    2011$3,539 -2.9%$265,307 -1.6%
    2010$3,643 +3.7%$269,563 +2.7%
    2009$3,513 +3.8%$262,476 +0.1%
    2008$3,384 +62.9%$262,214 +58.3%
    2007$2,078 -5.6%$165,696 +2.5%
    2006$2,202 +1.9%$161,655 +3%
    2005$2,162 +0.4%$156,947 +3%
    2004$2,153 +0.8%$152,376 +1.9%
    2003$2,135 +1.2%$149,535 +2.4%
    2002$2,109 -9%$146,030 -6.5%
    2000$2,318 $156,121
    Find assessor info on the county website

    Neighborhood: 32750

    Nearby schools

    GreatSchools rating
    Schools provided by the listing agent
    • High: Lyman High

    Source: The MLS. This data may not be complete. We recommend contacting the local school district to confirm school assignments for this home.

    Get a cash offer in 3 minutes
    Find out how much your home could sell for in as little as 3 minutes with a no-obligation cash offer.
    Estimated market value
    $852,000
    Get a cash offer in 3 minutes
    Find out how much your home could sell for in as little as 3 minutes with a no-obligation cash offer.
    Estimated market value
    $852,000