Skip main navigation
Sold
  • Price Unknown

    204 Aero Vista Dr, Caddo Mills, TX 75135

    4beds
    2,481sqft
    Single Family Residence
    Built in 2022
    10,541 Square Feet Lot
    $379,900 Zestimate®
    $--/sqft
    $2,737 Estimated rent

    Home value

    $379,900

    $334,000 - $433,000

    $2,737/mo

    Zestimate® history
    Loading
    Loading...

    Owner options

    List your home for rent

    $2,737/mo

    Rent Zestimate®

    Find your next renter with Zillow Rental Manager. Plus, with online applications, you can quickly screen prospective tenants – for free.

    Learn more

    $2,737/mo

    Rent Zestimate®

    Refinance and save

    Refinancing to a lower rate could help reduce your monthly payments and save thousands over the life of the loan.

    See today's rates

    Explore your selling options

    Work with a Zillow partner agent

    Leverage their expertise and Zillow's premium Showcase listings to get your home seen by more buyers.

    Get started

    List with your own agent

    Get your home in front of millions of buyers by listing it on Zillow.

    Learn how to do it

    Sell it yourself

    Take full control of how buyers see your home on Zillow by listing For Sale by Owner (FSBO).

    List your home

    What's special

    Warm wood-burning fireplaceFully irrigated backyardElegant entryPeaceful outdoor livingChic wood tile flooringCovered back patioOversized island
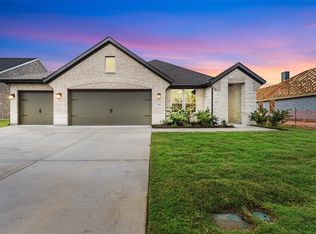
    Step into this exceptional 4-bedroom, 3-bath home with a 2-car garage, thoughtfully designed for both everyday living and entertaining. An oversized front door opens to an elegant entry and an open split-concept layout, with chic wood tile flooring flowing through the main living areas. A private study with double doors offers flexibility for work or hobbies. The gourmet kitchen is the centerpiece of the home, featuring an oversized island and a spacious walk-in pantry, seamlessly connecting to the expansive living room anchored by a warm wood-burning fireplace. Generously sized secondary bedrooms and two additional baths provide comfort and space for all. The primary suite is a true retreat, complete with dual sinks, a garden tub, and a separate shower. Enjoy the covered back patio and a fully irrigated backyard with no rear neighbors—perfect for peaceful outdoor living.

    Zillow last checked:

    Listing updated:

    Listed by:

    Steven Robertson 0648570 214-449-1155,

    Real Estate Diplomats 214-449-1155

    Bought with:

    Jill Lee, 0639446

    RE/MAX Four Corners

    Source: NTREIS,MLS#: 21174854

    Facts & features

    Interior

    Bedrooms & bathrooms
    • Bedrooms: 4
    • Bathrooms: 3
    • Full bathrooms: 3
    Primary bedroom
    • Features: Ceiling Fan(s), Walk-In Closet(s)
    • Level: First
    • Dimensions: 13 x 17
    Primary bedroom
    • Level: First
    • Dimensions: 13 x 11
    Bedroom
    • Features: Ceiling Fan(s), Walk-In Closet(s)
    • Level: First
    • Dimensions: 13 x 11
    Bedroom
    • Level: First
    • Dimensions: 11 x 11
    Primary bathroom
    • Features: En Suite Bathroom
    • Level: First
    • Dimensions: 9 x 12
    Dining room
    • Level: First
    • Dimensions: 13 x 11
    Other
    • Level: First
    • Dimensions: 4 x 8
    Kitchen
    • Features: Breakfast Bar, Eat-in Kitchen, Granite Counters, Kitchen Island, Pantry, Walk-In Pantry
    • Level: First
    • Dimensions: 13 x 17
    Kitchen
    • Level: First
    • Dimensions: 13 x 16
    Laundry
    • Features: Utility Sink
    • Level: First
    • Dimensions: 5 x 9
    Living room
    • Level: First
    • Dimensions: 16 x 23
    Heating
    • Central, Electric
    Cooling
    • Central Air, Ceiling Fan(s), Electric
    Appliances
    • Included: Dishwasher, Electric Cooktop, Microwave
    Features
    • Decorative/Designer Lighting Fixtures, Eat-in Kitchen, Granite Counters, High Speed Internet, Kitchen Island, Open Floorplan, Pantry, Cable TV, Walk-In Closet(s), Wired for Sound
    • Flooring: Carpet, Ceramic Tile
    • Has basement: No
    • Number of fireplaces: 1
    • Fireplace features: Wood Burning
    Interior area
    • Total interior livable area: 2,481 sqft

    Property

    Parking
    • Total spaces: 2
    • Parking features: Enclosed, Garage Faces Front, Garage
    • Attached garage spaces: 2
    Features
    • Levels: One
    • Stories: 1
    • Exterior features: Rain Barrel/Cistern(s)
    • Pool features: None
    • Fencing: Wood
    Lot
    • Size: 10,541 Square Feet
    • Features: Interior Lot, Landscaped, Few Trees
    Details
    • Parcel number: 237945

    Construction

    Type & style
    • Home type: SingleFamily
    • Architectural style: Detached
    • Property subtype: Single Family Residence
    Materials
    • Brick
    • Foundation: Slab
    • Roof: Composition
    Condition
    • Year built: 2022

    Utilities & green energy

    • Utilities for property: Cable Available

    Community & HOA

    Community
    • Subdivision: Aero Vista Ph Ii
    HOA
    • Has HOA: No
    Location
    • Region: Caddo Mills

    Financial & listing details

    • Tax assessed value: $441,630
    • Annual tax amount: $10,072
    • Date on market: 2/11/2026
    • Cumulative days on market: 71 days
    • Exclusions: SURVEY-WILL BE AT THE BUYERS EXPENSE. SELLER DISCLOUSRES-SELLER IS NOT REQUIRED TO FURNISH

    Price history

    DateEventPrice
    5/11/2026Sold--
    Source: NTREIS #21174854 Report a problem
    5/8/2026Pending sale$384,900$155/sqft
    Source: NTREIS #21174854 Report a problem
    4/21/2026Contingent$384,900$155/sqft
    Source: NTREIS #21174854 Report a problem
    3/18/2026Price change$384,900-3.8%$155/sqft
    Source: NTREIS #21174854 Report a problem
    2/11/2026Listed for sale$399,900-3.6%$161/sqft
    Source: NTREIS #21174854 Report a problem
    1/30/2026Sold--
    Source: Public Record Report a problem
    12/1/2025Price change$415,000-2.4%$167/sqft
    Source: NTREIS #21059966 Report a problem
    11/19/2025Price change$425,000-2.3%$171/sqft
    Source: NTREIS #21059966 Report a problem
    11/12/2025Price change$435,000-4.2%$175/sqft
    Source: NTREIS #21059966 Report a problem
    10/29/2025Listing removed$3,200$1/sqft
    Source: Zillow Rentals Report a problem
    9/14/2025Listed for sale$454,000-0.2%$183/sqft
    Source: NTREIS #21059966 Report a problem
    9/1/2025Listing removed$454,800$183/sqft
    Source: NTREIS #20839863 Report a problem
    8/28/2025Price change$454,800-0.5%$183/sqft
    Source: NTREIS #20839863 Report a problem
    7/21/2025Listed for rent$3,200$1/sqft
    Source: Zillow Rentals Report a problem
    7/15/2025Price change$457,000-1.1%$184/sqft
    Source: NTREIS #20839863 Report a problem
    6/5/2025Price change$462,000-0.4%$186/sqft
    Source: NTREIS #20839863 Report a problem
    3/26/2025Price change$464,000-1.3%$187/sqft
    Source: NTREIS #20839863 Report a problem
    2/9/2025Listed for sale$469,990+2.7%$189/sqft
    Source: NTREIS #20839863 Report a problem
    11/15/2024Listing removed$3,200$1/sqft
    Source: Zillow Rentals Report a problem
    11/7/2024Listed for rent$3,200$1/sqft
    Source: Zillow Rentals Report a problem
    12/22/2023Sold--
    Source: NTREIS #20476006 Report a problem
    11/17/2023Pending sale$457,800$185/sqft
    Source: Riverside Homebuilders Report a problem
    10/31/2023Price change$457,800-2.8%$185/sqft
    Source: Riverside Homebuilders Report a problem
    9/24/2023Price change$470,925-1.1%$190/sqft
    Source: Riverside Homebuilders Report a problem
    8/17/2023Listed for sale$475,925$192/sqft
    Source: Riverside Homebuilders Report a problem

    Public tax history

    YearProperty taxesTax assessment
    2025$8,315 -19.2%$441,630 -2.9%
    2024$10,296 +50.3%$454,780 +51.1%
    2023$6,852 $301,030
    Find assessor info on the county website

    Neighborhood: 75135

    Nearby schools

    GreatSchools rating
    Schools provided by the listing agent
    • Elementary: Kathryn Griffis
    • Middle: Caddomills
    • High: Caddomills
    • District: Caddo Mills ISD

    Source: NTREIS. This data may not be complete. We recommend contacting the local school district to confirm school assignments for this home.

    Get a cash offer in 3 minutes
    Find out how much your home could sell for in as little as 3 minutes with a no-obligation cash offer.
    Estimated market value
    $379,900
    Get a cash offer in 3 minutes
    Find out how much your home could sell for in as little as 3 minutes with a no-obligation cash offer.
    Estimated market value
    $379,900