Skip main navigation
Off market
  • $907,700

    204 Amberfield Dr, Mount Laurel, NJ 08054

    4beds
    3,048sqft
    SingleFamily
    Built in 1993
    0.58 Acres Lot
    $907,700 Zestimate®
    $298/sqft
    $4,722 Estimated rent

    Home value

    $907,700

    $853,000 - $962,000

    $4,722/mo

    Zestimate® history
    Loading
    Loading...

    Owner options

    List your home for rent

    $4,722/mo

    Rent Zestimate®

    Find your next renter with Zillow Rental Manager. Plus, with online applications, you can quickly screen prospective tenants – for free.

    Learn more

    $4,722/mo

    Rent Zestimate®

    Refinance and save

    $6,319/mo

    Est. payment

    Refinancing to a lower rate could help reduce your monthly payments and save thousands over the life of the loan.

    See today's rates

    $6,319/mo

    Est. payment

    Explore your selling options

    Work with a Zillow partner agent

    Leverage their expertise and Zillow's premium Showcase listings to get your home seen by more buyers.

    Get started

    List with your own agent

    Get your home in front of millions of buyers by listing it on Zillow.

    Learn how to do it

    Sell it yourself

    Take full control of how buyers see your home on Zillow by listing For Sale by Owner (FSBO).

    List your home

    What's special

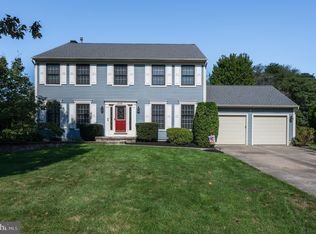
    Welcome this handsome Hadley model in sought-after Amberfield. This EnergyStar certified home has been upgraded with only the best of materials and an eye for perfection, boasting a versatile floor plan that can accommodate all of your needs as they change. Featuring two master suites, you have a choice between convenient first floor living or creating an escape upstairs. Loaded with curb appeal, the front porch beckons you into the dramatic foyer. You'll immediately notice the gorgeous hand-scraped wide plank wood floors that extend through much of the first level. The drama continues into the step-down living room with its walk-out bay window and soaring cathedral ceiling that opens to the spacious dining room. Upturned lighting creates a warm glow that says "Home." Careful thought toward design created an open concept kitchen family room. Meticulously done, this totally reconfigured kitchen will bring out your inner chef. Upgraded cabinetry, beautiful granite, strategically placed lighting, stainless steel appliances and more will make this the natural gathering spot. The huge island offers storage on both sides and an extended overhang. The open concept allows everyone to be engaged. The vaulted ceiling and skylights create a very open feel while the stone fireplace and warm wood floors make it cozy. If you choose the first floor master, you'll be treated to a great bay window view of the back yard, walk-in closet and spa-like bath. You'll also find another bedroom (or study) and a full bathroom on the first floor. The second level suite could be your master retreat, or a bedroom and playroom, or an office, or... Let your imagination match your needs. These versatile rooms offer skylights and another well-equipped bath with jetted tub and walk-in shower. So many options. Across the hall is another large bedroom with yet another full bathroom. This room is great for anyone who likes privacy and a view. Take the party or the board games to the finished basement where you'll discover a large open area featuring a built-in fish tank, separate gym area, and even a half bath. No more trekking upstairs in the middle of the game. The back yard is truly an oasis. Enjoy summers on the lighted patio around the in-ground pool with new liner and filter. The yard continues into the trees beyond the fence for the adventurer in you. Low utility bills, new carpeting, fresh paint, so many recent upgrades, and even a one year warranty! Schedule your personal tour toda

    This property is off market, which means it's not currently listed for sale or rent on Zillow. This may be different from what's available on other websites or public sources.

    Facts & features

    Interior

    Bedrooms & bathrooms
    • Bedrooms: 4
    • Bathrooms: 5
    • Full bathrooms: 4
    • 1/2 bathrooms: 1
    Heating
    • Forced air, Gas
    Cooling
    • Central
    Appliances
    • Included: Dishwasher, Dryer, Garbage disposal, Microwave, Range / Oven, Refrigerator, Washer
    Features
    • Flooring: Tile, Carpet, Hardwood
    • Basement: Finished
    • Has fireplace: Yes
    Interior area
    • Total interior livable area: 3,048 sqft

    Property

    Parking
    • Total spaces: 2
    • Parking features: Garage - Attached, Off-street, On-street
    Features
    • Exterior features: Stone, Metal
    Lot
    • Size: 0.58 Acres
    Details
    • Parcel number: 240111000000100060

    Construction

    Type & style
    • Home type: SingleFamily
    Materials
    • Roof: Asphalt
    Condition
    • Year built: 1993

    Community & neighborhood

    Location
    • Region: Mount Laurel

    Price history

    DateEventPrice
    7/27/2016Sold$497,000-0.6%$163/sqft
    Source: Public Record Report a problem
    5/8/2016Price change$500,000-5.6%$164/sqft
    Source: BHHS Fox & Roach #6788416 Report a problem
    4/19/2016Price change$529,900-1.9%$174/sqft
    Source: Long & Foster - Medford #6758629 Report a problem
    3/30/2016Listed for sale$539,900+17.4%$177/sqft
    Source: Long & Foster - Medford #6758629 Report a problem
    7/27/2005Sold$460,000$151/sqft
    Source: Public Record Report a problem

    Public tax history

    YearProperty taxesTax assessment
    2025$15,463 +3.9%$489,800
    2024$14,880 $489,800
    2023-- $489,800
    2022$14,831 +1.9%$489,800
    2021$14,552 +3.1%$489,800
    2020$14,121 +0.8%$489,800
    2019$14,013 +2.7%$489,800
    2018$13,651 +1.5%$489,800
    2017$13,445 +1.2%$489,800
    2016$13,288 +1%$489,800
    2015$13,156 +1.9%$489,800
    2014$12,913 +4.9%$489,800 +72.6%
    2013$12,308 +0.7%$283,800
    2012$12,226 +0.3%$283,800 -0.9%
    2011$12,186 +4.8%$286,400
    2010$11,625 +2.1%$286,400
    2009$11,382 +2.5%$286,400
    2008$11,104 +4.4%$286,400
    2007$10,640 +6.9%$286,400
    2006$9,953 +5.7%$286,400 +2.7%
    2005$9,421 +2.4%$278,800
    2004$9,200 $278,800
    2003-- $278,800
    2002-- $278,800
    2001-- $278,800

    Find assessor info on the county website

    Neighborhood: 08054

    Nearby schools

    GreatSchools rating
    Schools provided by the listing agent
    • High: LENAPE H.S.
    • District: Mount Laurel Township

    Source: The MLS. This data may not be complete. We recommend contacting the local school district to confirm school assignments for this home.

    Get a cash offer in 3 minutes
    Find out how much your home could sell for in as little as 3 minutes with a no-obligation cash offer.
    Estimated market value
    $907,700
    Get a cash offer in 3 minutes
    Find out how much your home could sell for in as little as 3 minutes with a no-obligation cash offer.
    Estimated market value
    $907,700