Skip main navigation
Sold for $615,000
  • $615,000

    206 Amberfield Dr, Mount Laurel, NJ 08054

    4beds
    2,508sqft
    Single Family Residence
    Built in 1991
    0.47 Acres Lot
    $732,900 Zestimate®
    $245/sqft
    $4,018 Estimated rent

    Home value

    $732,900

    $696,000 - $770,000

    $4,018/mo

    Zestimate® history
    Loading
    Loading...

    Owner options

    List your home for rent

    $4,018/mo

    Rent Zestimate®

    Find your next renter with Zillow Rental Manager. Plus, with online applications, you can quickly screen prospective tenants – for free.

    Learn more

    $4,018/mo

    Rent Zestimate®

    Refinance and save

    $4,281/mo

    Est. payment

    Refinancing to a lower rate could help reduce your monthly payments and save thousands over the life of the loan.

    See today's rates

    $4,281/mo

    Est. payment

    Explore your selling options

    Work with a Zillow partner agent

    Leverage their expertise and Zillow's premium Showcase listings to get your home seen by more buyers.

    Get started

    List with your own agent

    Get your home in front of millions of buyers by listing it on Zillow.

    Learn how to do it

    Sell it yourself

    Take full control of how buyers see your home on Zillow by listing For Sale by Owner (FSBO).

    List your home

    What's special

    Major highwaysSpacious primary suiteLarge maintenance free deckLarge walk-in closetDual sink vanityHall bathStainless-steel appliance package
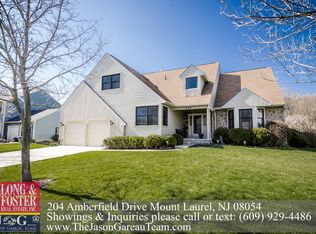
    Multiple offers received. Sellers calling for highest and best by Tuesday night, Sept 26th by 8 pm. Welcome to 206 Amberfield Drive! This captivating four Bedroom, two and a half Bath home nestled in the highly desirable Amberfield neighborhood offers over 2500 sq feet of perfect living space. Professional landscaping and lush lawns highlight the curb appeal of this almost half acre property. A leaded glass front door graciously welcomes you into an interior with continuous hard wood floors and perfectly placed windows to assure you of a bright and warm environment throughout the daytime hours. Views of the formal Living, Dining Room, Kitchen and Family Room promote an interactive lifestyle for entertaining and a sense of space throughout. A Living Room that can also act as flex-space (perfect as an Office or Playroom) flanks the left side of the Foyer while a spacious formal Dining Room flanks the other. Venture down the hallway to the sprawling Kitchen that features an abundance of warm cherry cabinetry, with under cabinet lighting, complemented by sleek granite counters, tile backsplash, recessed/pendant lighting and pantry. A chef will appreciate the stainless-steel appliance package that includes a 5-burner stove. A peninsula counter that can easily seat two for a casual meal or snack gently delineates the Kitchen from Breakfast area while the sliding doors let you enjoy the picturesque backyard. This is the ideal Kitchen for both cooking and entertaining. From the Kitchen you will have an unobstructed view into the spacious Family Room that features a beautiful wood fireplace. The main floor also offers an updated Powder Room and Laundry Room with extra storage and direct access to the two-car Garage. Upstairs, discover the spacious Primary Suite boasting two walk-in closets with custom organizers, one being extremely large. The ensuite new luxurious spa like Bath features dual sink vanity. Unwind and relax in the oversize custom shower with frameless doors and pebble floor. Three other nice size Bedrooms with one bedroom having a fabulous walk-in closet, share a hall Bath with double sink. This large home's living space is expanded even more by offering another level of living and entertaining space in the partially finished Basement. Offering a Rec Room and Bonus Room/Gym with large walk-in closet, both with cork flooring. A spacious storage area boasts a walk-up to the backyard allowing for easy access to the rear grounds. The hidden gem of this home is behind it – the backyard offers mature manicured landscaping that secludes your outdoor entertainment, the large maintenance free deck and paver patio with pergola are the perfect gathering places to entertain or simply enjoy nature’s beauty. Additionally, amenities of this beautifully appointed home include a newer roof, light dimmers for added ambiance, ceiling fans, irrigation system and security system. This home's ideal proximity to area restaurants, shopping, major highways, schools together with its thoughtful layout makes it the smart move for any buyer!

    Zillow last checked:

    Listing updated:

    Listed by:

    Jacki Smoyer 856-296-7226,

    Real Broker, LLC

    Bought with:

    Emily Stewart, 0896117

    eRealty Advisors, Inc

    Source: Bright MLS,MLS#: NJBL2053504MLS Logo

    Facts & features

    Interior

    Bedrooms & bathrooms
    • Bedrooms: 4
    • Bathrooms: 3
    • Full bathrooms: 2
    • 1/2 bathrooms: 1
    • Main level bathrooms: 1
    Basement
    • Area: 0
    Heating
    • Forced Air, Natural Gas
    Cooling
    • Central Air, Electric
    Appliances
    • Included: Gas Water Heater
    • Laundry: Laundry Room
    Features
    • Basement: Full
    • Number of fireplaces: 1
    Interior area
    • Total structure area: 2,508
    • Total interior livable area: 2,508 sqft
    • Finished area above ground: 2,508
    • Finished area below ground: 0

    Property

    Parking
    • Total spaces: 6
    • Parking features: Inside Entrance, Attached, Driveway
    • Attached garage spaces: 2
    • Uncovered spaces: 4
    Accessibility
    • Accessibility features: None
    Features
    • Levels: Two
    • Stories: 2
    • Patio & porch: Deck, Patio
    • Pool features: None
    Lot
    • Size: 0.47 Acres
    Details
    • Additional structures: Above Grade, Below Grade
    • Parcel number: 2401110 0100059
    • Zoning: RESIDENTIAL
    • Special conditions: Standard

    Construction

    Type & style
    • Home type: SingleFamily
    • Architectural style: Colonial
    • Property subtype: Single Family Residence
    Materials
    • Vinyl Siding
    • Foundation: Concrete Perimeter
    Condition
    • New construction: No
    • Year built: 1991

    Utilities & green energy

    • Sewer: Public Sewer
    • Water: Public

    Community & neighborhood

    Location
    • Region: Mount Laurel
    • Subdivision: Amberfield
    • Municipality: MOUNT LAUREL TWP

    Other

    Other facts
    • Listing agreement: Exclusive Right To Sell
    • Ownership: Fee Simple

    Price history

    DateEventPrice
    11/13/2023Sold$615,000+8.8%$245/sqft
    Source: Bright MLS #NJBL2053504 Report a problem
    10/5/2023Pending sale$565,000$225/sqft
    Source: Bright MLS #NJBL2053504 Report a problem
    9/29/2023Contingent$565,000$225/sqft
    Source: Bright MLS #NJBL2053504 Report a problem
    9/21/2023Listed for sale$565,000+24.9%$225/sqft
    Source: Bright MLS #NJBL2053504 Report a problem
    9/26/2020Sold$452,500$180/sqft
    Source: Public Record Report a problem
    6/30/2020Sold$452,500-1.6%$180/sqft
    Source: Agent Provided Report a problem
    5/11/2020Listed for sale$460,000$183/sqft
    Source: Weichert Realtors - Moorestown #NJBL369704 Report a problem
    4/4/2020Listing removed$460,000$183/sqft
    Source: Weichert Realtors #NJBL369704 Report a problem
    3/27/2020Listed for sale$460,000+94.1%$183/sqft
    Source: Weichert Realtors - Moorestown #NJBL369704 Report a problem
    2/24/1994Sold$237,000$94/sqft
    Source: Public Record Report a problem

    Public tax history

    YearProperty taxesTax assessment
    2025$12,221 +3.9%$387,100
    2024$11,760 $387,100
    2023-- $387,100
    2022$11,721 +1.9%$387,100
    2021$11,501 +3.1%$387,100
    2020$11,160 +0.8%$387,100
    2019$11,075 +2.7%$387,100
    2018$10,788 +1.5%$387,100
    2017$10,626 +1.2%$387,100
    2016$10,502 +1%$387,100
    2015$10,398 -2.1%$387,100
    2014$10,620 +4.9%$387,100 +65.9%
    2013$10,123 +1.6%$233,400
    2012$9,964 +0.3%$233,400
    2011$9,931 +4.8%$233,400
    2010$9,474 +2.1%$233,400
    2009$9,275 +2.5%$233,400
    2008$9,049 +4.4%$233,400
    2007$8,671 +4.1%$233,400
    2006$8,332 +5.7%$233,400
    2005$7,887 +2.4%$233,400
    2004$7,702 $233,400
    2003-- $233,400
    2002-- $233,400
    2001-- $233,400

    Find assessor info on the county website

    Neighborhood: 08054

    Nearby schools

    GreatSchools rating
    Schools provided by the listing agent
    • Elementary: Parkway E.s.
    • Middle: Thomas E. Harrington M.s.
    • High: Lenape H.s.
    • District: Mount Laurel Township Public Schools

    Source: Bright MLS. This data may not be complete. We recommend contacting the local school district to confirm school assignments for this home.

    Get a cash offer in 3 minutes
    Find out how much your home could sell for in as little as 3 minutes with a no-obligation cash offer.
    Estimated market value
    $732,900
    Get a cash offer in 3 minutes
    Find out how much your home could sell for in as little as 3 minutes with a no-obligation cash offer.
    Estimated market value
    $732,900