Elegant four-sided brick townhome perfectly positioned along the Eastside Trail of the BeltLine, offering the ideal blend of space, privacy, and unbeatable intown access. With three true levels, three bedrooms, and three-and-a-half baths, this home delivers a flexible layout designed for comfortable everyday living and effortless entertaining. The main level features hardwood floors, a welcoming fireside living room, and a separate dining room that easily accommodates gatherings both large and small. The kitchen offers abundant cabinetry and counter space, along with a wine fridge and a convenient bar area. Just off the living room, step onto the rear deck overlooking beautifully maintained community grounds. Upstairs, the oversized primary suite serves as a true retreat with a double vanity, generous walk-in shower, and excellent closet space. The second bedroom is also spacious, complete with its own en suite bath and walk-in closet. The terrace level provides exceptional versatility, featuring a second living area, space for a home gym, and an incredible private sauna-an uncommon luxury in this price point. A second fireplace adds warmth and character to the lower level. Additional highlights include two assigned parking spaces and ample guest parking. The location is hard to beat: a private community gate offers direct access to the Eastside BeltLine Trail, placing you just a short walk from the Atlanta Botanical Garden, Piedmont Park, Ansley Mall, and new favorites like Lewis Barbecue and Bar. Grocery stores, dining, and the interstate are all just minutes away, making daily life exceptionally convenient.
Closed
$751,750
204 Ansley Villa Dr NE, Atlanta, GA 30324
3beds
2,811sqft
Townhouse
Built in 1982
2,134 Square Feet Lot
$761,200 Zestimate®
$267/sqft
$5,107 Estimated rent
Home value
$761,200
$708,000 - $822,000
$5,107/mo
Zestimate® history
Owner options
List your home for rent
$5,107/mo
Rent Zestimate®
Find your next renter with Zillow Rental Manager. Plus, with online applications, you can quickly screen prospective tenants – for free.
$5,107/mo
Rent Zestimate®
Refinance and save
$10,275/mo
Est. payment
Refinancing to a lower rate could help reduce your monthly payments and save thousands over the life of the loan.
$10,275/mo
Est. payment
Explore your selling options
Work with a Zillow partner agent
Leverage their expertise and Zillow's premium Showcase listings to get your home seen by more buyers.
Get startedList with your own agent
Get your home in front of millions of buyers by listing it on Zillow.
Learn how to do itSell it yourself
Take full control of how buyers see your home on Zillow by listing For Sale by Owner (FSBO).
List your homeWhat's special
Zillow last checked:
Listing updated:
Listed by:
Gregory Kodesh 404-693-6423,
Keller Williams Realty
Bought with:
No Sales Agent, 0
Non-Mls Company
Source: GAMLS,MLS#: 10689812
Facts & features
Interior
Bedrooms & bathrooms
- Bedrooms: 3
- Bathrooms: 4
- Full bathrooms: 3
- 1/2 bathrooms: 1
Rooms
- Room types: Bonus Room, Foyer, Laundry, Other
Kitchen
- Features: Pantry
Heating
- Central
Cooling
- Ceiling Fan(s), Central Air
Appliances
- Included: Dishwasher, Disposal, Dryer, Microwave, Refrigerator, Washer
- Laundry: Other
Features
- Sauna, Walk-In Closet(s)
- Flooring: Hardwood, Other
- Basement: Bath Finished,Daylight,Finished,Full
- Number of fireplaces: 2
- Fireplace features: Basement, Gas Starter, Living Room
- Common walls with other units/homes: 2+ Common Walls
Interior area
- Total structure area: 2,811
- Total interior livable area: 2,811 sqft
- Finished area above ground: 1,882
- Finished area below ground: 929
Property
Parking
- Total spaces: 2
- Parking features: Off Street
Features
- Levels: Three Or More
- Stories: 3
- Patio & porch: Deck
- Exterior features: Other
- Body of water: None
Lot
- Size: 2,134 Square Feet
- Features: Open Lot, Other
Details
- Additional structures: Other
- Parcel number: 17 005700090106
Construction
Type & style
- Home type: Townhouse
- Architectural style: Brick 4 Side,Traditional
- Property subtype: Townhouse
- Attached to another structure: Yes
Materials
- Brick
- Foundation: Slab
- Roof: Composition
Condition
- Resale
- New construction: No
- Year built: 1982
Utilities & green energy
- Sewer: Public Sewer
- Water: Public
- Utilities for property: Cable Available, Electricity Available, Natural Gas Available, Phone Available, Sewer Available, Water Available
Community & HOA
Community
- Features: Near Public Transport, Walk To Schools, Near Shopping
- Subdivision: Ansley Monroe Villas
HOA
- Has HOA: Yes
- Services included: Insurance, Maintenance Structure, Maintenance Grounds, Pest Control, Trash, Water
- HOA fee: $5,700 annually
Location
- Region: Atlanta
Financial & listing details
- Price per square foot: $267/sqft
- Tax assessed value: $568,100
- Annual tax amount: $9,296
- Date on market: 2/13/2026
- Cumulative days on market: 30 days
- Listing agreement: Exclusive Right To Sell
- Electric utility on property: Yes
Price history
| Date | Event | Price |
|---|---|---|
| 4/16/2026 | Sold | $751,750-3%$267/sqft |
Source:  GAMLS #10689812 Report a problem GAMLS #10689812 Report a problem | ||
| 3/15/2026 | Pending sale | $775,000$276/sqft |
Source: GAMLS #10689812 Report a problem | ||
| 3/10/2026 | Price change | $775,000-3.1%$276/sqft |
Source: GAMLS #10689812 Report a problem | ||
| 2/13/2026 | Listed for sale | $800,000+60.8%$285/sqft |
Source: GAMLS #10689812 Report a problem | ||
| 2/15/2017 | Sold | $497,500-2.5%$177/sqft |
Source: Public Record Report a problem | ||
| 1/4/2017 | Pending sale | $510,000$181/sqft |
Source: ATLANTA COMMUNITIES #8103806 Report a problem | ||
| 12/1/2016 | Price change | $510,000+5.2%$181/sqft |
Source: ATLANTA COMMUNITIES #8103806 Report a problem | ||
| 11/12/2016 | Listed for sale | $485,000+31.4%$173/sqft |
Source: Owner Report a problem | ||
| 8/9/2005 | Sold | $369,000$131/sqft |
Source: Public Record Report a problem | ||
Public tax history
| Year | Property taxes | Tax assessment |
|---|---|---|
| 2025 | $9,296 +3.7% | $227,240 +3.7% |
| 2024 | $8,968 +86.6% | $219,040 |
| 2023 | $4,806 -23.5% | $219,040 +5.5% |
| 2022 | $6,284 +3.6% | $207,560 +3% |
| 2021 | $6,066 -26.4% | $201,520 +1.2% |
| 2020 | $8,244 +34.5% | $199,120 +1.8% |
| 2019 | $6,127 | $195,600 +8.5% |
| 2018 | $6,127 | $180,320 +13% |
| 2017 | $6,127 +7.5% | $159,600 |
| 2016 | $5,701 +0.3% | $159,600 |
| 2015 | $5,682 +16.1% | $159,600 +16.6% |
| 2014 | $4,894 +2.9% | $136,840 +0.1% |
| 2013 | $4,758 -0.7% | $136,680 |
| 2012 | $4,793 | $136,680 |
| 2011 | -- | $136,680 |
| 2010 | $4,969 +303% | $136,680 |
| 2009 | $1,233 | $136,680 |
| 2008 | -- | $136,680 |
| 2007 | $1,200 | $136,680 |
Find assessor info on the county website
Neighborhood: Piedmont Heights
Nearby homes
- $572,3002 bd3 ba1.8k sqft303 Ansley Villa Dr NE, Atlanta, GA 30324Off Market

- $640,0002 bd3 ba1.7k sqft306 Ansley Villa Dr NE #306, Atlanta, GA 30324Sold
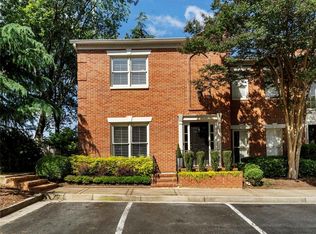
- $630,3003 bd4 ba1.7k sqft201 Ansley Villa Dr NE, Atlanta, GA 30324Off Market

- $709,0003 bd4 ba1.7k sqft606 Ansley Villa Dr NE, Atlanta, GA 30324Off Market

- $830,0003 bd4 ba3k sqft604 Ansley Villa Dr NE, Atlanta, GA 30324Sold
- $493,1002 bd2 ba1.7k sqft405 Ansley Villa Dr NE, Atlanta, GA 30324Off Market
- $589,0002 bd3 ba1.7k sqft402 Ansley Villa Dr NE, Atlanta, GA 30324Sold
- $611,1003 bd3 ba2.7k sqft202 Ansley Villa Dr NE, Atlanta, GA 30324Off Market
Nearby schools
GreatSchools rating
- 9/10Morningside Elementary SchoolGrades: K-5Distance: 1.5 mi
- 9/10David T Howard Middle SchoolGrades: 6-8Distance: 3.3 mi
- 9/10Midtown High SchoolGrades: 9-12Distance: 1.8 mi
Schools provided by the listing agent
- Elementary: Morningside
- Middle: David T Howard
- High: Grady
Source: GAMLS. This data may not be complete. We recommend contacting the local school district to confirm school assignments for this home.
Get a cash offer in 3 minutes
Find out how much your home could sell for in as little as 3 minutes with a no-obligation cash offer.
Estimated market value
$761,200
Get a cash offer in 3 minutes
Find out how much your home could sell for in as little as 3 minutes with a no-obligation cash offer.
Estimated market value
$761,200
- Georgia
- Fulton County
- Atlanta
- 30324
- Piedmont Heights
- 204 Ansley Villa Dr NE
Nearby cities
Nearby neighborhoods
Nearby zip codes
Other Atlanta Topics
