BACK ON MARKET DUE TO NO FAULT OF THE SELLER! BUYER GOT COLD FEET! This ALL BRICK 3 bed/3.5 bath townhome (with an OPTIONAL 4TH BEDROOM) offers space galore, premium renovations, a TWO-STORY BACK DECK, and an unbeatable location with DIRECT ACCESS TO THE BELTLINE ONLY FOR RESIDENTS! All three bedrooms are EN-SUITE w/ the upstairs primary bedroom adorned w/ 4 CLOSETS, room for a king bed, and a RENOVATED BATHROOM featuring a double vanity & walk-in shower w/ dual shower heads. The terrace level bedroom, currently used as a gym, matches the footprint of the primary bedroom providing plenty of space for a variety of needs. A spacious 4th optional bedroom/den/office/flex-space comes with new luxury vinyl plank flooring and plenty of room to expand the existing closet or connect to a bathroom. Perhaps the home's most unique features are the BACK DECK & PATIO INSTALLED IN 2022! The upstairs deck comes equipped w/ ALL TREX SOLID-PROFILE DECK BOARDS WITH A 50 YEAR WARRANTY, Trex deck railings w/ power outlets in each vertical post, and a Rainbird irrigation system for automatic plant watering while offering views of the Beltline, Ansley Golf Course, and Midtown Skyline. The downstairs ENCLOSED BACK PATIO features a RainGuard drainage system, power conduits for future hot tub installation if desired, and an enclosure that provides privacy with protection from the sun & pesky bugs! Inside the home, you'll be greeted to an EXPANDED & RENOVATED KITCHEN featuring CUSTOM KRAFTMAID KITCHEN CABINETS w/ SOFT-CLOSE DRAWERS AND PULL OUT SHELVES, granite countertops, wine storage, NEWER JENNAIR STAINLESS STEEL APPLIANCES including a GAS RANGE w/ convection oven, PANTRY, undermount farmhouse sink, and a separate prep sink all with an inviting layout & plenty of bar seating for guests. Additional upgrades/features include 2 COMBINATION GAS/WOOD FIREPLACES, a SPACIOUS DINING ROOM, beautifully buffed HARDWOOD FLOORS on the main and upper levels, newer DOUBLE-HUNG WINDOWS W/ SCREENS, PLANTATION SHUTTERS THROUGHOUT, a FULL-SIZED ATTIC perfect for storage or potential future expansion, DENTIL CROWN MOLDING, GOOGLE FIBER with enhanced speed, CAN LIGHTING THROUGHOUT, and SMART HOME light/sound/security systems. The all brick exterior w/ concrete cinder block walls between units also ensures superior sound insulation from neighbors and the outside. Ansley Monroe Villas, a boutique community of only 35 townhomes, boasts a strong HOA w/ a large reserve fund that is fully warrantable for conventional loans w/ owner financing also available for this unit. Even better, EXTERIOR MAINTENANCE (INCLUDING THE ROOF), water, sewer, & trash are already INCLUDED in the LOW HOA FEES! Formerly a popular wedding venue and social hangout, the community features that coveted PRIVATE GATED ACCESS to the NORTHEAST BELTLINE TRAIL, visitor parking, and dog walk areas. ZONED FOR MORNINGSIDE ELEMENTARY, you'll be just steps away from Ansley Mall, Ansley Park, Piedmont Park, and the Botanical Gardens w/ nearby access to Midtown, Buckhead, the highway, and the rest of metro Atlanta. Homes in the community are truly loved for, and owners rarely part with them, so don't waste this rare opportunity to make one yours for a lifetime!
Closed
$830,000
604 Ansley Villa Dr NE, Atlanta, GA 30324
3beds
3,088sqft
Townhouse, Residential
Built in 1982
2,134 Square Feet Lot
$818,100 Zestimate®
$269/sqft
$5,335 Estimated rent
Home value
$818,100
$753,000 - $892,000
$5,335/mo
Zestimate® history
Owner options
List your home for rent
$5,335/mo
Rent Zestimate®
Find your next renter with Zillow Rental Manager. Plus, with online applications, you can quickly screen prospective tenants – for free.
$5,335/mo
Rent Zestimate®
Refinance and save
$5,559/mo
Est. payment
Refinancing to a lower rate could help reduce your monthly payments and save thousands over the life of the loan.
$5,559/mo
Est. payment
Explore your selling options
Work with a Zillow partner agent
Leverage their expertise and Zillow's premium Showcase listings to get your home seen by more buyers.
Get startedList with your own agent
Get your home in front of millions of buyers by listing it on Zillow.
Learn how to do itSell it yourself
Take full control of how buyers see your home on Zillow by listing For Sale by Owner (FSBO).
List your homeWhat's special
All brickHardwood floorsUpstairs deckTwo-story back deckDouble-hung windowsExpanded and renovated kitchenPlantation shutters
Zillow last checked:
Listing updated:
Listed by:
ADAM MORRISON,
Atlanta Fine Homes Sotheby's International 912-308-9687
Bought with:
Joy Myrick, 251526
Atlanta Fine Homes Sotheby's International
Source: FMLS GA,MLS#: 7535245
Facts & features
Interior
Bedrooms & bathrooms
- Bedrooms: 3
- Bathrooms: 4
- Full bathrooms: 3
- 1/2 bathrooms: 1
Rooms
- Room types: Attic, Basement, Bonus Room, Den, Dining Room, Exercise Room, Master Bedroom, Office, Sun Room
Primary bedroom
- Features: Oversized Master
- Level: Oversized Master
Bedroom
- Features: Oversized Master
Primary bathroom
- Features: Double Vanity, Tub/Shower Combo, Other
Dining room
- Features: Separate Dining Room
Kitchen
- Features: Cabinets Stain, Kitchen Island, Pantry, Stone Counters, View to Family Room, Wine Rack, Other
Heating
- Central, Forced Air, Natural Gas, Other
Cooling
- Ceiling Fan(s), Central Air, Electric
Appliances
- Included: Dishwasher, Disposal, Double Oven, Dryer, Gas Cooktop, Gas Oven, Gas Range, Gas Water Heater, Microwave, Range Hood, Refrigerator, Washer
- Laundry: In Bathroom, In Hall, Laundry Room, Lower Level
Features
- Crown Molding, Double Vanity, High Ceilings 9 ft Main, High Ceilings 9 ft Upper, High Ceilings, High Speed Internet, His and Hers Closets, Recessed Lighting, Smart Home, Sound System, Wet Bar
- Flooring: Hardwood, Marble, Stone, Vinyl
- Windows: Insulated Windows, Plantation Shutters, Shutters
- Basement: Exterior Entry,Finished,Finished Bath,Full,Interior Entry,Walk-Out Access
- Attic: Pull Down Stairs
- Number of fireplaces: 2
- Fireplace features: Basement, Factory Built, Family Room, Gas Log, Gas Starter, Living Room
- Common walls with other units/homes: 2+ Common Walls,No One Above,No One Below
Interior area
- Total structure area: 3,088
- Total interior livable area: 3,088 sqft
- Finished area above ground: 1,999
- Finished area below ground: 1,089
Property
Parking
- Total spaces: 2
- Parking features: Detached, Parking Lot, Unassigned
- Has garage: Yes
Accessibility
- Accessibility features: None
Features
- Levels: Three Or More
- Patio & porch: Covered, Deck, Enclosed, Patio, Rear Porch, Screened
- Exterior features: Awning(s), Balcony, Gas Grill, No Dock
- Pool features: None
- Spa features: None
- Fencing: Fenced,Wood
- Has view: Yes
- View description: City, Golf Course, Park/Greenbelt
- Waterfront features: None
- Body of water: None
Lot
- Size: 2,134 Square Feet
- Features: Cul-De-Sac, Landscaped, Level, Sprinklers In Rear, Other
Details
- Additional structures: Cabana, Other
- Parcel number: 17 005700090205
- Other equipment: Irrigation Equipment
- Horse amenities: None
Construction
Type & style
- Home type: Townhouse
- Architectural style: Townhouse
- Property subtype: Townhouse, Residential
Materials
- Brick, Brick 4 Sides
- Foundation: Slab
- Roof: Composition,Shingle
Condition
- Updated/Remodeled
- New construction: No
- Year built: 1982
Utilities & green energy
- Electric: Other
- Sewer: Public Sewer
- Water: Public
- Utilities for property: Cable Available, Electricity Available, Natural Gas Available, Phone Available, Sewer Available, Water Available
Green energy
- Energy efficient items: None
- Energy generation: None
Community & HOA
Community
- Features: Barbecue, Golf, Homeowners Assoc, Near Beltline, Near Public Transport, Near Shopping, Near Trails/Greenway, Park, Playground, Restaurant, Sidewalks, Street Lights
- Security: Carbon Monoxide Detector(s), Fire Alarm, Security Service, Smoke Detector(s)
- Subdivision: Ansley Monroe Villas
HOA
- Has HOA: Yes
- Services included: Insurance, Maintenance Grounds, Maintenance Structure, Pest Control, Reserve Fund, Sewer, Trash, Water
- HOA fee: $488 monthly
Location
- Region: Atlanta
Financial & listing details
- Price per square foot: $269/sqft
- Tax assessed value: $568,100
- Annual tax amount: $6,612
- Date on market: 3/6/2025
- Cumulative days on market: 27 days
- Listing terms: Cash,Conventional,Owner May Carry,Owner Second,VA Loan
- Ownership: Condominium
- Electric utility on property: Yes
- Road surface type: Asphalt, Paved
Price history
| Date | Event | Price |
|---|---|---|
| 4/24/2025 | Sold | $830,000-1.8%$269/sqft |
Source:  FMLS GA #7535245 Report a problem FMLS GA #7535245 Report a problem | ||
| 4/9/2025 | Pending sale | $845,000$274/sqft |
Source: FMLS GA #7535245 Report a problem | ||
| 3/27/2025 | Price change | $845,000-6.1%$274/sqft |
Source: FMLS GA #7535245 Report a problem | ||
| 3/6/2025 | Listed for sale | $899,900+102.2%$291/sqft |
Source: FMLS GA #7535245 Report a problem | ||
| 12/29/2014 | Sold | $445,000-0.9%$144/sqft |
Source: Public Record Report a problem | ||
| 11/18/2014 | Listed for sale | $449,000+76.1%$145/sqft |
Source: Coldwell Banker Residential Brokerage - Intown #5367797 Report a problem | ||
| 4/8/2005 | Sold | $255,000$83/sqft |
Source: Public Record Report a problem | ||
Public tax history
| Year | Property taxes | Tax assessment |
|---|---|---|
| 2025 | $6,815 +3.1% | $227,240 +3.7% |
| 2024 | $6,612 +37.6% | $219,040 |
| 2023 | $4,806 -21.4% | $219,040 +5.5% |
| 2022 | $6,111 +3.8% | $207,560 +3% |
| 2021 | $5,890 -28.6% | $201,520 +1.2% |
| 2020 | $8,244 +38.7% | $199,120 +1.8% |
| 2019 | $5,944 | $195,600 +8.5% |
| 2018 | $5,944 | $180,320 +13% |
| 2017 | $5,944 +8.4% | $159,600 |
| 2016 | $5,485 +0.8% | $159,600 |
| 2015 | $5,443 +11.2% | $159,600 +16.6% |
| 2014 | $4,894 +2.9% | $136,840 +0.1% |
| 2013 | $4,758 +310% | $136,680 |
| 2012 | $1,161 | $136,680 |
| 2011 | -- | $136,680 |
| 2010 | $4,969 +303% | $136,680 |
| 2009 | $1,233 | $136,680 |
| 2008 | -- | $136,680 |
| 2007 | $1,200 | $136,680 |
Find assessor info on the county website
Neighborhood: Piedmont Heights
Nearby homes
- $565,9002 bd3 ba1.8k sqft303 Ansley Villa Dr NE, Atlanta, GA 30324Off Market

- $640,0002 bd3 ba1.7k sqft306 Ansley Villa Dr NE #306, Atlanta, GA 30324Sold
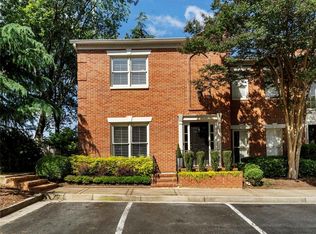
- $627,4003 bd4 ba1.7k sqft201 Ansley Villa Dr NE, Atlanta, GA 30324Off Market

- $673,1003 bd4 ba1.7k sqft606 Ansley Villa Dr NE, Atlanta, GA 30324Off Market

- $485,9002 bd2 ba1.7k sqft405 Ansley Villa Dr NE, Atlanta, GA 30324Off Market
- $589,0002 bd3 ba1.7k sqft402 Ansley Villa Dr NE, Atlanta, GA 30324Sold
- $607,8003 bd3 ba2.7k sqft202 Ansley Villa Dr NE, Atlanta, GA 30324Off Market
- $751,7503 bd4 ba2.8k sqft204 Ansley Villa Dr NE, Atlanta, GA 30324Sold
Nearby schools
GreatSchools rating
- 9/10Morningside Elementary SchoolGrades: K-5Distance: 1.5 mi
- 9/10David T Howard Middle SchoolGrades: 6-8Distance: 3.3 mi
- 9/10Midtown High SchoolGrades: 9-12Distance: 1.8 mi
Schools provided by the listing agent
- Elementary: Morningside-
- Middle: David T Howard
- High: Midtown
Source: FMLS GA. This data may not be complete. We recommend contacting the local school district to confirm school assignments for this home.
Get a cash offer in 3 minutes
Find out how much your home could sell for in as little as 3 minutes with a no-obligation cash offer.
Estimated market value
$818,100
Get a cash offer in 3 minutes
Find out how much your home could sell for in as little as 3 minutes with a no-obligation cash offer.
Estimated market value
$818,100
- Georgia
- Fulton County
- Atlanta
- 30324
- Piedmont Heights
- 604 Ansley Villa Dr NE
Nearby cities
Nearby neighborhoods
Nearby zip codes
Other Atlanta Topics
