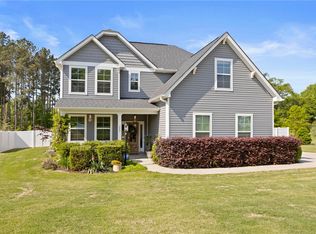
Welcome to 204 Arbor Woods — where a little breathing room meets everyday convenience. Tucked on a beautiful half-acre homesite framed by trees, this home offers something that’s getting harder to find… privacy, peace, and a neighborhood that feels hidden away from the world. With17 acres of protected pine reserve surrounding the community, there’s a natural serenity here that’s hard to put into words — you really feel it. And yet, you’re not far from a thing. In less than 20 minutes, you can be in downtown Greenville enjoying dinner at one of the city’s incredible local restaurants, walking through Falls Park, catching a show at the Peace Center, or simply soaking in why Greenville continues to be one of the Southeast’s most talked-about places to live. Prefer small-town charm? Downtown Simpsonville is also just minutes away, with its local coffee shops, restaurants, breweries, and that easygoing hometown feel so many people love. Location-wise, this one checks a lot of boxes. Quick access to I-385, I-85 and the Southern Connector makes getting around the Upstate simple, whether commuting to major employers like Isuzu, Magna, or Donaldson Center… or just getting where life takes you. And for those who value schools and community, this home is zoned for highly regarded schools, including award-winning Woodmont High. But what I love most is the balance this property offers. It feels tucked away. Private. Peaceful. But not isolated. It gives you room to breathe, while keeping Greenville’s energy and amenities within easy reach. If you’ve been looking for a home that blends nature, convenience, and lifestyle… 204 Arbor Woods may just be that rare find.
Sold for $450,000
$450,000
204 Arbor Woods Ln, Piedmont, SC 29673
4beds
2,316sqft
Single Family Residence
Built in 2018
0.48 Acres Lot
$450,100 Zestimate®
$194/sqft
$2,388 Estimated rent
Home value
$450,100
$428,000 - $473,000
$2,388/mo
Zestimate® history
Owner options
List your home for rent
$2,388/mo
Rent Zestimate®
Find your next renter with Zillow Rental Manager. Plus, with online applications, you can quickly screen prospective tenants – for free.
$2,388/mo
Rent Zestimate®
Refinance and save
$3,181/mo
Est. payment
Refinancing to a lower rate could help reduce your monthly payments and save thousands over the life of the loan.
$3,181/mo
Est. payment
Explore your selling options
Work with a Zillow partner agent
Leverage their expertise and Zillow's premium Showcase listings to get your home seen by more buyers.
Get startedList with your own agent
Get your home in front of millions of buyers by listing it on Zillow.
Learn how to do itSell it yourself
Take full control of how buyers see your home on Zillow by listing For Sale by Owner (FSBO).
List your homeWhat's special
Zillow last checked:
Listing updated:
Listed by:
Eric Mitchell 864-325-7054,
BHHS C Dan Joyner - Office A
Bought with:
AGENT NONMEMBER
NONMEMBER OFFICE
Source: WUMLS,MLS#: 20301011 Originating MLS: Western Upstate Association of Realtors
Originating MLS: Western Upstate Association of RealtorsFacts & features
Interior
Bedrooms & bathrooms
- Bedrooms: 4
- Bathrooms: 3
- Full bathrooms: 2
- 1/2 bathrooms: 1
- Main level bathrooms: 1
- Main level bedrooms: 1
Rooms
- Room types: Laundry, Loft
Primary bedroom
- Level: Main
- Dimensions: 15x13
Bedroom 2
- Level: Upper
- Dimensions: 12x11
Bedroom 3
- Level: Upper
- Dimensions: 12x12
Bedroom 4
- Level: Upper
- Dimensions: 14x11
Dining room
- Level: Main
- Dimensions: 10x10
Kitchen
- Level: Main
- Dimensions: 11x15
Laundry
- Level: Main
- Dimensions: 6x8
Living room
- Level: Main
- Dimensions: 18x18
Loft
- Level: Main
- Dimensions: 17x20
Office
- Level: Main
- Dimensions: 11x12
Screened porch
- Level: Main
- Dimensions: 10x14
Heating
- Natural Gas
Cooling
- Central Air, Electric, Forced Air
Appliances
- Included: Built-In Oven, Dishwasher, Gas Cooktop, Disposal, Microwave
Features
- Ceiling Fan(s), Dual Sinks, Granite Counters, High Ceilings, Bath in Primary Bedroom, Main Level Primary, Pull Down Attic Stairs, Smooth Ceilings, Shower Only, Solid Surface Counters, Walk-In Closet(s), Loft
- Flooring: Carpet, Ceramic Tile, Luxury Vinyl Plank
- Windows: Tilt-In Windows, Vinyl
- Basement: None
Interior area
- Total structure area: 2,381
- Total interior livable area: 2,316 sqft
- Finished area above ground: 2,316
- Finished area below ground: 0
Property
Parking
- Total spaces: 2
- Parking features: Attached, Garage
- Attached garage spaces: 2
Features
- Levels: Two
- Stories: 2
- Patio & porch: Front Porch, Patio, Porch, Screened
- Exterior features: Porch, Patio
Lot
- Size: 0.48 Acres
- Features: Cul-De-Sac, Level, Outside City Limits, Subdivision, Trees
Details
- Parcel number: 0594080102700
Construction
Type & style
- Home type: SingleFamily
- Architectural style: Traditional
- Property subtype: Single Family Residence
Materials
- Vinyl Siding
- Foundation: Slab
- Roof: Architectural,Shingle
Condition
- Year built: 2018
Details
- Builder name: Crescent
Utilities & green energy
- Sewer: Septic Tank
- Water: Public
Community & HOA
Community
- Features: Common Grounds/Area
- Security: Radon Mitigation System
- Subdivision: Arbor Woods
HOA
- Has HOA: Yes
- Services included: Street Lights
- HOA fee: $513 annually
Location
- Region: Piedmont
Financial & listing details
- Price per square foot: $194/sqft
- Tax assessed value: $276,120
- Annual tax amount: $1,870
- Date on market: 5/6/2026
- Cumulative days on market: 100 days
- Listing agreement: Exclusive Right To Sell
Price history
| Date | Event | Price |
|---|---|---|
| 6/30/2026 | Sold | $450,000$194/sqft |
Source:  WUMLS #20301011 Report a problem WUMLS #20301011 Report a problem | ||
| 6/13/2026 | Pending sale | $450,000$194/sqft |
Source: WUMLS #20301011 Report a problem | ||
| 6/3/2026 | Contingent | $450,000$194/sqft |
Source:  Greater Greenville AOR #1590216 Report a problem Greater Greenville AOR #1590216 Report a problem | ||
| 5/1/2026 | Listed for sale | $450,000+0%$194/sqft |
Source: Greater Greenville AOR #1590216 Report a problem | ||
| 4/28/2026 | Listing removed | $449,900$194/sqft |
Source: Greater Greenville AOR #1587548 Report a problem | ||
| 4/9/2026 | Listed for sale | $449,900-2.1%$194/sqft |
Source: Greater Greenville AOR #1587548 Report a problem | ||
| 4/3/2026 | Listing removed | $459,500$198/sqft |
Source: WUMLS #20296913 Report a problem | ||
| 3/21/2026 | Price change | $459,500-1.2%$198/sqft |
Source: Greater Greenville AOR #1580507 Report a problem | ||
| 2/20/2026 | Price change | $464,900-3%$201/sqft |
Source: Greater Greenville AOR #1580507 Report a problem | ||
| 1/31/2026 | Listed for sale | $479,500+76.6%$207/sqft |
Source: Greater Greenville AOR #1580507 Report a problem | ||
| 12/20/2018 | Sold | $271,449$117/sqft |
Source: Public Record Report a problem | ||
Public tax history
| Year | Property taxes | Tax assessment |
|---|---|---|
| 2024 | $1,813 -1.7% | $276,120 |
| 2023 | $1,844 +4.3% | $276,120 |
| 2022 | $1,768 +1.7% | $276,120 |
| 2021 | $1,739 -1.3% | $276,120 +4.7% |
| 2020 | $1,762 +3% | $263,700 |
| 2019 | $1,711 +918.6% | $263,700 +559.3% |
| 2018 | $168 | $40,000 |
Find assessor info on the county website
Neighborhood: 29673
Nearby homes
- $412,3004 bd2 ba2.1k sqft206 Arbor Woods Ln, Piedmont, SC 29673Off Market
- $424,2004 bd2 ba2.2k sqft202 Arbor Woods Ln, Piedmont, SC 29673Off Market
- $434,0004 bd2 ba2.5k sqft208 Arbor Woods Ln, Piedmont, SC 29673Sold

- $490,0004 bd3 ba2.3k sqft205 Arbor Woods Ln, Piedmont, SC 29673Sold
- $471,4004 bd3 ba2.5k sqft207 Arbor Woods Ln, Piedmont, SC 29673Off Market
- $407,1003 bd2 ba2.1k sqft203 Arbor Woods Ln, Piedmont, SC 29673Off Market
- $421,8003 bd3 ba2.1k sqft401 Sage Glen Pl, Piedmont, SC 29673Off Market
- $355,0003 bd2 ba1.6k sqft403 Sage Glen Pl, Piedmont, SC 29673Off Market
Nearby schools
GreatSchools rating
- 6/10Ellen Woodside Elementary SchoolGrades: PK-5Distance: 2.9 mi
- 5/10Woodmont Middle SchoolGrades: 6-8Distance: 1 mi
- 7/10Woodmont High SchoolGrades: 9-12Distance: 1.8 mi
Schools provided by the listing agent
- Elementary: Ellen Woodside
- Middle: Woodmont
- High: Woodmont
Source: WUMLS. This data may not be complete. We recommend contacting the local school district to confirm school assignments for this home.
Get a cash offer in 3 minutes
Find out how much your home could sell for in as little as 3 minutes with a no-obligation cash offer.
Estimated market value
$450,100
Get a cash offer in 3 minutes
Find out how much your home could sell for in as little as 3 minutes with a no-obligation cash offer.
Estimated market value
$450,100
- South Carolina
- Greenville County
- Piedmont
- 29673
- 204 Arbor Woods Ln
Nearby cities
Nearby zip codes
Other Piedmont Topics
