There so much to say about 208 Arbor Woods Way! This nearly new home has ALREADY been updated since it was constructed only 5 years ago. This 1.5 story home is largely one level with only a bonus room/4th bedroom on the second floor! The wide entryway of the home immediately showcases the beautiful wood laminate flooring that runs throughout all main level gathering spaces and bedrooms. The front of the home features a flex room that could serve a variety of spaces - from being an additional den to an office or craft space, you’ll appreciate the custom barn door that can attractively “hide” a more functionally used space! There’s also a formal dining room that is positioned smartly to also allow it to serve a variety of uses. The large living room is open to the kitchen, complete with bar seating and open to the naturally lit breakfast nook that is large enough to also serve as the “dining room!” The Primary bedroom is located off the breakfast room and has a large en-suite with soaking tub, double vanities, private water closet and full tiled shower. There’s also a large walk-in closet! The opposite side of the home has two, large bedrooms and a full bathroom. The 4th bedroom/bonus room is located on the upper level. The biggest surprise is located beyond the patio door. The enlarged back patio has been expanded twice and includes beautiful pavers and a custom pergola that has been professional installed. It has power and is wired for speakers and an outdoor tv and a southern summer necessity - a ceiling fan!
Enjoy being outdoors nearly year round! The large, level lot abuts HOA property, offering even more privacy! The backyard is fully fenced and also has an established space into the yard that could be used a variety of ways: from additional seating to being a prepared space for a playset! Other amenities with this home include
fresh paint throughout, ceiling fans in all bedrooms and living room, surround sound in the living room, upgraded cat 5 wiring, custom built bench and coat storage in mud room, expoxy surfaced floor in the oversized garage, additionally concrete for expanded driveway parking, peg board for organized garage storage, security features like Ring doorbell camera and security cameras with motion light on back patio. With this home being at the end of a cul-de-sac, there is minimal traffic, offering a more private lifestyle! With quick access to I-85, you will love the convenience this home offers!
Sold for $434,000
$434,000
208 Arbor Woods Ln, Piedmont, SC 29673
4beds
2,529sqft
Single Family Residence
Built in 2019
0.48 Acres Lot
$461,400 Zestimate®
$172/sqft
$2,068 Estimated rent
Home value
$461,400
$438,000 - $484,000
$2,068/mo
Zestimate® history
Owner options
List your home for rent
$2,068/mo
Rent Zestimate®
Find your next renter with Zillow Rental Manager. Plus, with online applications, you can quickly screen prospective tenants – for free.
$2,068/mo
Rent Zestimate®
Refinance and save
$2,966/mo
Est. payment
Refinancing to a lower rate could help reduce your monthly payments and save thousands over the life of the loan.
$2,966/mo
Est. payment
Explore your selling options
Work with a Zillow partner agent
Leverage their expertise and Zillow's premium Showcase listings to get your home seen by more buyers.
Get startedList with your own agent
Get your home in front of millions of buyers by listing it on Zillow.
Learn how to do itSell it yourself
Take full control of how buyers see your home on Zillow by listing For Sale by Owner (FSBO).
List your homeWhat's special
Zillow last checked:
Listing updated:
Listed by:
The Clever People 864-940-3777,
eXp Realty - Clever People
Bought with:
Steven Delisle, 88879
Keller Williams Greenville Cen
Source: WUMLS,MLS#: 20276273 Originating MLS: Western Upstate Association of Realtors
Originating MLS: Western Upstate Association of RealtorsFacts & features
Interior
Bedrooms & bathrooms
- Bedrooms: 4
- Bathrooms: 2
- Full bathrooms: 2
- Main level bathrooms: 2
- Main level bedrooms: 3
Rooms
- Room types: Laundry, Office
Primary bedroom
- Level: Main
- Dimensions: 12X18
Bedroom 2
- Level: Main
- Dimensions: 10X11
Bedroom 3
- Level: Main
- Dimensions: 10X11
Bedroom 4
- Level: Upper
- Dimensions: 10X25
Breakfast room nook
- Level: Main
- Dimensions: 9X12
Dining room
- Level: Main
- Dimensions: 11X13
Kitchen
- Level: Main
- Dimensions: 9X15
Laundry
- Level: Main
- Dimensions: 11X5
Living room
- Level: Main
- Dimensions: 14X31
Office
- Level: Main
- Dimensions: 10X13
Heating
- Central, Forced Air, Gas
Cooling
- Central Air, Electric, Forced Air
Appliances
- Included: Dishwasher, Gas Oven, Gas Range, Gas Water Heater, Microwave, Refrigerator
- Laundry: Washer Hookup, Electric Dryer Hookup
Features
- Bathtub, Tray Ceiling(s), Ceiling Fan(s), Dual Sinks, Granite Counters, Garden Tub/Roman Tub, High Ceilings, Bath in Primary Bedroom, Main Level Primary, Smooth Ceilings, Separate Shower, Vaulted Ceiling(s), Walk-In Closet(s), Walk-In Shower
- Flooring: Carpet, Luxury Vinyl, Luxury VinylPlank
- Windows: Blinds, Tilt-In Windows, Vinyl
- Basement: None
Interior area
- Total structure area: 2,553
- Total interior livable area: 2,529 sqft
- Finished area above ground: 0
- Finished area below ground: 0
Property
Parking
- Total spaces: 2
- Parking features: Attached, Garage, Driveway, Garage Door Opener
- Attached garage spaces: 2
Accessibility
- Accessibility features: Low Threshold Shower
Features
- Levels: One and One Half
- Patio & porch: Front Porch, Patio
- Exterior features: Fence, Porch, Patio
- Fencing: Yard Fenced
- Waterfront features: None
- Frontage length: 0
Lot
- Size: 0.48 Acres
- Features: Cul-De-Sac, Level, Outside City Limits, Subdivision
Details
- Parcel number: 0594.0801029.00
Construction
Type & style
- Home type: SingleFamily
- Architectural style: Ranch
- Property subtype: Single Family Residence
Materials
- Vinyl Siding
- Foundation: Slab
- Roof: Architectural,Shingle
Condition
- Year built: 2019
Utilities & green energy
- Sewer: Septic Tank
- Water: Public
- Utilities for property: Electricity Available, Natural Gas Available, Septic Available, Water Available, Underground Utilities
Community & HOA
Community
- Security: Smoke Detector(s)
- Subdivision: Arbor Woods
HOA
- Has HOA: Yes
- Services included: Common Areas, Other, Street Lights, See Remarks
- HOA fee: $391 annually
Location
- Region: Piedmont
Financial & listing details
- Price per square foot: $172/sqft
- Tax assessed value: $365,120
- Annual tax amount: $2,925
- Date on market: 6/21/2024
- Cumulative days on market: 8 days
- Listing agreement: Exclusive Right To Sell
- Listing terms: USDA Loan
Price history
| Date | Event | Price |
|---|---|---|
| 7/31/2024 | Sold | $434,000-1.3%$172/sqft |
Source:  WUMLS #20276273 Report a problem WUMLS #20276273 Report a problem | ||
| 6/29/2024 | Pending sale | $439,900$174/sqft |
Source: WUMLS #20276273 Report a problem | ||
| 6/21/2024 | Listed for sale | $439,900+15.8%$174/sqft |
Source:  Greater Greenville AOR #1530206 Report a problem Greater Greenville AOR #1530206 Report a problem | ||
| 10/14/2022 | Sold | $380,000-2.3%$150/sqft |
Source: Public Record Report a problem | ||
| 9/19/2022 | Pending sale | $389,000$154/sqft |
Source: Greater Greenville AOR #1479542 Report a problem | ||
| 9/11/2022 | Price change | $389,000-1.5%$154/sqft |
Source: Greater Greenville AOR #1479542 Report a problem | ||
| 8/29/2022 | Price change | $394,900-1%$156/sqft |
Source: Greater Greenville AOR #1479542 Report a problem | ||
| 8/17/2022 | Listed for sale | $399,000+47.6%$158/sqft |
Source: Greater Greenville AOR #1479542 Report a problem | ||
| 5/31/2019 | Sold | $270,282$107/sqft |
Source: Public Record Report a problem | ||
Public tax history
| Year | Property taxes | Tax assessment |
|---|---|---|
| 2024 | $2,389 -1.7% | $365,120 |
| 2023 | $2,430 +37% | $365,120 +31.8% |
| 2022 | $1,774 +1.7% | $277,100 |
| 2021 | $1,745 -2.9% | $277,100 +3% |
| 2020 | $1,797 +76.3% | $269,120 |
| 2019 | $1,019 +506.7% | $269,120 +572.8% |
| 2018 | $168 | $40,000 |
Find assessor info on the county website
Neighborhood: 29673
Nearby homes
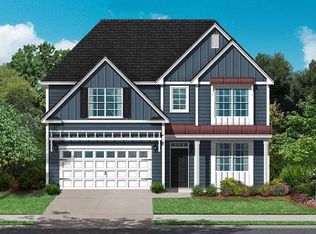
- $468,6004 bd3 ba2.5k sqft207 Arbor Woods Ln, Piedmont, SC 29673Off Market
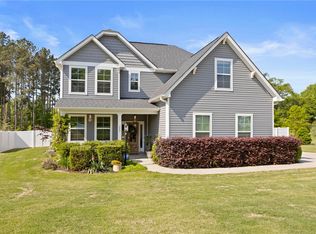
- $410,4004 bd2 ba2.1k sqft206 Arbor Woods Ln, Piedmont, SC 29673Off Market
- $490,0004 bd3 ba2.3k sqft205 Arbor Woods Ln, Piedmont, SC 29673Sold
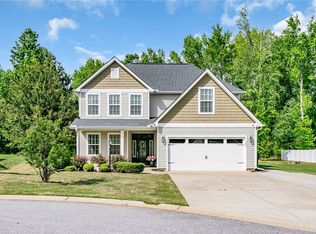
- $450,0004 bd3 ba2.3k sqft204 Arbor Woods Ln, Piedmont, SC 29673Sold
- $404,7003 bd2 ba2.1k sqft203 Arbor Woods Ln, Piedmont, SC 29673Off Market
- $422,0004 bd2 ba2.2k sqft202 Arbor Woods Ln, Piedmont, SC 29673Off Market
- $376,9004 bd2 ba1.9k sqft500 Coppice Ct, Piedmont, SC 29673Off Market
- $420,3003 bd3 ba2.1k sqft401 Sage Glen Pl, Piedmont, SC 29673Off Market
Nearby schools
GreatSchools rating
- 6/10Ellen Woodside Elementary SchoolGrades: PK-5Distance: 2.9 mi
- 5/10Woodmont Middle SchoolGrades: 6-8Distance: 1 mi
- 7/10Woodmont High SchoolGrades: 9-12Distance: 1.8 mi
Schools provided by the listing agent
- Elementary: Ellen Woodside
- Middle: Woodmont
- High: Woodmont
Source: WUMLS. This data may not be complete. We recommend contacting the local school district to confirm school assignments for this home.
Get a cash offer in 3 minutes
Find out how much your home could sell for in as little as 3 minutes with a no-obligation cash offer.
Estimated market value
$461,400
Get a cash offer in 3 minutes
Find out how much your home could sell for in as little as 3 minutes with a no-obligation cash offer.
Estimated market value
$461,400
- South Carolina
- Greenville County
- Piedmont
- 29673
- 208 Arbor Woods Ln
Nearby cities
Nearby zip codes
Other Piedmont Topics
