Location, Location, Location! Don't miss this charming 3-bedroom, 2-bath home conveniently located just minutes from the heart of Pell City. Featuring beautiful hardwood floors, spacious living areas, and a large, picturesque yard, this home offers comfort and convenience in a desirable location. Start your mornings on the inviting covered front porch, the perfect spot to enjoy a cup of coffee and take in the peaceful surroundings. The spacious master suite features a private ensuite bath, while the additional bedrooms are generously sized and ideal for family, guests, or a home office. At the heart of the home, you'll find the kitchen complete with a stainless gas stove, ample cabinet space, and a window overlooking the beautiful backyard. With its warm character, functional layout, and prime location, this charming home won't last long. Schedule your showing today!
Contingent
$109,900
204 Arnett Dr, Pell City, AL 35128
3beds
1,282sqft
:
Get pre-qualified$690/mo
Single Family Residence
Built in 1925
0.35 Acres Lot
$-- Zestimate®
$86/sqft
$-- HOA
What's special
Warm characterAmple cabinet spaceSpacious master suitePrivate ensuite bathLarge picturesque yardBeautiful hardwood floorsFunctional layout
- 44 days |
- 1,519 |
- 94 |
Likely to sell faster than
Zillow last checked:
Listing updated:
Listed by:
Natasha OKonski 205-812-4917,
Keller Williams Pell City
Source: GALMLS,MLS#: 21456869
Facts & features
Interior
Bedrooms & bathrooms
- Bedrooms: 3
- Bathrooms: 2
- Full bathrooms: 2
Rooms
- Room types: Bedroom, Den/Family (ROOM), Bathroom, Kitchen, Master Bathroom, Master Bedroom
Primary bedroom
- Level: First
Bedroom 1
- Level: First
Bedroom 2
- Level: First
Primary bathroom
- Level: First
Bathroom 1
- Level: First
Family room
- Level: First
Kitchen
- Features: Laminate Counters
- Level: First
Living room
- Level: First
Basement
- Area: 0
Heating
- Central
Cooling
- Central Air
Appliances
- Included: Microwave, Gas Oven, Stove-Gas, Electric Water Heater
- Laundry: Electric Dryer Hookup, Washer Hookup, Main Level, Laundry Room, Laundry (ROOM), Yes
Features
- Recessed Lighting, Smooth Ceilings, Separate Shower, Tub/Shower Combo
- Flooring: Hardwood, Vinyl
- Basement: Crawl Space
- Attic: None
- Has fireplace: No
Interior area
- Total interior livable area: 1,282 sqft
- Finished area above ground: 1,282
- Finished area below ground: 0
Video & virtual tour
Property
Parking
- Parking features: Driveway
- Has uncovered spaces: Yes
Features
- Levels: One
- Stories: 1
- Patio & porch: Open (DECK), Deck
- Pool features: None
- Has view: Yes
- View description: None
- Waterfront features: No
Lot
- Size: 0.35 Acres
Details
- Additional structures: Storage
- Parcel number: 2802031002048.001
- Special conditions: As Is
Construction
Type & style
- Home type: SingleFamily
- Property subtype: Single Family Residence
Materials
- Vinyl Siding
Condition
- Year built: 1925
Utilities & green energy
- Sewer: Septic Tank
- Water: Public
Community & HOA
Community
- Subdivision: None
Location
- Region: Pell City
Financial & listing details
- Price per square foot: $86/sqft
- Tax assessed value: $77,320
- Annual tax amount: $634
- Price range: $109.9K - $109.9K
- Date on market: 6/22/2026
Estimated market value
Not available
Estimated sales range
Not available
Not available
Price history
| Date | Event | Price |
|---|---|---|
| 8/4/2026 | Contingent | $109,900$86/sqft |
Source:  GALMLS #21456869 Report a problem GALMLS #21456869 Report a problem | ||
| 6/22/2026 | Listed for sale | $109,900-68.1%$86/sqft |
Source: GALMLS #21456869 Report a problem | ||
| 6/18/2014 | Sold | $345,000+360.6%$269/sqft |
Source: Agent Provided Report a problem | ||
| 1/28/2014 | Listed for sale | $74,900-31.3%$58/sqft |
Source: FIELDS | GOSSETT REALTY #585900 Report a problem | ||
| 5/23/2008 | Listing removed | $109,000$85/sqft |
Source: Century 21 #383795 Report a problem | ||
| 4/5/2008 | Listed for sale | $109,000+87.9%$85/sqft |
Source: Century 21 #383795 Report a problem | ||
| 5/5/2003 | Sold | $58,000$45/sqft |
Source: Agent Provided Report a problem | ||
Public tax history
| Year | Property taxes | Tax assessment |
|---|---|---|
| 2025 | $634 | $15,460 |
| 2024 | $634 | $15,460 |
| 2023 | $634 +9% | $15,460 +9% |
| 2022 | $581 +32.6% | $14,180 +16.4% |
| 2021 | $438 | $12,180 |
| 2020 | $438 | $12,180 |
| 2019 | $438 +171.5% | $12,180 +109.3% |
| 2018 | $162 | $5,820 |
| 2017 | -- | $5,820 |
| 2016 | -- | $5,820 |
| 2015 | $158 | $5,820 +1.7% |
| 2014 | $158 | $5,720 |
| 2013 | -- | $5,720 |
| 2012 | -- | $5,720 |
| 2011 | -- | $5,720 +2.5% |
| 2010 | -- | $5,580 |
| 2009 | -- | $5,580 |
| 2008 | -- | $5,580 +65.1% |
| 2006 | -- | $3,380 |
| 2005 | -- | $3,380 +13.4% |
| 2004 | -- | $2,980 +2.8% |
| 2003 | $64 | $2,900 |
| 2002 | -- | -- |
| 2000 | -- | -- |
Find assessor info on the county website
Monthly payment
Est. payment
Payment breakdown
Explore the cost of this home by adjusting the details. Changes won't be saved.Climate risks
Neighborhood: 35128
Nearby schools
GreatSchools rating
- 5/10Eden Elementary SchoolGrades: K-4Distance: 0.5 mi
- 6/10Duran Jr High SchoolGrades: 7-8Distance: 1.3 mi
- 5/10Pell City High SchoolGrades: 9-12Distance: 1.1 mi
Schools provided by the listing agent
- Elementary: Eden
- Middle: Duran
- High: Pell City
Source: GALMLS. This data may not be complete. We recommend contacting the local school district to confirm school assignments for this home.
- $394,200-- bd0 ba-- sqft96 Cogswell Ave, Pell City, AL 35128Off Market
- $239,5004 bd2 ba1.7k sqft213 Arnett Dr, Pell City, AL 35128Off Market
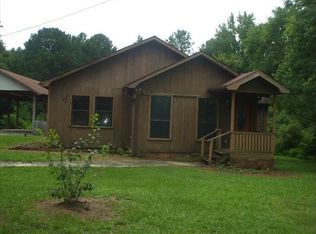
- $723,500-- bd0 ba-- sqftCogswell Ave, Pell City, AL 35125Off Market
- $212,000-- bd-- ba1.8k sqft103 Cogswell Ave, Pell City, AL 35125Off Market
- $248,100-- bd1 ba1.4k sqft41 Cogswell Ave, Pell City, AL 35125Off Market
- $---- bd-- ba-- sqft114 Cogswell Ave, Pell City, AL 35125Off Market
- $179,9003 bd1 ba1k sqft22 1st St N, Pell City, AL 35125Sold
- $165,700-- bd-- ba1.2k sqft209 Coleman St, Pell City, AL 35128Off Market
A local agent can set up tours, give advice and negotiate with sellers.
Similar homes
- $--3 bd2 ba1.8k sqft507 27th St N, Pell City, AL 35125Auction
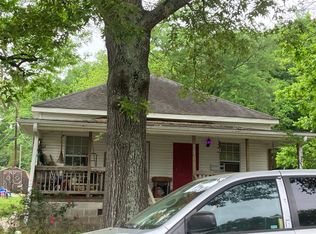 Auction.com 2
 - $124,0003 bd2 ba1.2k sqft96 Richwood Dr, Pell City, AL 35128For Sale
 MLS ID #21450550, Kerri Mullen, ERA King Real Estate - Pell City. GALMLS
 - $79,9002 bd1 ba788 sqft712 20th St N, Pell City, AL 35125For Sale
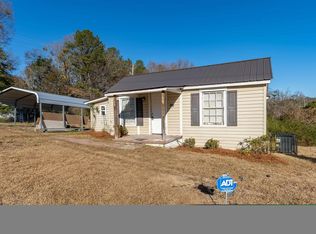 MLS ID #21451375, Ben Davis, Spartan Realty LLC. GALMLS
 - $74,9993 bd2 ba1.2k sqft835 Hearthstone Dr, Odenville, AL 35120For Sale
 MLS ID #21461154, Angelena Cofield, Kelly Right Real Estate of Ala. GALMLS
 - $115,0003 bd1 ba912 sqft3639 Karen St, Moody, AL 35004For SaleMLS ID #21457081, Christian Kelly, ARC Realty Vestavia. GALMLS
- $149,9003 bd1 ba1.1k sqft3215 Piney Woods Rd, Vincent, AL 35178For SaleMLS ID #21456527, Michelle Greene, EXIT Coosa River Realty LLC. GALMLS
- $--2 bd1 ba1k sqft1511 Taylors Mill Rd, Talladega, AL 35160AuctionXome
- $109,0003 bd2 ba1.1k sqftSparklight, Ohatchee, AL 36271For SaleMLS ID #21457002, Tony Deaver, ERA King Real Estate. GALMLS
- $99,9003 bd2 ba1.4k sqft110 Woodrow St, Lincoln, AL 35096For SaleMLS ID #21455269, Shane Little, Keller Williams Metro North. GALMLS
- $104,9004 bd2 ba1.7k sqft727 Glenwood Rd, Talladega, AL 35160For SaleMLS ID #21459780, Patrick Jones, EXIT Coosa River Realty LLC. GALMLS
- $130,0003 bd2 ba1.1k sqft129 Woodland Dr, Talladega, AL 35160For SaleMLS ID #21451775, Dayna Layfield, Porter & Porter Company. GALMLS
- $99,0002 bd1 ba950 sqft7500 Henry Ellen Rd, Leeds, AL 35094For SaleMLS ID #21455343, Jackie Bibbs Dowdley, RealtySouth-I459 Southwest. GALMLS
- $65,0003 bd1 ba1.2k sqft11 Mimosa St, Talladega, AL 35160For SaleMLS ID #21461048, Wanda Warwick, AlaHomes Realty. GALMLS
- $89,9003 bd2 ba1.2k sqft59 Asaro Pl, Springville, AL 35146For SaleMLS ID #21452604, Kirk Mabeus, Kell Realty. GALMLS
- $114,9002 bd2 ba1.1k sqft300 Huntsville Ave, Trussville, AL 35173For SaleMLS ID #21454282, Lauren Emery, Keller Williams. GALMLS
- $80,0003 bd1 ba1.3k sqft903 3rd Ave, Ragland, AL 35131For Sale By Owner
- $120,0002 bd1 ba818 sqft165 Highway 478, Leeds, AL 35094For SaleMLS ID #21446026, Melissa Becerra, Real Broker LLC. GALMLS
- $117,5002 bd1 ba856 sqft533 Leahy Cir, Talladega, AL 35160For SaleMLS ID #21443139, Amber Collett, Re Vision Unlimited LLC Dba Re. GALMLS
- $140,0003 bd2 ba1.2k sqft824 South St E, Talladega, AL 35160For SaleMLS ID #21444209, Dayna Layfield, Porter & Porter Company. GALMLS
- $135,0002 bd2 ba924 sqftHargray, Cropwell, AL 35054For SaleMLS ID #21451264, Caran Wilbanks, ERA King Real Estate - Pell City. GALMLS
