Skip main navigation
Sold for $1,025,000
  • $1,025,000

    204 Arrowview Ct, Henrico, VA 23229

    5beds
    3,190sqft
    Single Family Residence
    Built in 1988
    0.67 Acres Lot
    $1,132,800 Zestimate®
    $321/sqft
    $3,979 Estimated rent

    Home value

    $1,132,800

    $1.08M - $1.20M

    $3,979/mo

    Zestimate® history
    Loading
    Loading...

    Owner options

    List your home for rent

    $3,979/mo

    Rent Zestimate®

    Find your next renter with Zillow Rental Manager. Plus, with online applications, you can quickly screen prospective tenants – for free.

    Learn more

    $3,979/mo

    Rent Zestimate®

    Refinance and save

    $6,048/mo

    Est. payment

    Refinancing to a lower rate could help reduce your monthly payments and save thousands over the life of the loan.

    See today's rates

    $6,048/mo

    Est. payment

    Explore your selling options

    Work with a Zillow partner agent

    Leverage their expertise and Zillow's premium Showcase listings to get your home seen by more buyers.

    Get started

    List with your own agent

    Get your home in front of millions of buyers by listing it on Zillow.

    Learn how to do it

    Sell it yourself

    Take full control of how buyers see your home on Zillow by listing For Sale by Owner (FSBO).

    List your home

    What's special

    Cozy family roomRear entry garagePaved drivewayDurable dimensional roofCoveted river road corridorSpacious kitchenAmple storage space
    Step into your new home, a meticulously maintained Colonial nestled on a tranquil cul-de-sac off the coveted River Road Corridor. Embrace the allure of outdoor living with a sprawling .67-acre landscaped lot, boasting a charming full front porch and a secluded rear deck, perfect for endless evenings under the stars. This home boasts an array of exterior amenities, including a paved driveway with rear entry garage, an irrigation system ensuring lush greenery year-round, low-maintenance HardiePlank Siding, a durable dimensional roof, and energy-efficient Anderson windows. Inside, the first floor seamlessly flows from formal spaces to a spacious kitchen opening into the cozy family room. Bask in natural light in the sun-drenched Florida room, and enjoy the convenience of a dedicated laundry room. With 5 bedrooms and 3.5 baths, there's room for everyone to unwind comfortably. Additional features include a sizable second-floor workshop in the garage and a walk-up attic offering ample storage space. Welcome home to comfort, convenience, and timeless charm.

    Zillow last checked:

    Listing updated:

    Listed by:

    Holly Shaheen info@srmfre.com,

    Shaheen Ruth Martin & Fonville

    Bought with:

    John Martin, 0225061458

    Shaheen Ruth Martin & Fonville

    Source: CVRMLS,MLS#: 2411609MLS LogoOriginating MLS: Central Virginia Regional MLS

    Facts & features

    Interior

    Bedrooms & bathrooms
    • Bedrooms: 5
    • Bathrooms: 4
    • Full bathrooms: 3
    • 1/2 bathrooms: 1
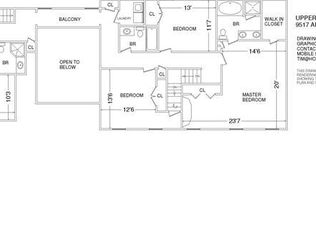
    Primary bedroom
    • Description: Carpeted, walk in closet, moldings
    • Level: Second
    • Dimensions: 14.11 x 18.3
    Bedroom 2
    • Description: Carpeted, closet, access to walk up attic
    • Level: Second
    • Dimensions: 13.11 x 13.7
    Bedroom 3
    • Description: Carpeted, closet
    • Level: Second
    • Dimensions: 10.0 x 13.7
    Bedroom 4
    • Description: Carpeted, closet
    • Level: Second
    • Dimensions: 13.6 x 9.11
    Bedroom 5
    • Description: Carpeted, closets
    • Level: Second
    • Dimensions: 24.1 x 17.8
    Additional room
    • Description: Eat in area of kitchen
    • Level: First
    • Dimensions: 8.8 x 17.6
    Dining room
    • Description: Hdwds, moldings
    • Level: First
    • Dimensions: 13.10 x 13.9
    Family room
    • Description: Hdwds, fireplace, open to kitchen
    • Level: First
    • Dimensions: 22.9 x 13.6
    Florida room
    • Description: Hdwds, built ins, vaulted ceilings
    • Level: First
    • Dimensions: 17.3 x 14.4
    Foyer
    • Description: Hdwds, closet, moldings
    • Level: First
    • Dimensions: 13.9 x 10.1
    Other
    • Description: Tub & Shower
    • Level: Second
    Half bath
    • Level: First
    Kitchen
    • Description: Hdwds, granite, pantry
    • Level: First
    • Dimensions: 13.6 x 9.11
    Laundry
    • Description: Hdwds, built in cabinets, utility sink, w/d hookup
    • Level: First
    • Dimensions: 8.1 x 8.4
    Living room
    • Description: Hdwds, moldings
    • Level: First
    • Dimensions: 14.11 x 13.9
    Heating
    • Electric, Natural Gas, Zoned
    Cooling
    • Central Air
    Appliances
    • Included: Cooktop, Dishwasher, Electric Cooking, Gas Water Heater, Microwave, Range, Smooth Cooktop
    • Laundry: Washer Hookup, Dryer Hookup
    Features
    • Bookcases, Built-in Features, Separate/Formal Dining Room, Eat-in Kitchen, Fireplace, Granite Counters, Pantry, Walk-In Closet(s)
    • Flooring: Carpet, Ceramic Tile, Wood
    • Basement: Crawl Space
    • Attic: Walk-up
    • Number of fireplaces: 1
    • Fireplace features: Masonry
    Interior area
    • Total interior livable area: 3,190 sqft
    • Finished area above ground: 3,190

    Property

    Parking
    • Total spaces: 2
    • Parking features: Direct Access, Driveway, Garage Door Opener, Paved, Garage Faces Rear, Garage Faces Side, Workshop in Garage
    • Garage spaces: 2
    • Has uncovered spaces: Yes
    Features
    • Levels: Two
    • Stories: 2
    • Patio & porch: Front Porch, Deck
    • Exterior features: Deck, Paved Driveway
    • Pool features: None
    • Fencing: None
    Lot
    • Size: 0.67 Acres
    • Features: Landscaped, Cul-De-Sac, Level
    • Topography: Level
    Details
    • Parcel number: 7447375540
    • Zoning description: R1

    Construction

    Type & style
    • Home type: SingleFamily
    • Architectural style: Colonial,Two Story
    • Property subtype: Single Family Residence
    Materials
    • Brick, Block, Drywall, HardiPlank Type
    • Roof: Composition,Shingle
    Condition
    • Resale
    • New construction: No
    • Year built: 1988

    Utilities & green energy

    • Sewer: Public Sewer
    • Water: Public

    Community & neighborhood

    Location
    • Region: Henrico
    • Subdivision: River Road Farms

    Other

    Other facts
    • Ownership: Individuals
    • Ownership type: Sole Proprietor

    Price history

    DateEventPrice
    6/13/2024Sold$1,025,000+7.9%$321/sqft
    Source: CVRMLS #2411609 Report a problem
    5/14/2024Pending sale$950,000$298/sqft
    Source: CVRMLS #2411609 Report a problem
    5/8/2024Listed for sale$950,000+75.9%$298/sqft
    Source: CVRMLS #2411609 Report a problem
    5/30/2014Sold$540,000-8.5%$169/sqft
    Source: CVRMLS #1402565 Report a problem
    11/30/2013Listing removed$590,000$185/sqft
    Source: Long & Foster - Grove Report a problem
    9/28/2013Listed for sale$590,000+67.6%$185/sqft
    Source: Long & Foster - Grove Report a problem
    11/1/2000Sold$352,000$110/sqft
    Source: Public Record Report a problem

    Public tax history

    YearProperty taxesTax assessment
    2025$8,390 +47.1%$1,010,800 +50.6%
    2024$5,705 +10.1%$671,200 +10.1%
    2023$5,180 +8.4%$609,400 +8.4%
    2022$4,778 +6.4%$562,100 +8.9%
    2021$4,489 +5.8%$516,000 +5.8%
    2020$4,244 $487,800
    2019$4,244 $487,800
    2018$4,244 +100%$487,800
    2017$2,122 -50%$487,800
    2016$4,244 +8.1%$487,800
    2015$3,925 $487,800 +8.1%
    2014$3,925 $451,100
    2013-- $451,100
    2012-- $451,100
    2011-- $451,100
    2010-- $451,100 -5.7%
    2009-- $478,300

    Find assessor info on the county website

    Neighborhood: 23229

    Nearby schools

    GreatSchools rating
    Schools provided by the listing agent
    • Elementary: Maybeury
    • Middle: Tuckahoe
    • High: Freeman

    Source: CVRMLS. This data may not be complete. We recommend contacting the local school district to confirm school assignments for this home.

    Get a cash offer in 3 minutes
    Find out how much your home could sell for in as little as 3 minutes with a no-obligation cash offer.
    Estimated market value
    $1,132,800
    Get a cash offer in 3 minutes
    Find out how much your home could sell for in as little as 3 minutes with a no-obligation cash offer.
    Estimated market value
    $1,132,800