Skip main navigation
Sold for $1,450,000
  • $1,450,000

    209 Arrowview Ct, Henrico, VA 23229

    5beds
    5,425sqft
    Single Family Residence
    Built in 2001
    0.65 Acres Lot
    $1,489,900 Zestimate®
    $267/sqft
    $5,635 Estimated rent

    Home value

    $1,489,900

    $1.37M - $1.62M

    $5,635/mo

    Zestimate® history
    Loading
    Loading...

    Owner options

    List your home for rent

    $5,635/mo

    Rent Zestimate®

    Find your next renter with Zillow Rental Manager. Plus, with online applications, you can quickly screen prospective tenants – for free.

    Learn more

    $5,635/mo

    Rent Zestimate®

    Refinance and save

    $7,000/mo

    Est. payment

    Refinancing to a lower rate could help reduce your monthly payments and save thousands over the life of the loan.

    See today's rates

    $7,000/mo

    Est. payment

    Explore your selling options

    Work with a Zillow partner agent

    Leverage their expertise and Zillow's premium Showcase listings to get your home seen by more buyers.

    Get started

    List with your own agent

    Get your home in front of millions of buyers by listing it on Zillow.

    Learn how to do it

    Sell it yourself

    Take full control of how buyers see your home on Zillow by listing For Sale by Owner (FSBO).

    List your home

    What's special

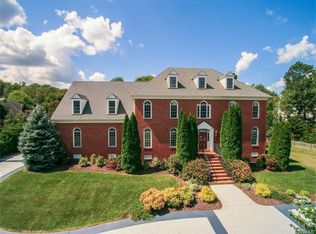
    Incredible opportunity for a five bedroom, five+ bath home in the River Road corridor! There’s plenty of space for the whole family and all your guests in this spacious and meticulously cared-for-home. If you love hosting and entertaining, while having numerous places for gathering and separation, then this is the perfect home for you! Offering traditional formal spaces and casual areas to relax and play, you'll find this special home has places for everyone! The gorgeous chef's kitchen by Custom Kitchens is the perfect space for everyday living, gathering and entertaining. Rich cherry cabinets are complimented by granite counters and the top-of-the-line appliances in a kitchen of this caliber, including a Sub-Zero fridge. The large island is accented by the gas Wolf cooktop and professional-level vent hood, the perfect setting for creating amazing meals and memories. There's an incredible amount of counterspace, workspace, and storage! You’ll love the open feeling and the flow to the eat-in area and on to the great room with gas fireplace and built-ins. Also opening to the expansive deck and extending your living space to the outdoors. The huge, bright family-game room with wet-bar offers space for pool/ping pong, and for having everyone over for the games! The dining room and living room are elegant and generously sized, and there's a powder room and also a rare full bath on the first level. Plus, access to the 3-car garage with workshop! Front and back stairs lead to the second floor where you'll find a generously sized Primary suite with WIC and large primary bath. There are three other bedrooms and two full baths, with two of the bedrooms having direct bath access. The third floor boasts a huge playroom or 5th bedroom with its own full bath! All set on a corner, 2/3 acre, cul-de-sec lot with private backyard and play area. Great Henrico schools and only minutes to so many amenities. A solid and quality build by Ron Nease of R & N Construction. See why you'll want to make this special property your new home!

    Zillow last checked:

    Listing updated:

    Listed by:

    Drew Roever 804-677-2424,

    Providence Hill Real Estate

    Bought with:

    Laura Peery, 0225215372

    The Steele Group

    Elizabeth Smalley, 0225259738

    The Steele Group

    Source: CVRMLS,MLS#: 2526684MLS LogoOriginating MLS: Central Virginia Regional MLS

    Facts & features

    Interior

    Bedrooms & bathrooms
    • Bedrooms: 5
    • Bathrooms: 6
    • Full bathrooms: 5
    • 1/2 bathrooms: 1
    Primary bedroom
    • Description: En-suite, Huge WIC, Hdwd, CF, Crown
    • Level: Second
    • Dimensions: 16.9 x 18.3
    Bedroom 2
    • Description: New Carpet, Dble Closet, CF, 2 Windows, Bath
    • Level: Second
    • Dimensions: 14.0 x 12.0
    Bedroom 3
    • Description: New Carpet, Dble Closet, CF, 2 Windows
    • Level: Second
    • Dimensions: 15.0 x 13.0
    Bedroom 4
    • Description: Hdwd, CF, Big Closet, Direct Bath Access
    • Level: Second
    • Dimensions: 28.7 x 15.0
    Bedroom 5
    • Description: Hdwd, Private Full Bath, CF, Attic Access
    • Level: Third
    • Dimensions: 32.6 x 27.6
    Dining room
    • Description: Hdwd, Crown, Chair Rail, Wainscoting, New Fixture
    • Level: First
    • Dimensions: 14.8 x 13.6
    Family room
    • Description: Huge! Built-ins w/ Wetbar, Deck Access
    • Level: First
    • Dimensions: 29.4 x 21.8
    Foyer
    • Description: Hdwd, Crown, Open & Bright, Closet & Powder Room
    • Level: First
    • Dimensions: 13.6 x 13.6
    Other
    • Description: Tub & Shower
    • Level: First
    Other
    • Description: Tub & Shower
    • Level: Second
    Other
    • Description: Tub & Shower
    • Level: Third
    Great room
    • Description: Built-ins, FP, Open & Bright, Hdwd, Deck Access
    • Level: First
    • Dimensions: 29.0 x 17.2
    Half bath
    • Level: First
    Kitchen
    • Description: Chef's Kitchen! Cherry w/ Granite, Gas Wolf
    • Level: First
    • Dimensions: 16.0 x 17.2
    Laundry
    • Description: Washer & Dryer Area, Cabinets & Sink, Window
    • Level: Second
    • Dimensions: 12.4 x 8.0
    Living room
    • Description: Hdwd, Crown, 2 Windows, Opens to Foyer & LR
    • Level: First
    • Dimensions: 16.8 x 13.6
    Heating
    • Forced Air, Heat Pump, Multi-Fuel, Natural Gas, Solar, Zoned
    Cooling
    • Central Air, Heat Pump, Zoned
    Appliances
    • Included: Built-In Oven, Cooktop, Double Oven, Dryer, Dishwasher, Exhaust Fan, Gas Cooking, Disposal, Gas Water Heater, Ice Maker, Range, Refrigerator, Wine Cooler, Water Purifier, Washer
    Features
    • Wet Bar, Bookcases, Built-in Features, Ceiling Fan(s), Dining Area, Separate/Formal Dining Room, Double Vanity, Eat-in Kitchen, Fireplace, Granite Counters, High Ceilings, Kitchen Island, Bath in Primary Bedroom, Multiple Primary Suites, Pantry, Recessed Lighting, Skylights, Walk-In Closet(s), Central Vacuum, Workshop
    • Flooring: Partially Carpeted, Wood
    • Doors: Insulated Doors
    • Windows: Palladian Window(s), Screens, Skylight(s), Thermal Windows
    • Basement: Interior Entry,Partial
    • Attic: Walk-In
    • Number of fireplaces: 1
    • Fireplace features: Gas
    Interior area
    • Total interior livable area: 5,425 sqft
    • Finished area above ground: 5,425

    Property

    Parking
    • Total spaces: 3
    • Parking features: Attached, Basement, Circular Driveway, Direct Access, Driveway, Garage, Garage Door Opener, Paved, Two Spaces
    • Attached garage spaces: 3
    • Has uncovered spaces: Yes
    Features
    • Levels: Two and One Half
    • Stories: 2
    • Patio & porch: Rear Porch, Stoop, Deck
    • Exterior features: Deck, Sprinkler/Irrigation, Lighting, Paved Driveway
    • Pool features: None
    • Fencing: Back Yard,Fenced
    Lot
    • Size: 0.65 Acres
    • Features: Corner Lot, Landscaped, Cul-De-Sac
    Details
    • Parcel number: 7447377624
    • Zoning description: R1
    • Other equipment: Air Purifier

    Construction

    Type & style
    • Home type: SingleFamily
    • Architectural style: Colonial,Transitional
    • Property subtype: Single Family Residence
    Materials
    • Brick, Block, Drywall, Frame, HardiPlank Type
    • Roof: Asphalt,Composition
    Condition
    • Resale
    • New construction: No
    • Year built: 2001

    Utilities & green energy

    • Sewer: Public Sewer
    • Water: Public
    Green energy
    • Energy efficient items: Solar Panel(s)
    • Energy generation: Solar

    Community & neighborhood

    Security
    • Security features: Smoke Detector(s)
    Location
    • Region: Henrico
    • Subdivision: River Road Farms

    Other

    Other facts
    • Ownership: Individuals
    • Ownership type: Sole Proprietor

    Price history

    DateEventPrice
    11/20/2025Sold$1,450,000-1.7%$267/sqft
    Source: CVRMLS #2526684 Report a problem
    10/5/2025Pending sale$1,475,000$272/sqft
    Source: CVRMLS #2526684 Report a problem
    9/30/2025Listed for sale$1,475,000+80.7%$272/sqft
    Source: CVRMLS #2526684 Report a problem
    6/14/2013Sold$816,200-6.7%$150/sqft
    Source: CVRMLS #1305827 Report a problem
    7/2/2007Sold$875,000-0.5%$161/sqft
    Source: Public Record Report a problem
    3/30/2007Sold$879,500+23.9%$162/sqft
    Source: Public Record Report a problem
    12/11/2002Sold$710,000+4.5%$131/sqft
    Source: Public Record Report a problem
    7/13/2001Sold$679,500$125/sqft
    Source: Public Record Report a problem

    Public tax history

    YearProperty taxesTax assessment
    2025$9,764 +11.6%$1,176,400 +14.3%
    2024$8,752 +8.3%$1,029,600 +8.3%
    2023$8,079 +7.2%$950,500 +7.2%
    2022$7,540 +4.3%$887,000 +6.8%
    2021$7,229 +4.6%$830,900 +4.6%
    2020$6,911 $794,400
    2019$6,911 $794,400
    2018$6,911 +100%$794,400
    2017$3,456 -50%$794,400
    2016$6,911 -1.3%$794,400
    2015$6,999 $794,400 -1.3%
    2014$6,999 $804,500
    2013-- $804,500
    2012-- $804,500
    2011-- $804,500
    2010-- $804,500 -7.8%
    2009-- $873,000

    Find assessor info on the county website

    Neighborhood: 23229

    Nearby schools

    GreatSchools rating
    Schools provided by the listing agent
    • Elementary: Maybeury
    • Middle: Tuckahoe
    • High: Freeman

    Source: CVRMLS. This data may not be complete. We recommend contacting the local school district to confirm school assignments for this home.

    Get a cash offer in 3 minutes
    Find out how much your home could sell for in as little as 3 minutes with a no-obligation cash offer.
    Estimated market value
    $1,489,900
    Get a cash offer in 3 minutes
    Find out how much your home could sell for in as little as 3 minutes with a no-obligation cash offer.
    Estimated market value
    $1,489,900