Skip main navigation
Sold for $820,000
  • $820,000

    204 Bentwater Trl, Simpsonville, SC 29680

    5beds
    4,267sqft
    Single Family Residence, Residential
    Built in 2008
    0.44 Acres Lot
    $828,400 Zestimate®
    $192/sqft
    $3,575 Estimated rent

    Home value

    $828,400

    $770,000 - $886,000

    $3,575/mo

    Zestimate® history
    Loading
    Loading...

    Owner options

    List your home for rent

    $3,575/mo

    Rent Zestimate®

    Find your next renter with Zillow Rental Manager. Plus, with online applications, you can quickly screen prospective tenants – for free.

    Learn more

    $3,575/mo

    Rent Zestimate®

    Refinance and save

    $4,714/mo

    Est. payment

    Refinancing to a lower rate could help reduce your monthly payments and save thousands over the life of the loan.

    See today's rates

    $4,714/mo

    Est. payment

    Explore your selling options

    Work with a Zillow partner agent

    Leverage their expertise and Zillow's premium Showcase listings to get your home seen by more buyers.

    Get started

    List with your own agent

    Get your home in front of millions of buyers by listing it on Zillow.

    Learn how to do it

    Sell it yourself

    Take full control of how buyers see your home on Zillow by listing For Sale by Owner (FSBO).

    List your home

    What's special

    Utility sinkBuilt-in surround soundGarden tubShop lightsFire pitLuxury appliancesCustom interior details
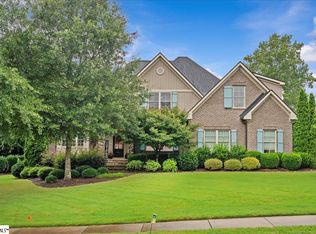
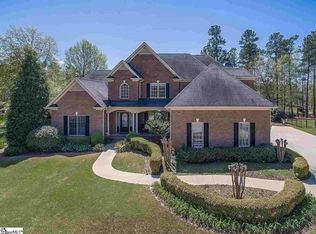
    ALL THE LUXURIES YOU SO DESERVE in popular Weatherstone subdivision in Simpsonville, SC. Pictures will not do this home justice so make an appointment to see it immediately. This beautiful CUSTOM-BUILT 4BR+/3.5BA home is a dream inside and out. From the ultimate relaxation in this amazing backyard setting (including a custom Heated 36x18 inground pool) to the custom interior details, these sellers have added so much to this gorgeous property and you will not be disappointed. The covered front porch welcomes you into a dramatic two story foyer with beautiful staircase. The lovely dining room features a recessed wall for your buffet plus a butler's pantry. The spacious great room with balcony overlook boasts a center gas log fireplace and an abundance of natural light from the two story windows. Kitchen was updated between 2018-2021 with a new island layout with quartz countertops, luxury appliances (including WOLF electric wall oven, and a convention/microwave oven, WOLF gas cooktop with retracting vent hood, Bosch dishwasher, 30-cu ft. LG SS refrigerator), and pantry. This upscale kitchen provides everything you desire and opens to a spacious breakfast area and beautiful keeping room complete with a second gas log fireplace (which could be wood burning!) A Owners bedroom retreat completes the main level with a stunning master bath featuring double vanity with granite tops, mega walk-in tile shower, garden tub and amazing walk-in closet! WOW! The walk-in laundry/mud room has a utility sink and allows access for a side entry. Upstairs is just as wonderful with an office plus three bedrooms and 5th Bedroom/flex room. One bedroom has hardwood floors with a private bath; the other two have a jack-n-jill bath with personal sinks. The 5th bedroom/flex room is set up with built-in surround sound plus has an additional closet. Storage space is wonderful in this home. You will truly appreciate time to unwind with the outdoor living of the property.... the screened porch has over the screen, a removable high grade clear vinyl panels for seasonal comfort (mosquitocurtains.com for more information), the custom paver patio with pergola, the fire pit and the beautiful gunite salt water kidney shape pool with tanning ledge and surrounding custom stone patio. Variable Speed main pump was updated in 2019, New salt cell 2021, four cartridge filters in 2023 and a safety pool cover. All located in a private landscaped backyard. this near half acre .44 lot was professionally landscaped has extra features not as noticeable include a rough-in for gas and water under the pergola, a rough-in for gas at the fire pit, addition al landscaping including French drains, the wrought-iron fenced back yard, and full irrigation. In addition, this home boasts an extra large three car garage with 12 foot ceilings, epoxy flooring, work bench with cabinets and pegboard, shop lights, wall shelving and a utility sink. Home offers speakers inside and out, 2" blinds throughout, a CPI alarm system, gorgeous hardwood floors through the main level and stairs, and so much more! Roof and added gutter guards was replaced in 2022. Hot water heater and hot water recirculation pump was replaced 4/2025. It is BETTER than NEW! PLUS, this lovely custom beauty is located in the desirable community of Weatherstone with a clubhouse, pool (with swim team!) Pickleball and playground! Very close to shopping on Fairview Road in Simpsonville or interstate access! What are you waiting for? Hurry home to 204 Bentwater Trail and say "Honey--I'm home!"

    Zillow last checked:

    Listing updated:

    Listed by:

    Christine Smith-Kurta 864-346-7200,

    BHHS C.Dan Joyner-Woodruff Rd

    Bought with:

    Stephanie Terry

    EXP Realty LLC

    Source: Greater Greenville AOR,MLS#: 1555865MLS Logo

    Facts & features

    Interior

    Bedrooms & bathrooms
    • Bedrooms: 5
    • Bathrooms: 4
    • Full bathrooms: 3
    • 1/2 bathrooms: 1
    • Main level bathrooms: 1
    • Main level bedrooms: 1
    Rooms
    • Room types: Laundry, Office/Study, Other/See Remarks, Breakfast Area
    Primary bedroom
    • Area: 374
    • Dimensions: 22 x 17
    Bedroom 2
    • Area: 208
    • Dimensions: 13 x 16
    Bedroom 3
    • Area: 168
    • Dimensions: 14 x 12
    Bedroom 4
    • Area: 196
    • Dimensions: 14 x 14
    Bedroom 5
    • Area: 368
    • Dimensions: 23 x 16
    Primary bathroom
    • Features: Double Sink, Full Bath, Shower-Separate, Tub-Garden, Tub-Separate, Walk-In Closet(s)
    • Level: Main
    Dining room
    • Area: 208
    • Dimensions: 16 x 13
    Family room
    • Area: 378
    • Dimensions: 21 x 18
    Kitchen
    • Area: 266
    • Dimensions: 14 x 19
    Heating
    • Forced Air, Multi-Units, Natural Gas
    Cooling
    • Central Air, Electric, Multi Units
    Appliances
    • Included: Down Draft, Gas Cooktop, Dishwasher, Disposal, Self Cleaning Oven, Convection Oven, Oven, Refrigerator, Electric Oven, Microwave, Microwave-Convection, Gas Water Heater
    • Laundry: Sink, 1st Floor, Walk-in, Gas Dryer Hookup, Electric Dryer Hookup, Washer Hookup, Laundry Room
    Features
    • High Ceilings, Ceiling Fan(s), Ceiling Smooth, Tray Ceiling(s), Central Vacuum, Granite Counters, Countertops-Solid Surface, Soaking Tub, Walk-In Closet(s), Laminate Counters, Countertops – Quartz, Pantry, Radon System
    • Flooring: Carpet, Ceramic Tile, Wood
    • Windows: Window Treatments
    • Basement: None
    • Attic: Pull Down Stairs,Storage
    • Number of fireplaces: 2
    • Fireplace features: Gas Log, Gas Starter, Screen
    Interior area
    • Total structure area: 4,267
    • Total interior livable area: 4,267 sqft

    Property

    Parking
    • Total spaces: 3
    • Parking features: Attached, Garage Door Opener, Side/Rear Entry, Key Pad Entry, Driveway, Concrete
    • Attached garage spaces: 3
    • Has uncovered spaces: Yes
    Features
    • Levels: Two
    • Stories: 2
    • Patio & porch: Patio, Front Porch, Screened
    • Has private pool: Yes
    • Pool features: In Ground
    • Fencing: Fenced
    Lot
    • Size: 0.44 Acres
    • Features: Sidewalk, Sloped, Few Trees, Sprklr In Grnd-Full Yard, 1/2 Acre or Less
    • Topography: Level
    Details
    • Parcel number: 0575220113700
    • Other equipment: Multi-Phone Lines

    Construction

    Type & style
    • Home type: SingleFamily
    • Architectural style: Traditional
    • Property subtype: Single Family Residence, Residential
    Materials
    • Hardboard Siding, Brick Veneer
    • Foundation: Crawl Space, Sump Pump
    • Roof: Architectural
    Condition
    • Year built: 2008
    Details
    • Builder name: Nova

    Utilities & green energy

    • Sewer: Public Sewer
    • Water: Public
    • Utilities for property: Cable Available, Underground Utilities

    Community & HOA

    Community
    • Features: Clubhouse, Common Areas, Street Lights, Playground, Pool, Sidewalks, Other
    • Security: Security System Owned, Smoke Detector(s)
    • Subdivision: Weatherstone
    HOA
    • Has HOA: Yes
    • Services included: Pool, Street Lights, By-Laws, Restrictive Covenants
    Location
    • Region: Simpsonville

    Financial & listing details

    • Price per square foot: $192/sqft
    • Tax assessed value: $514,300
    • Annual tax amount: $3,032
    • Date on market: 5/1/2025

    Price history

    DateEventPrice
    6/12/2025Sold$820,000-3.5%$192/sqft
    Source: Greater Greenville AOR #1555865 Report a problem
    5/12/2025Contingent$850,000$199/sqft
    Source: Greater Greenville AOR #1555865 Report a problem
    5/1/2025Listed for sale$850,000+63.5%$199/sqft
    Source: Greater Greenville AOR #1555865 Report a problem
    6/30/2016Sold$520,000-1%$122/sqft
    Source: Greater Greenville AOR #1317770 Report a problem
    4/11/2016Price change$525,000-2.8%$123/sqft
    Source: Allen Tate - Simpsonville Report a problem
    3/16/2016Listed for sale$539,900+4.8%$127/sqft
    Source: Allen Tate - Simpsonville Report a problem
    1/7/2008Sold$515,000+698.4%$121/sqft
    Source: Public Record Report a problem
    9/10/2007Sold$64,500+3.2%$15/sqft
    Source: Public Record Report a problem
    6/23/2006Sold$62,500$15/sqft
    Source: Public Record Report a problem

    Public tax history

    YearProperty taxesTax assessment
    2024$3,032 -11.2%$514,300
    2023$3,414 +4.3%$514,300
    2022$3,272 +1.7%$514,300
    2021$3,218 -1.7%$514,300 +3.8%
    2020$3,275 +3.1%$495,390
    2019$3,178 -5%$495,390
    2018$3,346 $495,390 +2399.4%
    2017$3,346 -63.3%$19,820 -96%
    2016$9,124 +181.1%$495,390
    2015$3,246 +0.6%$495,390 +6.3%
    2014$3,228 +7.3%$466,140
    2013$3,007 +3.1%$466,140
    2012$2,916 +4.1%--
    2011$2,800 -0.1%--
    2010$2,804 --
    2009-- --
    2008-- --
    2007-- --
    Find assessor info on the county website

    Neighborhood: 29680

    Nearby schools

    GreatSchools rating
    Schools provided by the listing agent
    • Elementary: Fork Shoals
    • Middle: Woodmont
    • High: Woodmont

    Source: Greater Greenville AOR. This data may not be complete. We recommend contacting the local school district to confirm school assignments for this home.

    Get a cash offer in 3 minutes
    Find out how much your home could sell for in as little as 3 minutes with a no-obligation cash offer.
    Estimated market value
    $828,400
    Get a cash offer in 3 minutes
    Find out how much your home could sell for in as little as 3 minutes with a no-obligation cash offer.
    Estimated market value
    $828,400