OPEN TO BUYERS AGENTS FOR COMMISSION!
How many times have you viewed pictures of a home and read the "home story", then when you walked into the actual home, you were disappointed? Time is valuable so the sellers have provided you the opportunity to see the Truth. Nothing has been left to question. This custom-built, 4277 sq ft home, has everything You Need and everything You could ever Want. A description is below but the real story is for your viewing. Take the virtual tour of Your New Executive home and all it offers. No doubt, You will Fall In Love! Walking through the front doors, you'll be greeted in the 2 story Foyer that sets the stage for a Perfect First Impression. It has the fairytale staircase for watching your child walk down to their "first" dance, prom, graduation, and wedding. It's a staircase that beckons "decorate me for Holidays". Your Custom Built, All Brick Home offers 5 bedrooms, 3 ½ bath. The first level offers Formal Dining, as well as a Formal Living area with French Doors creating great entertaining flow to the open back patio. The Kitchen, Breakfast room and Family room is enhanced by large windows and tall ceilings. You'll also find the second of two staircases located in this area. The Kitchen has a perfect layout for multiple cooks when needed, extra cabinets for storage, beautiful Granite, Stainless Steel appliances, and a center Island. The Master on main is very spacious, offering an attached sitting room with a fireplace that's perfect for intimate conversations before ending the day or your morning quiet time. The master bath lacks nothing! Vaulted ceilings, jetted spa tub, separate walk in shower, separate vanities as well as a private water closet. All this plus two large walk-in closets! On the opposite side of the house you'll find a spacious laundry/mud room with a farmhouse sink and a large custom-built wall cabinet with storage for coats, cubbies for shoes, back packs, etc. The seperate third parking garage was converted into a heated and cooled space currently used as their work out/dog room but would also make a great DIY project/craft room. The Second Level offers 4 Bedrooms and 2 full baths. One bedroom is an en-suite making it perfect for a Guest. The 4th bedroom is currently functioning as a Bonus/Play room. The walk in Attic has Storage Galore. You will never worry about having enough storage in this home. Talk about the perfect back yard- This is it! This Back Yard is set up for making wonderful memories. You have the option of an open patio area and a large Screened in porch. A Swimming pool that can be used year-round due to an upgraded heating system and a fire-pit that calls a quiet gathering with friends or for kids and marshmallows. Even with all of this, there is still plenty of grass space for play. The yard is one of the largest in the neighborhood extending back into the tress. The evening sound of the nature, and the view of the pool and landscape lighting at night, is the calming effect we all need! BUT if/when you desire to mingle with your neighbors, take a stroll down to the community Club House and swimming pool. It's the best of both worlds. To continue the list of upgraded amenities, the home is wired for Surround Sound, custom built, wrought iron child gates for stairs (can be removed) and has a central vacuuming system. Part of the yard is wired with invisible fence that keeps dogs off back patio and out of pool. The pool was installed in 2015 and is ran on a variable speed pump for maximum efficency. 212 Bentwater Trail is located in the sought after, upscale neighborhood, Weatherstone. Your search is over. You now have the opportunity to call one of Simpsonville's finest Your New Home.
Sold for $794,000
Price history
| Date | Event | Price |
|---|---|---|
| 2/2/2024 | Sold | $794,000-1.4%$177/sqft |
Source: Public Record Report a problem | ||
| 11/5/2023 | Listed for sale | $804,900+55.4%$180/sqft |
Source: Owner Report a problem | ||
| 2/23/2018 | Sold | $518,000-1.3%$116/sqft |
Source:  WUMLS #20194866 Report a problem WUMLS #20194866 Report a problem | ||
| 1/21/2018 | Pending sale | $525,000$117/sqft |
Source: Keller Williams DRIVE #1358944 Report a problem | ||
| 1/12/2018 | Price change | $525,000+14.1%$117/sqft |
Source: Keller Williams DRIVE #1358944 Report a problem | ||
| 1/7/2018 | Listed for sale | -- |
Source: Keller Williams DRIVE #1357470 Report a problem | ||
| 5/10/2012 | Sold | $460,000-7.8%$103/sqft |
Source:  Greater Greenville AOR #1229742 Report a problem Greater Greenville AOR #1229742 Report a problem | ||
| 11/5/2011 | Listed for sale | $499,000-5.7%$111/sqft |
Source: Prudential C. Dan Joyner Co., REALTORS #1229742 Report a problem | ||
| 3/5/2011 | Listed for sale | $529,000-1.9%$118/sqft |
Source: Prudential C. Dan Joyner Co., REALTORS #1219271 Report a problem | ||
| 7/28/2008 | Sold | $539,000+762.4%$120/sqft |
Source: Public Record Report a problem | ||
| 9/25/2006 | Sold | $62,500$14/sqft |
Source: Public Record Report a problem | ||
Nearby homes
- $790,1004 bd3 ba3.7k sqft208 Bentwater Trl, Simpsonville, SC 29680Off Market
- $744,4004 bd3 ba3.1k sqft216 Bentwater Trl, Simpsonville, SC 29680Off Market
- $820,0005 bd4 ba4.2k sqft204 Bentwater Trl, Simpsonville, SC 29680Sold
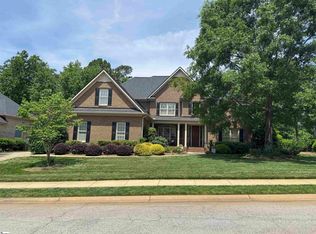
- $843,6005 bd4 ba3.4k sqft309 Weatherstone Ln, Simpsonville, SC 29680Off Market
Get a cash offer in 3 minutes
Find out how much your home could sell for in as little as 3 minutes with a no-obligation cash offer.
Estimated market value
$873,400
