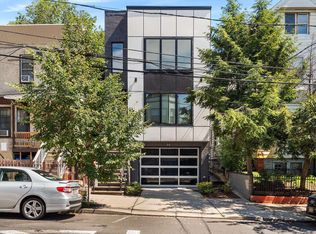
Welcome to 204 Bowers Street #1, a spacious 1,923 sq. ft. duplex condo built in 2023 in Jersey City Heights. Offering 3 bedrooms, 2.5 baths, private outdoor space, smart-home upgrades, and true non-tandem garage parking with an EV charger, this home is designed for everyday living. The open main level features hardwood floors, crown molding, oversized Pella windows, custom blinds, and a connectable sound system extending to the backyard. The eat-in kitchen offers shaker cabinetry, waterfall quartz countertops, farmhouse sink, pot filler, garbage disposal, Samsung appliances, and room for a full dining table. Three spacious bedrooms offer flexibility for a home office, guests, hobbies, or additional living needs. The primary bath features a double vanity, smart mirrors, herringbone tile, matte black fixtures, & a multi-spray glass shower. A dedicated laundry area with Samsung washer/dryer adds convenience. The lower level expands the living space with a wet bar, wine fridge, half bath, and glass French doors opening to a landscaped private backyard with pavers, two Japanese maple trees, and a gas line for grilling. Additional features include a SimpliSafe security system, fixed safe, and garage storage closet. Built in 2023, the home may benefit from a lower tax basis than newly assessed construction. Buyer to verify taxes and assessment. Conveniently located near Summit Avenue, Pershing Field, Washington Park, Riverview-Fisk Park, shops, restaurants, & transportation.
Active
$1,050,000
204 Bowers St, Jersey City, NJ 07307
3beds
1,923sqft
:
Get pre-qualified$7,271/mo
Condominium
Built in 2022
-- sqft lot
$-- Zestimate®
$546/sqft
$-- HOA
What's special
Garage storage closetEat-in kitchenGarbage disposalSamsung appliancesHardwood floorsOpen main levelTwo japanese maple trees
- 4 days |
- 183 |
- 10 |
Zillow last checked:
Listing updated:
Listed by:
Janine Berger 201-653-8000,
Corcoran Sawyer Smith
Source: GSMLS,MLS#: 4045331
Facts & features
Interior
Bedrooms & bathrooms
- Bedrooms: 3
- Bathrooms: 3
- Full bathrooms: 2
- 1/2 bathrooms: 1
Primary bedroom
- Description: 1st Floor, Full Bath, Walk-In Closet
Bedroom 1
- Level: First
- Area: 169
- Dimensions: 13 x 13
Bedroom 2
- Level: First
- Area: 100
- Dimensions: 10 x 10
Bedroom 3
- Level: First
- Area: 120
- Dimensions: 10 x 12
Primary bathroom
- Features: Stall Shower
Dining room
- Features: Living/Dining Combo
- Level: First
Family room
- Level: Ground
- Area: 324
- Dimensions: 18 x 18
Kitchen
- Features: Eat-in Kitchen
- Level: First
- Area: 176
- Dimensions: 11 x 16
Living room
- Level: First
- Area: 210
- Dimensions: 14 x 15
Heating
- 1 Unit, Natural Gas
Cooling
- Central Air
Appliances
- Included: Carbon Monoxide Detector, Dishwasher, Disposal, Kitchen Exhaust Fan, Range/Oven-Gas, Refrigerator, Washer, Wine Refrigerator, Water Heater (See Remarks)
Features
- Wet Bar, High Ceilings, Walk-In Closet(s), Office, Walkout
- Flooring: Wood
- Windows: Blinds
- Basement: None,Finished
- Has fireplace: No
Interior area
- Total structure area: 1,923
- Total interior livable area: 1,923 sqft
Property
Parking
- Total spaces: 1
- Parking features: 2 Car Width, Built-In Garage
- Attached garage spaces: 1
- Uncovered spaces: 1
Features
- Levels: Multi Floor Unit
- Patio & porch: Patio
Lot
- Size: 2,613 Square Feet
- Dimensions: 25 x 100
Details
- Parcel number: 1806027040000000340000C0001
Construction
Type & style
- Home type: Condo
- Property subtype: Condominium
Materials
- Brick, Vinyl Siding
- Roof: Flat
Condition
- Year built: 2022
Utilities & green energy
- Gas: Gas-Natural
- Sewer: Public Available
- Water: Association
- Utilities for property: Natural Gas Connected
Community & HOA
Community
- Security: Smoke Detector(s), Carbon Monoxide Detector
Location
- Region: Jersey City
Financial & listing details
- Price per square foot: $546/sqft
- Tax assessed value: $725,500
- Annual tax amount: $13,827
- Date on market: 8/6/2026
- Exclusions: Staged Property
- Ownership type: Condominium
Estimated market value
Not available
Estimated sales range
Not available
Not available
Price history
| Date | Event | Price |
|---|---|---|
| 8/6/2026 | Listed for sale | $1,050,000+20%$546/sqft |
Source:  GSMLS #4045331 Report a problem GSMLS #4045331 Report a problem | ||
| 7/6/2023 | Sold | $875,000+6.1%$455/sqft |
Source: Public Record Report a problem | ||
| 4/28/2023 | Sold | $825,000+26.9%$429/sqft |
Source: Public Record Report a problem | ||
| 4/26/2022 | Sold | $650,000-10.3%$338/sqft |
Source: HCMLS #220000698 Report a problem | ||
| 1/12/2022 | Listed for sale | $725,000$377/sqft |
Source: HCMLS #220000698 Report a problem | ||
| 9/13/2021 | Listing removed | -- |
Source: HCMLS #210020363 Report a problem | ||
| 8/30/2021 | Listed for sale | $725,000+127.6%$377/sqft |
Source: HCMLS #210020363 Report a problem | ||
| 3/10/2014 | Sold | $318,500$166/sqft |
Source: HCMLS #130014949 Report a problem | ||
Public tax history
| Year | Property taxes | Tax assessment |
|---|---|---|
| 2025 | -- | -- |
| 2024 | -- | -- |
| 2023 | $12,487 +82.3% | $555,700 +30.1% |
| 2022 | $6,851 | $427,100 |
| 2021 | $6,851 +4.2% | $427,100 |
| 2020 | $6,577 +3.5% | $427,100 |
| 2019 | $6,355 +6.5% | $427,100 |
| 2018 | $5,967 +1.3% | $427,100 +458.3% |
| 2017 | $5,891 +2.9% | $76,500 |
| 2016 | $5,724 +0.6% | $76,500 |
| 2015 | $5,687 -0.4% | $76,500 |
| 2014 | $5,711 -35.2% | $76,500 -39.2% |
| 2012 | $8,816 | $125,800 |
| 2001 | -- | $125,800 |
Find assessor info on the county website
Monthly payment
Est. payment
Payment breakdown
Explore the cost of this home by adjusting the details. Changes won't be saved.Climate risks
Neighborhood: The Heights
Nearby schools
GreatSchools rating
- 6/10Nicolas Copernicus No. 25 Elementary SchoolGrades: PK-5Distance: 0.2 mi
- 5/10Franklin L Williams Middle School No7Grades: 6-8Distance: 0.7 mi
- 1/10William L. Dickinson High SchoolGrades: 9-12Distance: 1.2 mi
- $848,1003 bd2 ba1.4k sqft210A Bowers St, Jersey City, NJ 07307Off Market

- $--1 bd1 ba-- sqft186 Bowers St APT 405, Jersey City, NJ 07307Off Market

- $--1 bd1 ba-- sqft186 Bowers St APT 102, Jersey City, NJ 07307Off Market
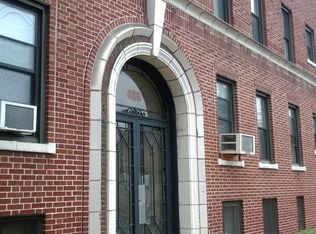
- $825,0003 bd4 ba-- sqft202 Bowers St, Jersey City, NJ 07307Sold
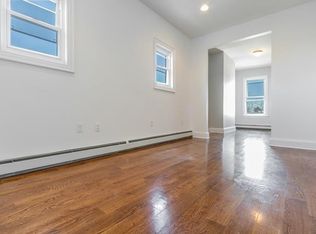
- $2,2001 bd1 ba-- sqft202 Bowers St APT 1, Jersey City, NJ 07307Sold
- $499,4001 bd1 ba-- sqft202 Bowers St APT 3, Jersey City, NJ 07307Off Market
- $490,8001 bd1 ba-- sqft203 Bowers St APT 1, Jersey City, NJ 07307Off Market
- $498,9001 bd1 ba-- sqft203 Bowers St APT 2, Jersey City, NJ 07307Off Market
A local agent can set up tours, give advice and negotiate with sellers.
A local lender can help you make sure your offer is ready when you are.
Similar homes
- $1,150,0003 bd3 ba1.5k sqft133 North St #3, Jersey City, NJ 07307For Sale
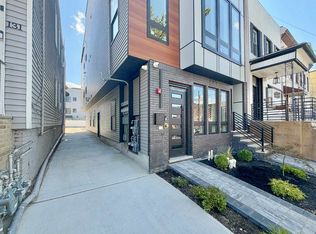 MLS ID #260015737, RACHEL L PISANI. HCMLS
 - $1,200,0004 bd3 ba1.8k sqft33 Bleecker St #1ADU, Jersey City, NJ 07307For Sale
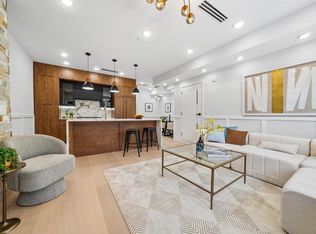 MLS ID #260015823, AMAR MODY. HCMLS
 - $875,0003 bd2 ba1.2k sqft36 Lincoln St Floor 2, Jersey City, NJ 07307For Sale
 MLS ID #260015739, RUBEN D ROMERO. HCMLS
 - $899,0003 bd2 ba1.5k sqft78 Zabriskie St #3, Jersey City, NJ 07307For Sale
 MLS ID #260015480, FRANCIS DEBARI. HCMLS
 - $1,200,0003 bd3 ba1.9k sqft45 Charles St #1, Jersey City, NJ 07307For SaleMLS ID #260015344, ENDEL MENDEZ GINES. HCMLS
- $1,065,0003 bd3 ba1.6k sqftThe James, Jersey City, NJ 07307For SaleMLS ID #260013370, ALEXANDER CALLE. HCMLS
- $825,0003 bd2 ba1.3k sqft134 Hancock Ave #201, Jersey City, NJ 07307For SaleMLS ID #260015762, MEGAN GULICK. HCMLS
- $825,0003 bd3 ba1.4k sqft339 Palisade Ave #C, Jersey City, NJ 07307For SaleMLS ID #260015693, JILL K BIGGS. HCMLS
- $1,099,0004 bd3 ba1.6k sqft91 Hancock Ave #1, Jersey City, NJ 07307For SaleMLS ID #260014319, THOMAS MISURACA. HCMLS
- $1,099,9994 bd3 ba1.8k sqft252 Bowers St Floor 2, Jersey City, NJ 07307For SaleMLS ID #260005068, MARIA R KOSDAN. HCMLS
- $1,299,0003 bd2 ba1.8k sqft617 Palisade Ave #301, Jersey City, NJ 07307For SaleMLS ID #260015806, MEGAN GULICK. HCMLS
- $849,0003 bd2 ba1.3k sqft78 Zabriskie St #1, Jersey City, NJ 07307For SaleMLS ID #260015478, FRANCIS DEBARI. HCMLS
- $925,0003 bd2 ba1.4k sqft30 Cambridge Ave #3, Jersey City, NJ 07307For SaleMLS ID #260015050, VICTORIA PREDDICE. HCMLS
- $999,9003 bd4 ba1.7k sqft104 Terrace Ave #1, Jersey City, NJ 07307For SaleMLS ID #260013557, ERIK J GOLDFARB. HCMLS
- $820,0003 bd2 ba1.3k sqft78 Zabriskie St Floor 2, Jersey City, NJ 07307For SaleMLS ID #260015479, FRANCIS DEBARI. HCMLS
- $899,0003 bd2 ba1.4k sqft892 Summit Ave Floor 3, Jersey City, NJ 07307For SaleMLS ID #260014868, JOHN W POGGIOGALLE. HCMLS
- $960,500-- bd-- ba-- sqft68 Thorne St #2, Jersey City, NJ 07307Off Market
- $825,0002 bd2 ba1.3k sqft545 Palisade Ave #2, Jersey City, NJ 07307For SaleMLS ID #260015694, JILL K BIGGS. HCMLS
- $1,100,0003 bd3 ba1.9k sqft33 Graham St #1, Jersey City, NJ 07307For SaleMLS ID #260004674, PATRICK C SOUTHERN. HCMLS
- $1,199,0004 bd4 ba2.2k sqft24 Lincoln St Floor 2, Jersey City, NJ 07307For SaleMLS ID #260013103, JOHN W POGGIOGALLE. HCMLS
