OPEN HOUSE - SUNDAY, JUNE 14TH FROM 1PM - 3PM. BEAUTIFUL Craftsman-style cottage in the highly sought-after Waterstone Cottages community. Beautifully designed for comfortable single-level living with the added flexibility of spacious upstairs living and storage, this move-in ready 4-bedroom, 3-bath home is filled with upgrades and timeless charm. The open-concept main level features a spacious living room anchored by a stacked stone fireplace and a beautifully appointed kitchen complete with upgraded cabinetry, granite countertops, tile backsplash, stainless steel appliances, and an island with seating for casual dining. The main-level primary suite offers a relaxing retreat with a huge walk-in closet, double vanity, jetted tub, and oversized tile shower. Two additional bedrooms and a full bath are also conveniently located on the main floor. Upstairs, you’ll find a private fourth bedroom with a large closet and full bath, along with an expansive bonus room perfect for a game of pool or media room. Additional interior features include hardwood flooring throughout the home, tile flooring in the bathrooms and laundry room, crown molding, ceiling fans, central vacuum, soaring 9-foot ceilings, and abundant natural light throughout. Outdoor living is just as impressive with a covered rocking chair front porch and a spacious Eze-Breeze screened porch featuring a cozy fireplace and adjoining grilling patio — ideal for entertaining or relaxing outdoors and situated on one of the largest lots in the neighborhood. Residents of Waterstone Cottages enjoy a low-maintenance lifestyle with lawn care, landscape maintenance, and walking trails included, all while being conveniently located near shopping, dining, and everyday conveniences. This exceptional home truly has it all — style, space, comfort, and convenience. Don’t miss your opportunity to make it yours!
Sold for $533,520
$533,520
204 Braley Ct, Greenville, SC 29615
4beds
2,340sqft
Single Family Residence, Residential
Built in 2013
0.29 Acres Lot
$533,900 Zestimate®
$228/sqft
$2,622 Estimated rent
Home value
$533,900
$507,000 - $561,000
$2,622/mo
Zestimate® history
Owner options
List your home for rent
$2,622/mo
Rent Zestimate®
Find your next renter with Zillow Rental Manager. Plus, with online applications, you can quickly screen prospective tenants – for free.
$2,622/mo
Rent Zestimate®
Refinance and save
$3,295/mo
Est. payment
Refinancing to a lower rate could help reduce your monthly payments and save thousands over the life of the loan.
$3,295/mo
Est. payment
Explore your selling options
Work with a Zillow partner agent
Leverage their expertise and Zillow's premium Showcase listings to get your home seen by more buyers.
Get startedList with your own agent
Get your home in front of millions of buyers by listing it on Zillow.
Learn how to do itSell it yourself
Take full control of how buyers see your home on Zillow by listing For Sale by Owner (FSBO).
List your homeWhat's special
Stacked stone fireplaceCraftsman-style cottageAdjoining grilling patioStainless steel appliancesBeautifully appointed kitchenTile backsplashJetted tub
Zillow last checked:
Listing updated:
Listed by:
Laura Stanbro 864-430-1245,
Summit Real Estate LLC
Bought with:
Laura Stanbro
Summit Real Estate LLC
Source: Greater Greenville AOR,MLS#: 1591788
Facts & features
Interior
Bedrooms & bathrooms
- Bedrooms: 4
- Bathrooms: 3
- Full bathrooms: 3
- Main level bathrooms: 2
- Main level bedrooms: 3
Rooms
- Room types: Laundry, Bonus Room/Rec Room
Primary bedroom
- Area: 195
- Dimensions: 15 x 13
Bedroom 2
- Area: 143
- Dimensions: 13 x 11
Bedroom 3
- Area: 154
- Dimensions: 14 x 11
Bedroom 4
- Area: 192
- Dimensions: 16 x 12
Primary bathroom
- Features: Double Sink, Full Bath, Shower-Separate, Tub-Jetted, Walk-In Closet(s)
- Level: Main
Dining room
- Area: 120
- Dimensions: 12 x 10
Kitchen
- Area: 221
- Dimensions: 17 x 13
Living room
- Area: 272
- Dimensions: 17 x 16
Bonus room
- Area: 352
- Dimensions: 22 x 16
Heating
- Forced Air, Natural Gas
Cooling
- Central Air, Electric
Appliances
- Included: Dishwasher, Disposal, Dryer, Free-Standing Gas Range, Refrigerator, Washer, Microwave, Gas Water Heater
- Laundry: Sink, 1st Floor, Walk-in, Laundry Room
Features
- High Ceilings, Ceiling Fan(s), Central Vacuum, Granite Counters, Countertops-Solid Surface, Open Floorplan, Walk-In Closet(s), Pantry
- Flooring: Ceramic Tile, Wood
- Windows: Tilt Out Windows, Vinyl/Aluminum Trim, Insulated Windows, Window Treatments
- Basement: None
- Attic: Pull Down Stairs,Storage
- Number of fireplaces: 2
- Fireplace features: Gas Log, Masonry, Outside
Interior area
- Total structure area: 2,435
- Total interior livable area: 2,340 sqft
Property
Parking
- Total spaces: 2
- Parking features: Attached, Garage Door Opener, Key Pad Entry, Concrete
- Attached garage spaces: 2
- Has uncovered spaces: Yes
Features
- Levels: One and One Half
- Stories: 1.5
- Patio & porch: Front Porch, Screened
- Exterior features: Outdoor Grill, Under Ground Irrigation
- Has spa: Yes
- Spa features: Bath
Lot
- Size: 0.29 Acres
- Features: Cul-De-Sac, Few Trees, Sprklr In Grnd-Full Yard, 1/2 Acre or Less
Details
- Parcel number: 0540.4801031.00
Construction
Type & style
- Home type: SingleFamily
- Architectural style: Craftsman
- Property subtype: Single Family Residence, Residential
Materials
- Stone, Vinyl Siding
- Foundation: Slab
- Roof: Architectural
Condition
- Year built: 2013
Details
- Builder name: Rosewood Communities
Utilities & green energy
- Sewer: Public Sewer
- Water: Public
- Utilities for property: Cable Available, Underground Utilities
Community & HOA
Community
- Features: Street Lights, Lawn Maintenance, Landscape Maintenance, Walking Trails
- Security: Smoke Detector(s)
- Subdivision: Waterstone Cottages
HOA
- Has HOA: Yes
- Services included: Maintenance Grounds, Street Lights, Trash, Restrictive Covenants, Yard Irrigation
Location
- Region: Greenville
Financial & listing details
- Price per square foot: $228/sqft
- Tax assessed value: $418,930
- Annual tax amount: $1,954
- Date on market: 5/15/2026
Price history
| Date | Event | Price |
|---|---|---|
| 7/16/2026 | Sold | $533,520-4.7%$228/sqft |
Source:  Greater Greenville AOR #1591788 Report a problem Greater Greenville AOR #1591788 Report a problem | ||
| 6/21/2026 | Contingent | $560,000$239/sqft |
Source: Greater Greenville AOR #1591788 Report a problem | ||
| 5/15/2026 | Listed for sale | $560,000+83.2%$239/sqft |
Source: Greater Greenville AOR #1591788 Report a problem | ||
| 3/28/2014 | Sold | $305,696$131/sqft |
Source: Greater Greenville AOR #1271715 Report a problem | ||
Public tax history
| Year | Property taxes | Tax assessment |
|---|---|---|
| 2025 | $1,954 +6.3% | $389,920 +15% |
| 2024 | $1,838 -2.1% | $339,070 |
| 2023 | $1,878 +10.6% | $339,070 |
| 2022 | $1,697 -0.1% | $339,070 |
| 2021 | $1,698 +6.9% | $339,070 +11.4% |
| 2020 | $1,588 +2% | $304,300 |
| 2019 | $1,557 -6.9% | $304,300 |
| 2018 | $1,673 | $304,300 +2400.4% |
| 2017 | $1,673 +0.9% | $12,170 -96% |
| 2016 | $1,657 +4.9% | $304,300 |
| 2015 | $1,580 -14.6% | $304,300 |
| 2014 | $1,850 | $304,300 |
Find assessor info on the county website
Neighborhood: 29615
Nearby homes
- $564,6003 bd3 ba2.3k sqft208 Braley Ct, Greenville, SC 29615Off Market
- $526,3003 bd3 ba-- sqft101 Towson Dr, Greenville, SC 29615Off Market
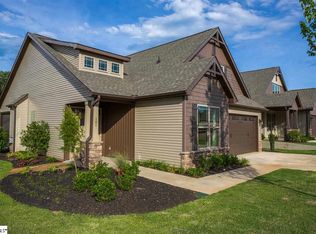
- $560,0003 bd3 ba2.4k sqft105 Towson Dr, Greenville, SC 29615Sold

- $550,0004 bd3 ba2.2k sqft209 Braley Ct, Greenville, SC 29615Sold
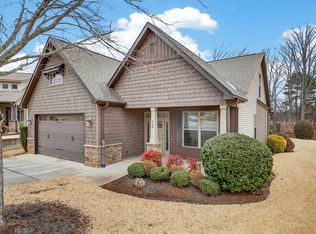
- $585,0003 bd3 ba2.5k sqft109 Towson Dr, Greenville, SC 29615Sold
- $495,0003 bd3 ba2.2k sqft511 Fulton Ct, Greenville, SC 29615Sold
- $512,9004 bd3 ba2.3k sqft113 Towson Dr, Greenville, SC 29615Sold
- $537,6003 bd3 ba2.2k sqft205 Braley Ct, Greenville, SC 29615Off Market
Nearby schools
GreatSchools rating
- 10/10Pelham Road Elementary SchoolGrades: K-5Distance: 1.2 mi
- 6/10Beck International AcademyGrades: 6-8Distance: 1.9 mi
- 9/10J. L. Mann High AcademyGrades: 9-12Distance: 3.9 mi
Schools provided by the listing agent
- Elementary: Pelham Road
- Middle: Greenville
- High: J. L. Mann
Source: Greater Greenville AOR. This data may not be complete. We recommend contacting the local school district to confirm school assignments for this home.
Get a cash offer in 3 minutes
Find out how much your home could sell for in as little as 3 minutes with a no-obligation cash offer.
Estimated market value
$533,900
Get a cash offer in 3 minutes
Find out how much your home could sell for in as little as 3 minutes with a no-obligation cash offer.
Estimated market value
$533,900
- South Carolina
- Greenville County
- Greenville
- 29615
- 204 Braley Ct
