OPEN HOUSE - SUNDAY JULY 12TH. Welcome home to this stunning 4-bedroom, 3-bath Craftsman-style cottage in the highly sought-after Waterstone Cottages community. Designed for easy, low-maintenance living, this beautifully maintained home offers the perfect blend of comfort, style, and functionality with mostly single-level living plus spacious bonus areas upstairs. From the charming stamped concrete front porch to the bright and airy open floor plan, every detail invites you in. The spacious living and dining areas flow seamlessly into the well-appointed kitchen featuring upgraded cabinetry, quartz countertops, tile backsplash, stainless steel appliances, and a large center island with seating — ideal for everyday living and entertaining. The main-level primary suite is a relaxing retreat with a large walk-in closet, double vanity, soaking tub, and oversized tile shower. Two additional bedrooms and a full bath are also conveniently located on the main floor. Upstairs, you’ll find a private fourth bedroom with full bath, along with a huge loft/bonus space perfect for a media room, home office, playroom, or hobby area. Enjoy peaceful mornings or evening gatherings on the screened porch complete with tile flooring and ceiling fan, all overlooking the professionally maintained landscaping. Residents of Waterstone Cottages enjoy low-maintenance living with lawn care and landscape maintenance included, plus access to a neighborhood walking trail and nearby Pittman Park. Conveniently located between Pelham Road and Roper Mountain Road, this home offers quick access to shopping, dining, and award-winning schools. This move-in ready home truly has it all — style, space, convenience, and charm. Schedule your showing today!
Contingent
$519,900
113 Towson Dr, Greenville, SC 29615
4beds
2,388sqft
:
Get pre-qualified$3,520/mo
Single Family Residence, Residential
Built in 2015
6,534 Square Feet Lot
$517,200 Zestimate®
$218/sqft
$-- HOA
What's special
Professionally maintained landscapingStainless steel appliancesWell-appointed kitchenTile backsplashMain-level primary suiteQuartz countertopsUpgraded cabinetry
- 17 days |
- 614 |
- 30 |
Likely to sell faster than
Zillow last checked:
Listing updated:
Listed by:
Laura Stanbro 864-430-1245,
Summit Real Estate LLC
Source: Greater Greenville AOR,MLS#: 1597411
Facts & features
Interior
Bedrooms & bathrooms
- Bedrooms: 4
- Bathrooms: 3
- Full bathrooms: 3
- Main level bathrooms: 2
- Main level bedrooms: 3
Rooms
- Room types: Bonus Room/Rec Room, Laundry, Loft
Primary bedroom
- Area: 195
- Dimensions: 15 x 13
Bedroom 2
- Area: 143
- Dimensions: 13 x 11
Bedroom 3
- Area: 121
- Dimensions: 11 x 11
Bedroom 4
- Area: 288
- Dimensions: 18 x 16
Primary bathroom
- Features: Double Sink, Full Bath, Shower-Separate, Walk-In Closet(s)
- Level: Main
Dining room
- Area: 132
- Dimensions: 12 x 11
Kitchen
- Area: 132
- Dimensions: 12 x 11
Living room
- Area: 270
- Dimensions: 18 x 15
Bonus room
- Area: 336
- Dimensions: 21 x 16
Heating
- Forced Air, Natural Gas
Cooling
- Central Air, Electric
Appliances
- Included: Dishwasher, Disposal, Range, Microwave, Gas Water Heater
- Laundry: 1st Floor, Walk-in, Laundry Room
Features
- High Ceilings, Ceiling Fan(s), Countertops-Solid Surface, Open Floorplan, Walk-In Closet(s), Countertops – Quartz
- Flooring: Carpet, Ceramic Tile, Wood
- Windows: Tilt Out Windows, Window Treatments
- Basement: None
- Attic: Storage
- Has fireplace: No
- Fireplace features: None
Interior area
- Total interior livable area: 2,388 sqft
Property
Parking
- Total spaces: 2
- Parking features: Attached, Garage Door Opener, Concrete
- Attached garage spaces: 2
- Has uncovered spaces: Yes
Features
- Levels: One and One Half
- Stories: 1.5
- Patio & porch: Front Porch, Screened
Lot
- Size: 6,534 Square Feet
- Features: Few Trees, Sprklr In Grnd-Full Yard, 1/2 Acre or Less
- Topography: Level
Details
- Parcel number: 0540480102700
Construction
Type & style
- Home type: SingleFamily
- Architectural style: Traditional,Craftsman
- Property subtype: Single Family Residence, Residential
Materials
- Stone, Vinyl Siding
- Foundation: Slab
- Roof: Architectural
Condition
- Year built: 2015
Details
- Builder model: Portland
- Builder name: Rosewood
Utilities & green energy
- Sewer: Public Sewer
- Water: Public
- Utilities for property: Cable Available, Underground Utilities
Community & HOA
Community
- Features: Common Areas, Street Lights, Lawn Maintenance, Landscape Maintenance, Walking Trails
- Security: Smoke Detector(s)
- Subdivision: Waterstone Cottages
HOA
- Has HOA: Yes
- Services included: Maintenance Grounds, Restrictive Covenants, Street Lights, Trash, Yard Irrigation
Location
- Region: Greenville
Financial & listing details
- Price per square foot: $218/sqft
- Tax assessed value: $351,620
- Annual tax amount: $2,138
- Date on market: 7/10/2026
Estimated market value
$517,200
$491,000 - $543,000
$2,761/mo
Price history
| Date | Event | Price |
|---|---|---|
| 7/17/2026 | Contingent | $519,900$218/sqft |
Source:  Greater Greenville AOR #1597411 Report a problem Greater Greenville AOR #1597411 Report a problem | ||
| 7/10/2026 | Listed for sale | $519,900-1%$218/sqft |
Source: Greater Greenville AOR #1597411 Report a problem | ||
| 7/10/2026 | Listing removed | $524,900$220/sqft |
Source: Greater Greenville AOR #1591174 Report a problem | ||
| 5/9/2026 | Price change | $524,900-2.8%$220/sqft |
Source: Greater Greenville AOR #1591174 Report a problem | ||
| 3/13/2026 | Listed for sale | $539,900+83.8%$226/sqft |
Source: Greater Greenville AOR #1584770 Report a problem | ||
| 7/31/2015 | Sold | $293,725$123/sqft |
Source: Greater Greenville AOR #1298953 Report a problem | ||
Public tax history
| Year | Property taxes | Tax assessment |
|---|---|---|
| 2024 | $2,138 -2.1% | $336,760 |
| 2023 | $2,184 +10.6% | $336,760 |
| 2022 | $1,973 -0.1% | $336,760 |
| 2021 | $1,975 +8.3% | $336,760 +15% |
| 2020 | $1,823 +2% | $292,840 |
| 2019 | $1,787 -6.1% | $292,840 |
| 2018 | $1,903 | $292,840 +2400.8% |
| 2017 | $1,903 +0.9% | $11,710 -96% |
| 2016 | $1,885 +4.8% | $292,840 |
| 2015 | $1,799 +134.3% | $292,840 +350.5% |
| 2014 | $768 | $65,000 |
Find assessor info on the county website
Monthly payment
Est. payment
Payment breakdown
Explore the cost of this home by adjusting the details. Changes won't be saved.Climate risks
Neighborhood: 29615
Nearby schools
GreatSchools rating
- 10/10Pelham Road Elementary SchoolGrades: K-5Distance: 1.2 mi
- 6/10Beck International AcademyGrades: 6-8Distance: 1.9 mi
- 9/10J. L. Mann High AcademyGrades: 9-12Distance: 3.9 mi
Schools provided by the listing agent
- Elementary: Pelham Road
- Middle: Greenville
- High: J. L. Mann
Source: Greater Greenville AOR. This data may not be complete. We recommend contacting the local school district to confirm school assignments for this home.
- $585,0003 bd3 ba2.5k sqft109 Towson Dr, Greenville, SC 29615Sold

- $572,8003 bd3 ba2.5k sqft117 Towson Dr, Greenville, SC 29615Off Market
- $495,0003 bd3 ba2.2k sqft511 Fulton Ct, Greenville, SC 29615Sold
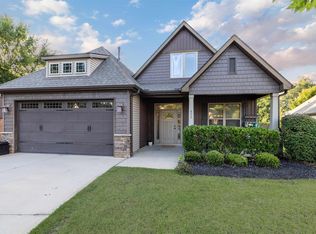
- $560,0003 bd3 ba2.4k sqft105 Towson Dr, Greenville, SC 29615Sold

- $577,1003 bd2 ba2.7k sqft112 Towson Dr, Greenville, SC 29615Off Market
- $518,3003 bd3 ba2.3k sqft108 Towson Dr, Greenville, SC 29615Off Market
- $547,2003 bd3 ba2.4k sqft116 Towson Dr, Greenville, SC 29615Off Market
- $552,3003 bd3 ba-- sqft101 Towson Dr, Greenville, SC 29615Off Market
A local agent can set up tours, give advice and negotiate with sellers.
A local lender can help you make sure your offer is ready when you are.
Similar homes
- $419,9003 bd2 ba1.7k sqft23 Litten Way, Greenville, SC 29615For Sale
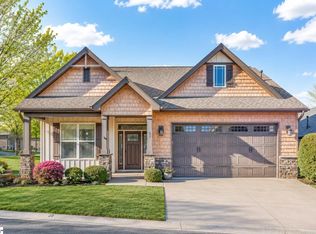 MLS ID #1596290, Kiersten Bell, BHHS C Dan Joyner - Midtown. Greater Greenville AOR
 - $495,0004 bd4 ba2.9k sqft210 Ermon Ct, Greer, SC 29651For Sale
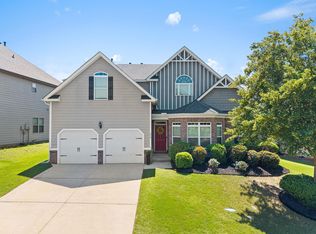 MLS ID #339369, Kelly Hagerman, Bluefield Realty Group. SAR as distributed by MLS GRID
 - $565,0004 bd4 ba2.9k sqft227 Wando Way, Greer, SC 29650For Sale
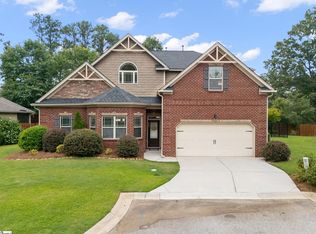 MLS ID #1594362, Dan Hamilton, Keller Williams Grv Upst. Greater Greenville AOR
 - $525,0004 bd4 ba2.8k sqft606 Lewes Ave, Simpsonville, SC 29681For Sale
 MLS ID #1598605, Adam Taylor, EXP Realty LLC. Greater Greenville AOR
 - $539,9003 bd3 ba2.5k sqft121 Hyssop Ct, Greenville, SC 29607For SaleMLS ID #1589534, Lisa Reese, BHHS C Dan Joyner - Midtown. Greater Greenville AOR
- $469,9004 bd2 ba2.2k sqft1008 Sylvia St, Greer, SC 29651For SaleMLS ID #1588043, Amanda Braghirol, Upstate Experts Realty. Greater Greenville AOR
- $495,0003 bd3 ba2.4k sqft103 Ridan Rd, Mauldin, SC 29662For SaleMLS ID #1591256, Autumn Bishop, Joy Real Estate. Greater Greenville AOR
- $457,7004 bd3 ba2.3k sqft104 Mares Head Pl, Taylors, SC 29687For SaleMLS ID #1582299, Anthony Morgan, Bluefield Realty Group. Greater Greenville AOR
- $549,9004 bd4 ba3.3k sqft404 Cattail Hollow Way, Simpsonville, SC 29680For SaleMLS ID #1597381, Stacie Thompson, EXP Realty LLC. Greater Greenville AOR
- $599,9003 bd3 ba2.3k sqft313 Maple Springs Dr, Greer, SC 29651For SaleMLS ID #1597193, Sissy Finger, Keller Williams Greenville Central. Greater Greenville AOR
- $372,0004 bd3 ba2k sqft200 Everard Ln, Greer, SC 29650For SaleMLS ID #1598405, Karen Babb, McAlister Realty. Greater Greenville AOR
- $550,0004 bd4 ba2.8k sqft102 Mohegan Way, Greenville, SC 29607For SaleMLS ID #336815, Anne Nash, EXP Realty LLC. SAR as distributed by MLS GRID
- $495,0004 bd4 ba3.5k sqft34 Barlow Ct, Simpsonville, SC 29681For SaleMLS ID #1595271, Reagan Cagle, Realty One Group Freedom. Greater Greenville AOR
- $550,0005 bd3 ba3.2k sqft200 Birch Hill Way, Simpsonville, SC 29681For SaleMLS ID #1588811, Pritpal Kaura, Keller Williams Grv Upst. Greater Greenville AOR
- $475,0003 bd2 ba2.3k sqft432 Fieldsview Ln, Simpsonville, SC 29681For SaleMLS ID #336550, Elizabeth Herbster, Keller Williams Realty. SAR as distributed by MLS GRID
- $524,9004 bd3 ba2.2k sqft303 Farmers Market St, Taylors, SC 29687For SaleMLS ID #1584971, Dan Hamilton, Keller Williams Grv Upst. Greater Greenville AOR
- $470,0004 bd3 ba2.2k sqft2630 N Lee Cir, Greer, SC 29651For SaleMLS ID #333741, Tanya Malinovskiy, Ponce Realty Group. SAR as distributed by MLS GRID
- $515,0004 bd3 ba2.9k sqft44 Riley Eden Ln, Greer, SC 29650For SaleMLS ID #334646, Manfred Lewis, Leslie Horne and Associates. SAR as distributed by MLS GRID
- $425,0004 bd2 ba2.1k sqft116 Lincoln Hill Rd, Taylors, SC 29687For SaleMLS ID #1595625, Mikel Ann Scott, Marchant Real Estate Inc.. Greater Greenville AOR
- $449,9005 bd3 ba2.7k sqft228 Bank Swallow Way, Simpsonville, SC 29680For SaleMLS ID #1596179, Will Sawyer, Keller Williams Grv Upst. Greater Greenville AOR
