NEW PRICE!! Welcome to this incredible opportunity to own a piece of history with this former du Pont estate. Situated east of Greenville and adjacent to the renowned Hagley Museum, this property offers a perfect blend of Town and Country living in a bucolic and tranquil setting. As you enter through the gated entrance, you'll be welcomed onto 4.2 acres of meticulously landscaped grounds, adorned with champion specimen trees, a charming fountain, and the luxury of a tennis court and basketball court. This magnificent 3-story, 8-bedroom home exudes a timeless elegance, combining the architectural integrity and charm of its historical heritage with the comforts of modern amenities. As you step inside, you'll be captivated by the great attention to detail throughout the house including graceful appointments, exquisite woodwork, elevator and eight fireplaces. The wraparound porch adds to the allure, offering a serene place to relax and enjoy the surroundings. The first floor boasts a grand entrance foyer, a spacious dining room, and a delightful breakfast room that leads into the gourmet kitchen. For the aspiring chef, the kitchen is a dream come true, equipped with a commercial six-burner gas range featuring a large griddle, a high-end Thermador refrigerator, granite countertops with two islands, and a convenient butler's pantry. The living room is simply magnificent, with French doors encircling the room, providing access to the wraparound porch, an inviting fireplace area and an elegant music room further enhance the ambiance, creating a perfect setting for relaxation and enjoyment. Completing the first floor are a family room and two offices, one of which opens up to the wraparound porch through French doors, adding a touch of sophistication to your work environment. A large powder room adds convenience and practicality. Moving up to the second floor, you'll discover the primary bedroom suite, complete with two full baths, a cozy sitting room, a walk-in closet, and access to a private balcony, offering picturesque views of the beautiful landscape. An additional en-suite bedroom and two more bedrooms, connected by a hall bath, provide ample space for family and guests. Additionally, a spacious laundry room adds convenience to your daily routines. On the third floor, you'll find a large great room or game room flooded with natural light, perfect for hosting gatherings and creating cherished memories. Four more bedrooms, a full bath, and a storage room complete the offerings on this floor. The lower level of the estate features a full bath and a large hall leading to the covered walkway, which connects to the 4-car detached garage. Restored to its former glory, this exquisite estate home is now ready to embrace its next owner, offering a once-in-a-lifetime chance to live in a piece of history while enjoying the modern comforts of today. Don't miss the chance to experience the timeless charm and peaceful elegance of this extraordinary property. 204 Buck Road is a perfect location for the commuter with easy access to Amtrak and the I-95 corridor to New York, Washington, D.C., Baltimore and Philadelphia. As well as close proximity to restaurants and shopping in Greenville and downtown, Wilmington!
Sold for $1,600,000
$1,600,000
204 Buck Rd, Wilmington, DE 19807
8beds
11,500sqft
Single Family Residence
Built in 1875
4.21 Acres Lot
$2,375,400 Zestimate®
$139/sqft
$5,022 Estimated rent
Home value
$2,375,400
$1.92M - $2.97M
$5,022/mo
Zestimate® history
Owner options
List your home for rent
$5,022/mo
Rent Zestimate®
Find your next renter with Zillow Rental Manager. Plus, with online applications, you can quickly screen prospective tenants – for free.
$5,022/mo
Rent Zestimate®
Refinance and save
$7,671/mo
Est. payment
Refinancing to a lower rate could help reduce your monthly payments and save thousands over the life of the loan.
$7,671/mo
Est. payment
Explore your selling options
Work with a Zillow partner agent
Leverage their expertise and Zillow's premium Showcase listings to get your home seen by more buyers.
Get startedList with your own agent
Get your home in front of millions of buyers by listing it on Zillow.
Learn how to do itSell it yourself
Take full control of how buyers see your home on Zillow by listing For Sale by Owner (FSBO).
List your homeWhat's special
Elegant music roomBasketball courtLarge hallTennis courtCozy sitting roomWalk-in closetGourmet kitchen
Zillow last checked:
Listing updated:
Listed by:
Karen Nader 484-888-5597,
Monument Sotheby's International Realty
Bought with:
Karen Nader, RS280621
Monument Sotheby's International Realty
Source: Bright MLS,MLS#: DENC2046150
Facts & features
Interior
Bedrooms & bathrooms
- Bedrooms: 8
- Bathrooms: 7
- Full bathrooms: 6
- 1/2 bathrooms: 1
- Main level bathrooms: 1
Rooms
- Room types: Living Room, Dining Room, Primary Bedroom, Sitting Room, Bedroom 2, Bedroom 3, Bedroom 4, Bedroom 5, Kitchen, Family Room, Library, Foyer, Breakfast Room, Laundry, Office, Recreation Room, Bedroom 6, Bathroom 2, Bathroom 3, Bonus Room, Primary Bathroom, Additional Bedroom
Basement
- Area: 1000
Heating
- Hot Water, Natural Gas
Cooling
- Central Air, Electric
Appliances
- Included: Cooktop, Built-In Range, Oven, Double Oven, Self Cleaning Oven, Dishwasher, Refrigerator, Disposal, Intercom, Microwave, Dryer, Six Burner Stove, Washer, Water Heater, Gas Water Heater
- Laundry: Upper Level, Laundry Room
Features
- Primary Bath(s), Kitchen Island, Butlers Pantry, Ceiling Fan(s), Attic/House Fan, Bar, Bathroom - Stall Shower, Eat-in Kitchen, Additional Stairway, Breakfast Area, Built-in Features, Central Vacuum, Crown Molding, Dining Area, Elevator, Floor Plan - Traditional, Formal/Separate Dining Room, Kitchen - Gourmet, Pantry, Walk-In Closet(s), 9'+ Ceilings
- Flooring: Wood
- Windows: Replacement
- Basement: Full,Exterior Entry,Partially Finished,Walk-Out Access,Rear Entrance,Interior Entry,Heated,Garage Access
- Number of fireplaces: 8
- Fireplace features: Brick, Mantel(s)
Interior area
- Total structure area: 11,500
- Total interior livable area: 11,500 sqft
- Finished area above ground: 10,500
- Finished area below ground: 1,000
Property
Parking
- Total spaces: 14
- Parking features: Oversized, Circular Driveway, Driveway, Detached
- Garage spaces: 4
- Uncovered spaces: 10
Accessibility
- Accessibility features: None
Features
- Levels: Three
- Stories: 3
- Patio & porch: Porch, Wrap Around, Breezeway
- Exterior features: Tennis Court(s), Play Equipment, Water Fountains, Other, Balcony
- Pool features: None
- Has view: Yes
- View description: Courtyard, Garden, Scenic Vista
Lot
- Size: 4.21 Acres
- Dimensions: 519.90 x 531.70
- Features: Open Lot, Wooded, Front Yard, Rear Yard, SideYard(s)
Details
- Additional structures: Above Grade, Below Grade, Outbuilding
- Parcel number: 07027.00076
- Zoning: NC2A
- Zoning description: Residential
- Special conditions: Standard
- Other equipment: Intercom
Construction
Type & style
- Home type: SingleFamily
- Architectural style: Colonial
- Property subtype: Single Family Residence
Materials
- Stucco
- Foundation: Stone
- Roof: Pitched
Condition
- Excellent
- New construction: No
- Year built: 1875
- Major remodel year: 2016
Utilities & green energy
- Electric: Circuit Breakers
- Sewer: Public Sewer
- Water: Public
- Utilities for property: Fiber Optic
Community & HOA
Community
- Security: Security System
- Subdivision: None Available
HOA
- Has HOA: No
Location
- Region: Wilmington
Financial & listing details
- Price per square foot: $139/sqft
- Tax assessed value: $592,800
- Annual tax amount: $19,552
- Date on market: 8/2/2023
- Listing agreement: Exclusive Right To Sell
- Listing terms: Conventional
- Exclusions: See List Of Exclusions
- Ownership: Fee Simple
Price history
| Date | Event | Price |
|---|---|---|
| 5/29/2024 | Sold | $1,600,000-17.9%$139/sqft |
Source:  Bright MLS #DENC2046150 Report a problem Bright MLS #DENC2046150 Report a problem | ||
| 4/28/2024 | Pending sale | $1,950,000$170/sqft |
Source: Bright MLS #DENC2046150 Report a problem | ||
| 4/8/2024 | Contingent | $1,950,000$170/sqft |
Source: Bright MLS #DENC2046150 Report a problem | ||
| 2/2/2024 | Price change | $1,950,000-15.2%$170/sqft |
Source: Bright MLS #DENC2046150 Report a problem | ||
| 1/29/2024 | Listed for sale | $2,300,000$200/sqft |
Source: Bright MLS #DENC2046150 Report a problem | ||
| 1/4/2024 | Contingent | $2,300,000$200/sqft |
Source: Bright MLS #DENC2046150 Report a problem | ||
| 8/2/2023 | Listed for sale | $2,300,000-2.1%$200/sqft |
Source: Bright MLS #DENC2046150 Report a problem | ||
| 10/5/2014 | Listing removed | $2,350,000$204/sqft |
Source: Long & Foster Real Estate #6283390 Report a problem | ||
| 9/24/2013 | Listed for sale | $2,350,000-26.3%$204/sqft |
Source: Long & Foster #6283390 Report a problem | ||
| 1/20/2012 | Listing removed | $3,190,000$277/sqft |
Source: CENTURY 21 Tom Livizos #5833982 Report a problem | ||
| 3/30/2011 | Listed for sale | $3,190,000$277/sqft |
Source: CENTURY 21 Tom Livizos #5833982 Report a problem | ||
| 1/15/2011 | Listing removed | $3,190,000$277/sqft |
Source: CENTURY 21 Tom Livizos #5665001 Report a problem | ||
| 9/22/2010 | Listed for sale | $3,190,000-18%$277/sqft |
Source: CENTURY 21 Tom Livizos #5665001 Report a problem | ||
| 7/2/2010 | Listing removed | $3,890,999$338/sqft |
Source: CENTURY 21 Tom Livizos #5665001 Report a problem | ||
| 3/6/2010 | Listed for sale | $3,890,999$338/sqft |
Source: CENTURY 21 Tom Livizos #5665001 Report a problem | ||
Public tax history
| Year | Property taxes | Tax assessment |
|---|---|---|
| 2025 | -- | $1,648,700 +178.1% |
| 2024 | $21,903 +16.4% | $592,800 |
| 2023 | $18,823 -1.2% | $592,800 |
| 2022 | $19,052 -0.5% | $592,800 |
| 2021 | $19,151 -0.3% | $592,800 |
| 2020 | $19,214 -1.9% | $592,800 |
| 2019 | $19,584 +3.3% | $592,800 |
| 2017 | $18,960 +4.7% | $592,800 |
| 2016 | $18,108 | $592,800 |
| 2015 | $18,108 +6.7% | $592,800 |
| 2014 | $16,967 | $592,800 |
| 2013 | -- | $592,800 |
| 2012 | -- | $592,800 |
| 2011 | -- | $592,800 |
| 2010 | -- | $592,800 |
| 2009 | -- | $592,800 |
| 2008 | -- | $592,800 |
| 2007 | -- | $592,800 |
| 2006 | -- | $592,800 |
| 2005 | -- | $592,800 |
| 2004 | -- | $592,800 |
| 2003 | -- | $592,800 +2.4% |
| 2002 | -- | $578,800 |
| 2001 | -- | $578,800 |
Find assessor info on the county website
Neighborhood: 19807
Nearby homes
- $173,400-- bd-- ba-- sqftChrist Church Rd, Wilmington, DE 19807Off Market
- $1,261,6004 bd4 ba5k sqft324 Centennial Cir, Wilmington, DE 19807Off Market
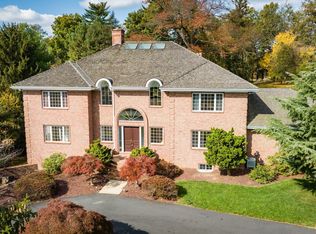
- $1,600,0006 bd5 ba10k sqft328 Centennial Cir, Wilmington, DE 19807Sold
- $83,600-- bd-- ba-- sqftCentennial Cir, Wilmington, DE 19807Off Market
- $76,800-- bd-- ba-- sqft309 Centennial Cir, Wilmington, DE 19807Off Market
- $170,300-- bd-- ba-- sqft309 Centennial Cir, Wilmington, DE 19807Off Market
- $170,300-- bd-- ba-- sqft309 Centennial Cir, Wilmington, DE 19807Off Market
- $1,965,0005 bd6 ba8.5k sqft311 Centennial Cir, Wilmington, DE 19807Off Market
Nearby schools
GreatSchools rating
- 5/10Brandywine Springs SchoolGrades: K-8Distance: 4.6 mi
- 4/10duPont (Alexis I.) High SchoolGrades: 9-12Distance: 1 mi
- 1/10duPont (Alexis I.) Middle SchoolGrades: 6-8Distance: 1 mi
Schools provided by the listing agent
- Elementary: Brandywine Springs School
- Middle: Alexis I. Du Pont
- High: Alexis I. Dupont
- District: Red Clay Consolidated
Source: Bright MLS. This data may not be complete. We recommend contacting the local school district to confirm school assignments for this home.
Get a cash offer in 3 minutes
Find out how much your home could sell for in as little as 3 minutes with a no-obligation cash offer.
Estimated market value
$2,375,400
Get a cash offer in 3 minutes
Find out how much your home could sell for in as little as 3 minutes with a no-obligation cash offer.
Estimated market value
$2,375,400
- Delaware
- New Castle County
- Wilmington
- 19807
- 204 Buck Rd
Nearby cities
Nearby neighborhoods
Nearby zip codes
Other Wilmington Topics
