Nestled in the beautiful Centennial neighborhood of Wilmington, Delaware, this custom-built residence has 6 bedrooms and 4.5 bathrooms. The house is designed to maximize natural light and offers many desirable features. It is made of solid brick and is located conveniently close to charming restaurants and shops in Greenville, creating a strong sense of community. When you approach the property, you'll notice an elevated brick paver front courtyard that adds to its curb appeal. Inside, there is an elegant two-story entry foyer that leads to the living spaces. The formal living room has a fireplace, high ceilings, and lots of natural light, making it perfect for entertaining guests. The view extends to the back of the house, where a big composite deck with sun sail shades awaits. The formal dining room is connected to a well-equipped and recently upgraded kitchen with a central sink island and spacious Quartz countertops, ideal for any chef. The kitchen seamlessly transitions to the family room, which also has a fireplace and provides access to the deck, dining room, indoor swimming pool/exercise swimming pool, and laundry room. On the opposite side, you'll find a primary master bedroom with a full bathroom, a large walking closet, and a home office to create a great workspace. Upstairs, there are four large bedrooms and two fully equipped bathrooms. The upgraded kitchen with a new quartz countertop and new cabinet can be accessed directly from the graceful staircase leading up from the foyer. In the finished walkout basement, you'll find an open space that has been fully renovated and features a full bathroom, a bedroom, a fireplace, and a bar with a new quartz countertop. The property is surrounded by captivating gardens that enhance the beauty of the brick terraces. There are also retaining walls and breathtaking views of the 2.29-acre grounds. Don't miss the opportunity to see this exceptional home during your tour!
Sold for $1,600,000
$1,600,000
328 Centennial Cir, Wilmington, DE 19807
6beds
10,100sqft
Single Family Residence
Built in 1990
2.29 Acres Lot
$1,928,100 Zestimate®
$158/sqft
$5,051 Estimated rent
Home value
$1,928,100
$1.72M - $2.20M
$5,051/mo
Zestimate® history
Owner options
List your home for rent
$5,051/mo
Rent Zestimate®
Find your next renter with Zillow Rental Manager. Plus, with online applications, you can quickly screen prospective tenants – for free.
$5,051/mo
Rent Zestimate®
Refinance and save
$8,171/mo
Est. payment
Refinancing to a lower rate could help reduce your monthly payments and save thousands over the life of the loan.
$8,171/mo
Est. payment
Explore your selling options
Work with a Zillow partner agent
Leverage their expertise and Zillow's premium Showcase listings to get your home seen by more buyers.
Get startedList with your own agent
Get your home in front of millions of buyers by listing it on Zillow.
Learn how to do itSell it yourself
Take full control of how buyers see your home on Zillow by listing For Sale by Owner (FSBO).
List your homeWhat's special
Exercise swimming poolIndoor swimming poolHome officeCentral sink islandCustom - built residenceOpen spaceMade of solid brick
Zillow last checked:
Listing updated:
Listed by:
Jonathan Park 302-750-1166,
RE/MAX Edge
Bought with:
MaryBeth Tribbitt, R3-0013457
Patterson-Schwartz-Hockessin
Source: Bright MLS,MLS#: DENC2051982
Facts & features
Interior
Bedrooms & bathrooms
- Bedrooms: 6
- Bathrooms: 5
- Full bathrooms: 4
- 1/2 bathrooms: 1
- Main level bathrooms: 2
- Main level bedrooms: 1
Rooms
- Room types: Living Room, Dining Room, Primary Bedroom, Bedroom 4, Kitchen, Family Room, Library, Foyer, Breakfast Room, Bedroom 1, Exercise Room, Laundry, Recreation Room, Utility Room, Bathroom 1, Bathroom 2, Bathroom 3
Basement
- Description: Percent Finished: 100.0
- Area: 0
Heating
- Heat Pump, Natural Gas
Cooling
- Central Air, Electric
Appliances
- Included: Microwave, Built-In Range, Dishwasher, Disposal, Cooktop, Dryer, Double Oven, Oven/Range - Electric, Refrigerator, Instant Hot Water
- Laundry: Main Level, Laundry Chute, Laundry Room
Features
- Upgraded Countertops, Eat-in Kitchen, Open Floorplan, Ceiling Fan(s), Breakfast Area, Crown Molding, Entry Level Bedroom, Family Room Off Kitchen, Floor Plan - Traditional, Formal/Separate Dining Room, Kitchen Island, Primary Bath(s), Spiral Staircase, Bathroom - Stall Shower
- Flooring: Vinyl, Wood
- Basement: Finished
- Number of fireplaces: 3
- Fireplace features: Gas/Propane
Interior area
- Total structure area: 10,100
- Total interior livable area: 10,100 sqft
- Finished area above ground: 10,100
- Finished area below ground: 0
Property
Parking
- Total spaces: 9
- Parking features: Garage Faces Side, Asphalt, Attached, Driveway
- Attached garage spaces: 3
- Uncovered spaces: 6
Accessibility
- Accessibility features: None
Features
- Levels: Two
- Stories: 2
- Exterior features: Lighting, Rain Gutters
- Has private pool: Yes
- Pool features: Lap, Indoor, Private
- Has view: Yes
- View description: Trees/Woods
Lot
- Size: 2.29 Acres
- Dimensions: 206.40 x 451.30
Details
- Additional structures: Above Grade, Below Grade
- Parcel number: 07027.00077
- Zoning: NC2A
- Special conditions: Standard
Construction
Type & style
- Home type: SingleFamily
- Architectural style: Colonial
- Property subtype: Single Family Residence
Materials
- Concrete, Brick
- Foundation: Concrete Perimeter
- Roof: Shingle
Condition
- New construction: No
- Year built: 1990
Utilities & green energy
- Electric: 110 Volts, 220 Volts
- Sewer: Public Sewer
- Water: Public
- Utilities for property: Electricity Available, Phone Available, Water Available, Sewer Available, Natural Gas Available, Cable Connected, Cable
Community & HOA
Community
- Subdivision: Centennial
HOA
- Has HOA: Yes
- Services included: Common Area Maintenance, Snow Removal
- HOA fee: $500 annually
Location
- Region: Wilmington
Financial & listing details
- Price per square foot: $158/sqft
- Tax assessed value: $517,700
- Annual tax amount: $17,075
- Date on market: 11/3/2023
- Listing agreement: Exclusive Right To Sell
- Inclusions: All The Appliances In The House.
- Ownership: Fee Simple
Price history
| Date | Event | Price |
|---|---|---|
| 5/13/2024 | Sold | $1,600,000-8.5%$158/sqft |
Source:  Bright MLS #DENC2051982 Report a problem Bright MLS #DENC2051982 Report a problem | ||
| 4/13/2024 | Pending sale | $1,749,000$173/sqft |
Source: Bright MLS #DENC2051982 Report a problem | ||
| 3/9/2024 | Listed for sale | $1,749,000-2.8%$173/sqft |
Source: Bright MLS #DENC2051982 Report a problem | ||
| 12/26/2023 | Listing removed | -- |
Source: Bright MLS #DENC2051982 Report a problem | ||
| 12/5/2023 | Price change | $1,799,000-5.3%$178/sqft |
Source: Bright MLS #DENC2051982 Report a problem | ||
| 11/3/2023 | Listed for sale | $1,900,000$188/sqft |
Source: Bright MLS #DENC2051982 Report a problem | ||
Public tax history
| Year | Property taxes | Tax assessment |
|---|---|---|
| 2025 | -- | $1,591,300 +207.4% |
| 2024 | $19,128 +16.8% | $517,700 |
| 2023 | $16,375 -1.2% | $517,700 |
| 2022 | $16,575 -0.6% | $517,700 |
| 2021 | $16,674 -0.3% | $517,700 |
| 2020 | $16,729 +0.2% | $517,700 |
| 2019 | $16,703 +3.4% | $517,700 |
| 2017 | $16,158 +5.5% | $517,700 |
| 2016 | $15,314 | $517,700 |
| 2015 | $15,314 +7% | $517,700 |
| 2014 | $14,317 | $517,700 |
| 2013 | -- | $517,700 |
| 2012 | -- | $517,700 |
| 2011 | -- | $517,700 |
| 2010 | -- | $517,700 |
| 2009 | -- | $517,700 |
| 2008 | -- | $517,700 |
| 2007 | -- | $517,700 |
| 2006 | -- | $517,700 |
| 2005 | -- | $517,700 +3.7% |
| 2004 | -- | $499,100 |
| 2003 | -- | $499,100 |
| 2002 | -- | $499,100 |
| 2001 | -- | $499,100 |
Find assessor info on the county website
Neighborhood: 19807
Nearby homes
- $1,522,3005 bd4 ba5.5k sqft301 Centennial Cir, Wilmington, DE 19807Off Market
- $1,600,0008 bd7 ba11k sqft204 Buck Rd, Wilmington, DE 19807Sold
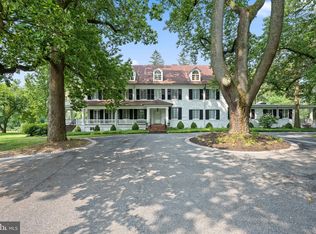
- $1,820,7005 bd8 ba8k sqft303 Centennial Cir, Wilmington, DE 19807Off Market
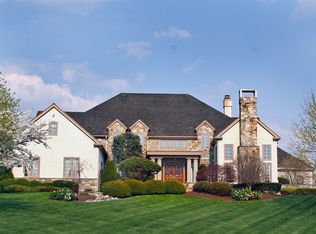
- $1,929,4005 bd6 ba8.5k sqft311 Centennial Cir, Wilmington, DE 19807Off Market
- $2,147,0004 bd6 ba5.6k sqft300 Centennial Cir, Wilmington, DE 19807Off Market
- $83,600-- bd-- ba-- sqftCentennial Cir, Wilmington, DE 19807Off Market
- $76,800-- bd-- ba-- sqft309 Centennial Cir, Wilmington, DE 19807Off Market
- $170,300-- bd-- ba-- sqft309 Centennial Cir, Wilmington, DE 19807Off Market
Nearby schools
GreatSchools rating
- 5/10Brandywine Springs SchoolGrades: K-8Distance: 4.6 mi
- 4/10duPont (Alexis I.) High SchoolGrades: 9-12Distance: 1 mi
- 1/10duPont (Alexis I.) Middle SchoolGrades: 6-8Distance: 0.9 mi
Schools provided by the listing agent
- District: Red Clay Consolidated
Source: Bright MLS. This data may not be complete. We recommend contacting the local school district to confirm school assignments for this home.
Get a cash offer in 3 minutes
Find out how much your home could sell for in as little as 3 minutes with a no-obligation cash offer.
Estimated market value
$1,928,100
Get a cash offer in 3 minutes
Find out how much your home could sell for in as little as 3 minutes with a no-obligation cash offer.
Estimated market value
$1,928,100
- Delaware
- New Castle County
- Wilmington
- 19807
- 328 Centennial Cir
Nearby cities
Nearby neighborhoods
Nearby zip codes
Other Wilmington Topics
