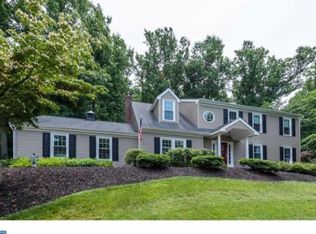
Welcome to 204 Buttonwood Dr in the desirable Charter Oak neighborhood in Uwchlan Township! Tucked away on a quiet cul-de-sac with no through traffic, this inviting 4-bedroom, 2.5-bath home offers approximately 2,450 square feet of comfortable living space in the award- winning Downingtown East School District. Enjoy propane cooking, heat, and a cozy propane stone-clad gas fireplace in the vaulted family room complete with skylights. Rest easy with a newer HVAC system installed in 2020 and a whole-house dehumidifier. Custom built-ins in the family room and dining room add both character and functional storage. Find a finished lower-level rec room with engineered laminate flooring, over-sized closet, and private office. The unfinished area offers ample space for utilities and storage as well as a workshop or exercise area. Step outside through oversized sliding doors to the new deck, added in 2023—ideal for relaxing, entertaining, or enjoying the private lot backing to acres of dedicated wooded HOA land for privacy and exploring. Great curb appeal with attractive landscaping and new walkway lighting. A wonderful opportunity to own a home in a sought-after Downingtown Area School District minutes from all the shopping and dining in both Downingtown Borough and Exton and walking distance to the Uwchlan Trail and Struble Trail.
Pending
$755,000
204 Buttonwood Dr, Downingtown, PA 19335
4beds
2,450sqft
Single Family Residence
Built in 1986
0.39 Acres Lot
$770,300 Zestimate®
$308/sqft
$15/mo HOA
What's special
Private officeNew walkway lightingOversized sliding doorsPropane cookingWhole-house dehumidifierOver-sized closetVaulted family room
- 20 days
- 1,180
- 75
Likely to sell faster than
Zillow last checked:
Listing updated:
Listed by:
Dave Ashe 610-864-6125,
VRA Realty 4848001777,
Listing Team: Dave Ashe Team, Co-Listing Team: Dave Ashe Team,Co-Listing Agent: Kevin C Ashe 484-614-2776,
VRA Realty
Source: Bright MLS,MLS#: PACT2133110
Facts & features
Interior
Bedrooms & bathrooms
- Bedrooms: 4
- Bathrooms: 3
- Full bathrooms: 2
- 1/2 bathrooms: 1
- Main level bathrooms: 1
Basement
- Area: 0
Heating
- Heat Pump, Propane
Cooling
- Central Air, Other
Appliances
- Included: Microwave, Built-In Range, Disposal, Dishwasher, Dryer, Oven/Range - Gas, Stainless Steel Appliance(s), Washer, Electric Water Heater
Features
- Basement: Improved,Partially Finished
- Number of fireplaces: 1
- Fireplace features: Gas/Propane
Interior area
- Total structure area: 2,450
- Total interior livable area: 2,450 sqft
- Finished area above ground: 2,450
Property
Parking
- Total spaces: 2
- Parking features: Garage Faces Side, Attached, Driveway
- Attached garage spaces: 2
- Has uncovered spaces: Yes
Accessibility
- Accessibility features: None
Features
- Levels: Two
- Stories: 2
- Patio & porch: Deck
- Pool features: None
- Fencing: Invisible
- Has view: Yes
- View description: Trees/Woods
Lot
- Size: 0.39 Acres
Details
- Additional structures: Above Grade
- Parcel number: 3303R0019
- Zoning: RESIDENTIAL
- Special conditions: Standard
Construction
Type & style
- Home type: SingleFamily
- Architectural style: Colonial
- Property subtype: Single Family Residence
Materials
- Stucco
- Foundation: Concrete Perimeter
Condition
- New construction: No
- Year built: 1986
Utilities & green energy
- Sewer: Public Sewer
- Water: Public
- Utilities for property: Cable Available, Phone Available, Propane
Community & HOA
Community
- Subdivision: Charter Oak
HOA
- Has HOA: Yes
- HOA fee: $175 annually
- HOA name: GREENBRIAR CIVIC ASSOCIATION
Location
- Region: Downingtown
- Municipality: UWCHLAN TWP
Financial & listing details
- Price per square foot: $308/sqft
- Tax assessed value: $210,830
- Annual tax amount: $8,267
- Date on market: 8/14/2026
- Listing agreement: Exclusive Right To Sell
- Listing terms: Cash,Conventional,FHA,PHFA,VA Loan
- Inclusions: Washer, Dryer, Ktichen Fridge, Wine Fridge In Dining Room, Family Room Built-in, Dining Room Built-in
- Exclusions: Floating Shelves In Family Room, Mirror Above Fireplace, Dining Room Mirror, Family Room Tv Mount, Mounted Safe In Primary Closet, Both Sets Of Shelving In The Back Bedroom (boy's Room), Floating Chair / Swing Mount In The Ceiling Of Both Front Bedrooms (girls Room).
- Ownership: Fee Simple
Estimated market value
$770,300
$732,000 - $809,000
$3,432/mo
Price history
| Date | Event | Price |
|---|---|---|
| 8/18/2026 | Pending sale | $755,000$308/sqft |
Source: | ||
| 8/14/2026 | Listed for sale | $755,000+59.6%$308/sqft |
Source: | ||
| 8/21/2019 | Sold | $473,000-0.4%$193/sqft |
Source: Public Record Report a problem | ||
| 6/29/2019 | Pending sale | $475,000$194/sqft |
Source: BHHS Fox & Roach Wayne Home Marketing Center #PACT482174 Report a problem | ||
| 6/20/2019 | Listed for sale | $475,000+58.3%$194/sqft |
Source: BHHS Fox & Roach Wayne Home Marketing Center #PACT482174 Report a problem | ||
| 5/17/2002 | Sold | $300,000+20.5%$122/sqft |
Source: Public Record Report a problem | ||
| 7/21/1994 | Sold | $249,000$102/sqft |
Source: Public Record Report a problem | ||
Public tax history
| Year | Property taxes | Tax assessment |
|---|---|---|
| 2026 | $8,032 +4.9% | $210,830 |
| 2025 | $7,656 +2.6% | $210,830 |
| 2024 | $7,460 +3.4% | $210,830 |
| 2023 | $7,217 +3% | $210,830 |
| 2022 | $7,006 +2.6% | $210,830 |
| 2021 | $6,830 +191.4% | $210,830 |
| 2020 | $2,344 -64.9% | $210,830 |
| 2019 | $6,677 | $210,830 |
| 2018 | $6,677 +9900.3% | $210,830 |
| 2017 | $67 -98.9% | $210,830 |
| 2016 | $6,267 | $210,830 |
| 2015 | $6,267 | $210,830 |
| 2014 | $6,267 | $210,830 |
| 2013 | -- | $210,830 |
| 2012 | -- | $210,830 |
| 2011 | -- | $210,830 +1.1% |
| 2010 | -- | $208,490 |
| 2009 | -- | $208,490 |
| 2008 | -- | $208,490 |
| 2007 | -- | $208,490 |
| 2006 | -- | $208,490 |
| 2005 | -- | $208,490 |
| 2004 | -- | $208,490 |
| 2003 | -- | $208,490 |
| 2000 | -- | $208,490 |
Find assessor info on the county website
Monthly payment
Est. payment
Payment breakdown
Explore the cost of this home by adjusting the details. Changes won't be saved.Climate risks
Neighborhood: 19335
Nearby schools
Schools provided by the listing agent
- Elementary: Uwchlan Hills
- Middle: Lionville
- High: Downingtown Hs East Campus
- District: Downingtown Area
Source: Bright MLS. This data may not be complete. We recommend contacting the local school district to confirm school assignments for this home.