Skip main navigation
Off market
  • $827,800

    206 Buttonwood Dr, Downingtown, PA 19335

    4beds
    2baths
    2,733sqft
    SingleFamily
    Built in 1987
    0.36 Acres Lot
    $827,800 Zestimate®
    $303/sqft
    $3,434 Estimated rent

    Home value

    $827,800

    $786,000 - $869,000

    $3,434/mo

    Zestimate® history
    Loading
    Loading...

    Owner options

    List your home for rent

    $3,434/mo

    Rent Zestimate®

    Find your next renter with Zillow Rental Manager. Plus, with online applications, you can quickly screen prospective tenants – for free.

    Learn more

    $3,434/mo

    Rent Zestimate®

    Refinance and save

    $5,257/mo

    Est. payment

    Refinancing to a lower rate could help reduce your monthly payments and save thousands over the life of the loan.

    See today's rates

    $5,257/mo

    Est. payment

    Explore your selling options

    Work with a Zillow partner agent

    Leverage their expertise and Zillow's premium Showcase listings to get your home seen by more buyers.

    Get started

    List with your own agent

    Get your home in front of millions of buyers by listing it on Zillow.

    Learn how to do it

    Sell it yourself

    Take full control of how buyers see your home on Zillow by listing For Sale by Owner (FSBO).

    List your home

    What's special

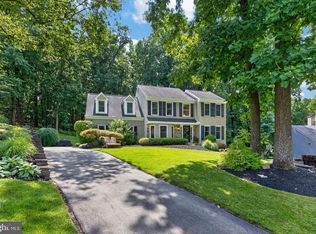
    Stunning 4 Bedroom, 2 1/2 Bath Colonial in AWARD WINNING Downingtown East School District and Uwchlan Hills Elementary. Tucked away on a Quiet Cul-de-sac in desirable Charter Oak Community, this home has been Meticulously Maintained and Tastefully Updated. Enter into the Formal Foyer with warm, site finished Hardwood Flooring to lead you through the Center Hall with Elegant Shadow Boxing Trim work. Hardwoods lead into the Gourmet Kitchen where attention to detail in the updated kitchen is clearly apparent. Complimentary Cabinetry and Island, Custom Tile Backsplash, High End Stainless Steel Appliances with Wall Oven, Low Voltage Underlighting, Pull out Pantry Cabinetry, Ample Recessed Lights, and Sun Kissed with Oversized Window with Transom and Over Sink Window with Transom. Both overlooking the tranquil backyard, complete with returning Bluebird Family. Also off Foyer, is the Elegant Living Room with plush carpet, Crown Molding and Oversized Entry to Formal Dining Room. Formal Dining Room with Chair Rail, Crown Molding and Triple Bumped Window. Both allow for easy entertaining and flow back to the home's Masterpiece, the Kitchen. Step Down from Kitchen Breakfast Room into the Family Room with Gas Fireplace, Ceiling Fan, Skylights, and Slider with Transom to 3 Season Room. 3 Season Room with Skylights, Vaulted Ceiling, Speaker System and plenty of outlets. As if this weren't enough for your outdoor enjoyment, doors lead to Oversized, freshly stained deck. Back inside, the 2 Floor includes Master Suite with Wall Sconce Lighting and Lavish Closet Space just custom fitted out by California Closets. 3 Additional Bedrooms are all Generously Sized. Professionally Finished Basement offers additional Recreational Space, Storage Closets and an unfinished portion providing even more storage. 1st Floor True Mudrooms offers space directly off the Garage for Laundry, Closets Space and Utility Tub with entrances to both the Foyer as well as the Family Room. IN ADDITION to all of the gorgeous Cosmetic upgrades, the Majors have all been replaced as well. Anderson Windows 2008, Roof and Siding 2010 and Lennox HVAC 2011. Truly nothing to do but move in and enjoy this gem for years to come.

    This property is off market, which means it's not currently listed for sale or rent on Zillow. This may be different from what's available on other websites or public sources.

    Facts & features

    Interior

    Bedrooms & bathrooms
    • Bedrooms: 4
    • Bathrooms: 2.5
    Heating
    • Other, Electric, Gas
    Cooling
    • Central
    Appliances
    • Included: Dishwasher, Dryer, Garbage disposal, Range / Oven, Refrigerator, Washer
    Features
    • Flooring: Tile, Carpet, Hardwood
    • Has fireplace: Yes
    Interior area
    • Total interior livable area: 2,733 sqft

    Property

    Parking
    • Total spaces: 2
    • Parking features: Garage - Attached
    Features
    • Exterior features: Other, Vinyl
    Lot
    • Size: 0.36 Acres
    Details
    • Parcel number: 3303R00180000

    Construction

    Type & style
    • Home type: SingleFamily
    • Architectural style: Conventional
    Materials
    • Roof: Other
    Condition
    • Year built: 1987

    Community & neighborhood

    Location
    • Region: Downingtown

    HOA & financial

    HOA
    • Has HOA: Yes
    • HOA fee: $6 monthly

    Price history

    DateEventPrice
    8/14/2015Sold$475,000+0%$174/sqft
    Source: Public Record Report a problem
    7/1/2015Listed for sale$474,900+4.6%$174/sqft
    Source: Keller Williams - Exton #6601604 Report a problem
    7/2/2014Sold$453,900+0.9%$166/sqft
    Source: Public Record Report a problem
    6/26/2014Pending sale$449,900$165/sqft
    Source: CENTURY 21 Absolute Realty #6377654 Report a problem
    4/26/2014Listed for sale$449,900-0.9%$165/sqft
    Source: Century 21 Absolute #6377654 Report a problem
    4/25/2014Sold$453,900$166/sqft
    Source: Agent Provided Report a problem

    Public tax history

    YearProperty taxesTax assessment
    2025$6,856 +2.6%$188,800
    2024$6,680 +3.4%$188,800
    2023$6,462 +3%$188,800
    2022$6,274 +2.6%$188,800
    2021$6,117 +191.4%$188,800
    2020$2,099 -64.9%$188,800
    2019$5,979 $188,800
    2018$5,979 +9900.8%$188,800
    2017$60 -99%$188,800
    2016$6,196 $188,800
    2015$6,196 $188,800
    2014$6,196 $188,800
    2013-- $188,800 -9.5%
    2012-- $208,520
    2011-- $208,520
    2010-- $208,520
    2009-- $208,520
    2008-- $208,520
    2007-- $208,520
    2006-- $208,520
    2005-- $208,520
    2004-- $208,520
    2003-- $208,520
    2000-- $208,520

    Find assessor info on the county website

    Neighborhood: 19335

    Nearby schools

    GreatSchools rating
    Schools provided by the listing agent
    • Elementary: UWCHLAN HILL
    • High: DHS EAST
    • District: Downingtown

    Source: The MLS. This data may not be complete. We recommend contacting the local school district to confirm school assignments for this home.

    Get a cash offer in 3 minutes
    Find out how much your home could sell for in as little as 3 minutes with a no-obligation cash offer.
    Estimated market value
    $827,800
    Get a cash offer in 3 minutes
    Find out how much your home could sell for in as little as 3 minutes with a no-obligation cash offer.
    Estimated market value
    $827,800