This beautiful modern farmhouse in one of Godley's finest neighborhoods, is practically new, and has almost everything you are looking for in a home. The Higher Links subdivision consists of only 49 lots giving it a very strong sense of community. Ideally located near downtown Godley and the Spring Market Grocery Store, the neighborhood is about 60seconds from FM 917 then 6 short miles to the Chisolm Trail Toll Road. The home is situated on approximately a quarter acre lot in a quiet cul de sac backing up to an 11 acres farm so it is very quiet and peaceful. The open floorplan includes a roomy kitchen and living room layout with 3 bedrooms on one side of the house and a well appointed primary suite on the other. Also included is a spacious office in the front of the house, dining area off of the kitchen, mud room, and separate utility room off the garage. Additional amenities include island kitchen with granite countertops, stainless steel appliances, upgraded fixtures and hardware, large walk in closets, irrigation system, beautiful landscaping....and the list just keeps going on! You really need to to come see this wonderfully designed and built home!
Sold
Price Unknown
204 Cliff Ct, Godley, TX 76044
4beds
2,356sqft
Farm, Single Family Residence
Built in 2024
0.25 Acres Lot
$398,200 Zestimate®
$--/sqft
$2,506 Estimated rent
Home value
$398,200
$362,000 - $438,000
$2,506/mo
Zestimate® history
Owner options
List your home for rent
$2,506/mo
Rent Zestimate®
Find your next renter with Zillow Rental Manager. Plus, with online applications, you can quickly screen prospective tenants – for free.
$2,506/mo
Rent Zestimate®
Refinance and save
$20/mo
Est. payment
Refinancing to a lower rate could help reduce your monthly payments and save thousands over the life of the loan.
$20/mo
Est. payment
Explore your selling options
Work with a Zillow partner agent
Leverage their expertise and Zillow's premium Showcase listings to get your home seen by more buyers.
Get startedList with your own agent
Get your home in front of millions of buyers by listing it on Zillow.
Learn how to do itSell it yourself
Take full control of how buyers see your home on Zillow by listing For Sale by Owner (FSBO).
List your homeWhat's special
Quarter acre lotOpen floorplanStainless steel appliancesQuiet cul de sacLarge walk in closetsUpgraded fixtures and hardwareBeautiful landscaping
Zillow last checked:
Listing updated:
Listed by:
Gregory Shannon 0704280 678-978-8244,
Pioneer DFW Realty, LLC 469-363-2092
Bought with:
Justin Bays
Keller Williams Realty
Source: NTREIS,MLS#: 21168892
Facts & features
Interior
Bedrooms & bathrooms
- Bedrooms: 4
- Bathrooms: 3
- Full bathrooms: 3
Primary bedroom
- Level: First
- Dimensions: 13 x 18
Bedroom
- Level: First
- Dimensions: 11 x 13
Bedroom
- Level: First
- Dimensions: 11 x 13
Bedroom
- Level: First
- Dimensions: 12 x 11
Kitchen
- Features: Built-in Features, Granite Counters, Pantry, Walk-In Pantry
- Level: First
- Dimensions: 15 x 13
Living room
- Level: First
- Dimensions: 18 x 18
Mud room
- Level: First
- Dimensions: 7 x 5
Office
- Level: First
- Dimensions: 10 x 10
Utility room
- Level: First
- Dimensions: 7 x 9
Heating
- Central, Natural Gas
Cooling
- Central Air, Ceiling Fan(s), Electric
Appliances
- Included: Some Gas Appliances, Dishwasher, Disposal, Gas Range, Microwave, Plumbed For Gas
- Laundry: Washer Hookup, Dryer Hookup, Laundry in Utility Room
Features
- Decorative/Designer Lighting Fixtures, Granite Counters, High Speed Internet, Kitchen Island, Open Floorplan, Pantry, Walk-In Closet(s)
- Flooring: Carpet, Ceramic Tile
- Has basement: No
- Has fireplace: No
Interior area
- Total interior livable area: 2,356 sqft
Property
Parking
- Total spaces: 2
- Parking features: Garage Faces Front, Garage, Garage Door Opener, Storage
- Attached garage spaces: 2
Features
- Levels: One
- Stories: 1
- Patio & porch: Rear Porch, Front Porch, Covered
- Exterior features: Lighting, Rain Gutters
- Pool features: None
- Fencing: Fenced,Gate,Wood
Lot
- Size: 0.25 Acres
- Features: Back Yard, Cul-De-Sac, Lawn, Landscaped, Subdivision, Sprinkler System
Details
- Parcel number: R000116186
Construction
Type & style
- Home type: SingleFamily
- Architectural style: Farmhouse,Modern,Detached
- Property subtype: Farm, Single Family Residence
Materials
- Board & Batten Siding, Brick
- Foundation: Slab
- Roof: Composition
Condition
- Year built: 2024
Utilities & green energy
- Sewer: Public Sewer
- Water: Public
- Utilities for property: Natural Gas Available, Sewer Available, Underground Utilities, Water Available
Community & HOA
Community
- Features: Community Mailbox, Curbs, Sidewalks
- Subdivision: Higher Links
HOA
- Has HOA: Yes
- Services included: Insurance, Maintenance Grounds
- HOA fee: $20 monthly
- HOA name: Higher Links HOA
- HOA phone: 817-578-1767
Location
- Region: Godley
Financial & listing details
- Tax assessed value: $416,596
- Annual tax amount: $10,334
- Date on market: 2/3/2026
- Cumulative days on market: 6 days
- Listing terms: Cash,Conventional,FHA,VA Loan
Price history
| Date | Event | Price |
|---|---|---|
| 3/6/2026 | Sold | -- |
Source: NTREIS #21168892 Report a problem | ||
| 2/17/2026 | Pending sale | $394,900$168/sqft |
Source: NTREIS #21168892 Report a problem | ||
| 2/11/2026 | Contingent | $394,900$168/sqft |
Source: NTREIS #21168892 Report a problem | ||
| 2/3/2026 | Listed for sale | $394,9000%$168/sqft |
Source: NTREIS #21168892 Report a problem | ||
| 12/16/2025 | Listing removed | $395,000$168/sqft |
Source: Williams Trew - An Ebby Halliday Real Estate Company #21065294 Report a problem | ||
| 10/21/2025 | Price change | $395,000-0.2%$168/sqft |
Source: NTREIS #21065294 Report a problem | ||
| 10/16/2025 | Price change | $395,900-4.6%$168/sqft |
Source: NTREIS #21065294 Report a problem | ||
| 9/19/2025 | Listed for sale | $415,000-5.6%$176/sqft |
Source: NTREIS #21065294 Report a problem | ||
| 9/30/2024 | Listing removed | $439,500$187/sqft |
Source: NTREIS #20661215 Report a problem | ||
| 8/16/2024 | Price change | $439,500-2.3%$187/sqft |
Source: NTREIS #20661215 Report a problem | ||
| 6/30/2024 | Listed for sale | $449,978$191/sqft |
Source: NTREIS #20661215 Report a problem | ||
Public tax history
| Year | Property taxes | Tax assessment |
|---|---|---|
| 2025 | $10,334 +1042.4% | $416,596 +941.5% |
| 2024 | $905 -0.2% | $40,000 |
| 2023 | $906 | $40,000 |
Find assessor info on the county website
Neighborhood: 76044
Nearby homes
- $355,8003 bd2 ba2k sqft208 Cliff Ct, Godley, TX 76044Off Market
- $--4 bd2 ba2k sqft205 High Ridge Ct, Godley, TX 76044Sold
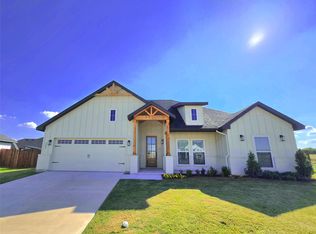
- $384,9004 bd2 ba2.2k sqft200 Cliff Ct, Godley, TX 76044For Sale
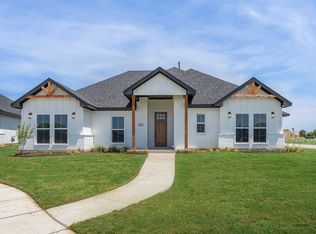
- $40,000-- bd-- ba-- sqft209 High Ridge Ct, Godley, TX 76044Off Market
- $358,8003 bd2 ba1.7k sqft209 Cliff Ct, Godley, TX 76044Off Market
- $--0.28 acres201 Cliff Ct, Godley, TX 76044Sold
- $345,0003 bd2 ba1.8k sqft548 Highview Ct, Godley, TX 76044For Sale
- $40,000-- bd-- ba-- sqft544 Highview Ct, Godley, TX 76044Off Market
Nearby schools
GreatSchools rating
- 6/10R.B. Godley Elementary SchoolGrades: PK-5Distance: 0.2 mi
- 6/10Godley Middle SchoolGrades: 6-8Distance: 1.2 mi
- 5/10Godley High SchoolGrades: 9-12Distance: 1.4 mi
Schools provided by the listing agent
- Elementary: Godley
- Middle: Godley
- High: Godley
- District: Godley ISD
Source: NTREIS. This data may not be complete. We recommend contacting the local school district to confirm school assignments for this home.
Get a cash offer in 3 minutes
Find out how much your home could sell for in as little as 3 minutes with a no-obligation cash offer.
Estimated market value
$398,200
Get a cash offer in 3 minutes
Find out how much your home could sell for in as little as 3 minutes with a no-obligation cash offer.
Estimated market value
$398,200
- Texas
- Johnson County
- Godley
- 76044
- 204 Cliff Ct
