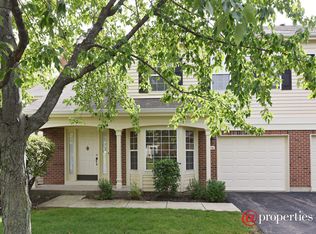
Amazing opportunity and rarely available 2-bedroom, 1.5-bath end-unit, two-story townhome in the desirable Bent Creek Subdivision, located in the award-winning Fremd High School District in Palatine. This bright, beautifully renovated townhome offers an impressive layout and exceptional natural light. Upon entry, you're welcomed by a dramatic vaulted ceiling and second-story loft-a true wow factor. The spacious living room features a charming fireplace and sliding glass doors that open to your private patio, surrounded by a serene canopy of mature trees. The newly renovated kitchen is a dream, showcasing white cabinetry, stainless steel LG appliances, quartz countertops, and abundant storage, including a walk-in pantry. A separate dining room provides the perfect space for entertaining. The second floor features a sun-filled loft family room enhanced by two brand-new skylights, a generous primary suite with an updated bath featuring double quartz vanity sinks and a walk-in closet, a large second bedroom with ample closet space, and a spacious laundry/mechanical room. Additional highlights include a deep one-car attached garage with extra storage, an updated first-floor half bath with new vanity and quartz countertop, new wood-plank vinyl flooring in the living and dining rooms, and fresh paint in warm, neutral tones throughout. The location is unbeatable-steps from the walking path along Salt Creek, approximately 400 feet to Cottonwood Park, and about 500 feet to Old Lake (perfect for fishing enthusiasts). Conveniently located just 3 miles to the Palatine Metra, 2.5 miles to Woodfield Mall, 1 mile to Harper College, and only 20 minutes to O'Hare. Enjoy living in this friendly, quiet community that offers the perfect blend of convenience, tranquility, and natural beauty.
Closed
Zillow last checked:
Listing updated:
Bought with:
Shannon Kersemeier
Berkshire Hathaway HomeServices Starck Real Estate
Source: MRED as distributed by MLS GRID,MLS#: 12544217
Price history
| Date | Event | Price |
|---|---|---|
| 2/23/2026 | Sold | $350,000$233/sqft |
Source:  MRED as distributed by MLS GRID #12544217 Report a problem MRED as distributed by MLS GRID #12544217 Report a problem | ||
| 1/16/2026 | Contingent | $350,000$233/sqft |
Source: MRED as distributed by MLS GRID #12544217 Report a problem | ||
| 1/10/2026 | Listed for sale | $350,000+32.1%$233/sqft |
Source: MRED as distributed by MLS GRID #12544217 Report a problem | ||
| 7/13/2022 | Sold | $265,000+6%$177/sqft |
Source: MRED as distributed by MLS GRID #11425498 Report a problem | ||
| 6/7/2022 | Pending sale | $250,000$167/sqft |
Source:  RE/MAX International #11425498 Report a problem RE/MAX International #11425498 Report a problem | ||
| 6/6/2022 | Contingent | $250,000$167/sqft |
Source: MRED as distributed by MLS GRID #11425498 Report a problem | ||
| 6/6/2022 | Listed for sale | $250,000$167/sqft |
Source: MRED as distributed by MLS GRID #11425498 Report a problem | ||
| 5/26/2022 | Listing removed | -- |
Source: RE/MAX International Report a problem | ||
| 5/26/2022 | Listed for sale | $250,000$167/sqft |
Source: MRED as distributed by MLS GRID #11388748 Report a problem | ||
| 5/7/2022 | Pending sale | $250,000$167/sqft |
Source: RE/MAX International #11388748 Report a problem | ||
| 5/7/2022 | Contingent | $250,000$167/sqft |
Source: MRED as distributed by MLS GRID #11388748 Report a problem | ||
| 4/28/2022 | Listed for sale | $250,000$167/sqft |
Source: MRED as distributed by MLS GRID #11388748 Report a problem | ||
| 9/24/2008 | Listing removed | $250,000$167/sqft |
Source: Number1Expert #07000852 Report a problem | ||
| 9/14/2008 | Listed for sale | $250,000+46.6%$167/sqft |
Source: Number1Expert #07000852 Report a problem | ||
| 12/1/2000 | Sold | $170,500$114/sqft |
Source: Public Record Report a problem | ||
Nearby homes
- $365,6002 bd-- ba5.9k sqft201 Bent Creek Ct #111, Elk Grove Village, IL 60067Off Market
- $325,1002 bd2 ba1.4k sqft127 Bent Creek Ct #1-7, Palatine, IL 60067Off Market

- $336,0002 bd3 ba5.9k sqft216 Still Water Ct #91, Palatine, IL 60067Sold
- $343,4002 bd-- ba5.9k sqft213 Still Water Ct #3-12, Palatine, IL 60067Off Market
Get a cash offer in 3 minutes
Find out how much your home could sell for in as little as 3 minutes with a no-obligation cash offer.
Estimated market value
$363,500
